
Search results for "Acknowledged" in Home Design Ideas

 Cummings Architecture + Interiors
When Cummings Architects first met with the owners of this understated country farmhouse, the building’s layout and design was an incoherent jumble. The original bones of the building were almost unrecognizable. All of the original windows, doors, flooring, and trims – even the country kitchen – had been removed. Mathew and his team began a thorough design discovery process to find the design solution that would enable them to breathe life back into the old farmhouse in a way that acknowledged the building’s venerable history while also providing for a modern living by a growing family.
The redesign included the addition of a new eat-in kitchen, bedrooms, bathrooms, wrap around porch, and stone fireplaces. To begin the transforming restoration, the team designed a generous, twenty-four square foot kitchen addition with custom, farmers-style cabinetry and timber framing. The team walked the homeowners through each detail the cabinetry layout, materials, and finishes. Salvaged materials were used and authentic craftsmanship lent a sense of place and history to the fabric of the space.
The new master suite included a cathedral ceiling showcasing beautifully worn salvaged timbers. The team continued with the farm theme, using sliding barn doors to separate the custom-designed master bath and closet. The new second-floor hallway features a bold, red floor while new transoms in each bedroom let in plenty of light. A summer stair, detailed and crafted with authentic details, was added for additional access and charm.
Finally, a welcoming farmer’s porch wraps around the side entry, connecting to the rear yard via a gracefully engineered grade. This large outdoor space provides seating for large groups of people to visit and dine next to the beautiful outdoor landscape and the new exterior stone fireplace.
Though it had temporarily lost its identity, with the help of the team at Cummings Architects, this lovely farmhouse has regained not only its former charm but also a new life through beautifully integrated modern features designed for today’s family.
Photo by Eric Roth
 Inspired Spaces
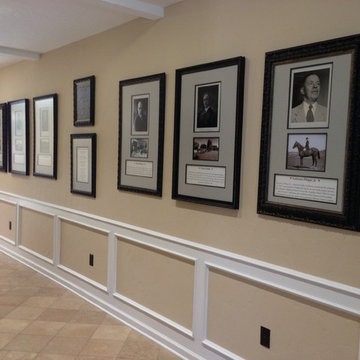
Highlands Ranch Mansion Event Center. This display was created to recognize the 6 Previous owners of the Highlands Ranch Mansion and to acknowledge the donors that made this remodel possible.
 Just Benenate Designs, LLC
Internationally Acknowledged Interior Designers & Decorators
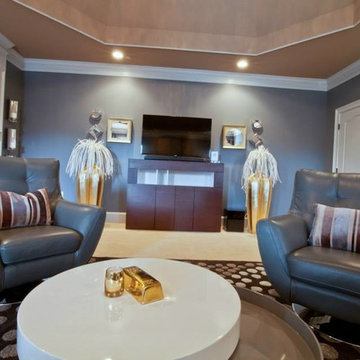
Inspiration for a contemporary living room remodel in Atlanta
Inspiration for a contemporary living room remodel in Atlanta
Find the right local pro for your project
 Design Style Studios
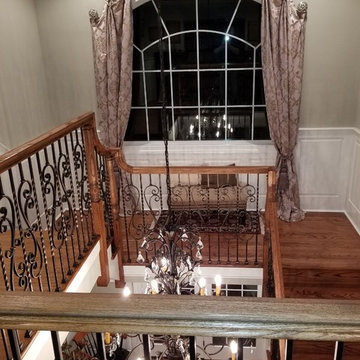
Michelle DiNicola wanted more casual look to a traditional treatment. She wanted to acknowledge the importance of the window as dictated by the architecture but not to overdo it. Robert from A Room With a View partnered with Michelle to achieve this result.
 Just Benenate Designs, LLC
Internationally Acknowledged Interior Designers & Decorators
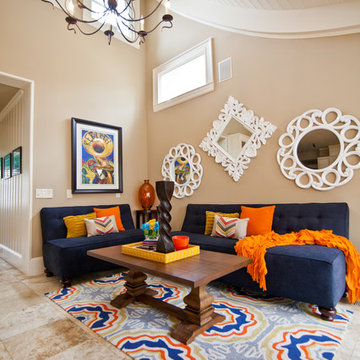
Elegant family room photo in Atlanta
Elegant family room photo in Atlanta
 Just Benenate Designs, LLC
Internationally Acknowledged Interior Designers & Decorators
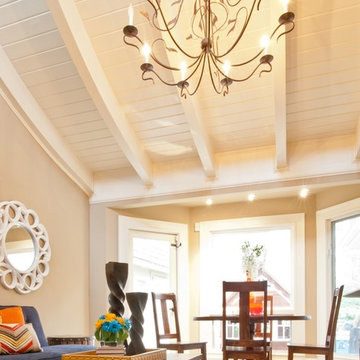
Inspiration for a timeless dining room remodel in Atlanta
Inspiration for a timeless dining room remodel in Atlanta
 Ideal Landscape Maintenance & Construction
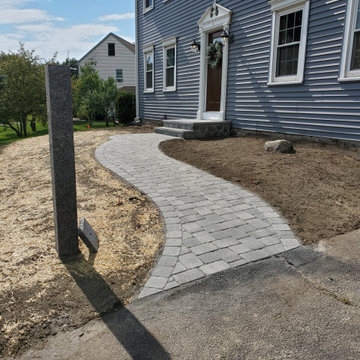
Installed a new Unilock Camelot walkway and granite lamp post. I also want to acknowledge the replacement precast steps that the home owner had installed with real stone veneer. Nice job Flagg-Palmer Precast. Your steps pair well with the walk.
 Just Benenate Designs, LLC
Internationally Acknowledged Interior Designers & Decorators
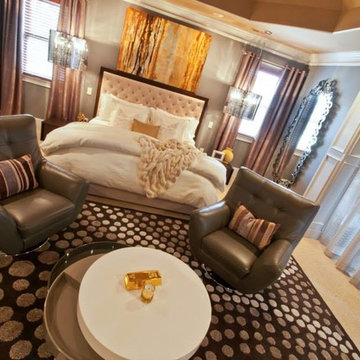
Example of a classic bedroom design in Atlanta
Example of a classic bedroom design in Atlanta
 Cummings Architecture + Interiors
When Cummings Architects first met with the owners of this understated country farmhouse, the building’s layout and design was an incoherent jumble. The original bones of the building were almost unrecognizable. All of the original windows, doors, flooring, and trims – even the country kitchen – had been removed. Mathew and his team began a thorough design discovery process to find the design solution that would enable them to breathe life back into the old farmhouse in a way that acknowledged the building’s venerable history while also providing for a modern living by a growing family.
The redesign included the addition of a new eat-in kitchen, bedrooms, bathrooms, wrap around porch, and stone fireplaces. To begin the transforming restoration, the team designed a generous, twenty-four square foot kitchen addition with custom, farmers-style cabinetry and timber framing. The team walked the homeowners through each detail the cabinetry layout, materials, and finishes. Salvaged materials were used and authentic craftsmanship lent a sense of place and history to the fabric of the space.
The new master suite included a cathedral ceiling showcasing beautifully worn salvaged timbers. The team continued with the farm theme, using sliding barn doors to separate the custom-designed master bath and closet. The new second-floor hallway features a bold, red floor while new transoms in each bedroom let in plenty of light. A summer stair, detailed and crafted with authentic details, was added for additional access and charm.
Finally, a welcoming farmer’s porch wraps around the side entry, connecting to the rear yard via a gracefully engineered grade. This large outdoor space provides seating for large groups of people to visit and dine next to the beautiful outdoor landscape and the new exterior stone fireplace.
Though it had temporarily lost its identity, with the help of the team at Cummings Architects, this lovely farmhouse has regained not only its former charm but also a new life through beautifully integrated modern features designed for today’s family.
Photo by Eric Roth
 Dezaar Interiors
Photography by: Susan Gilmore
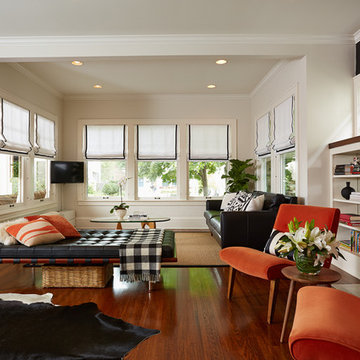
Example of a mid-sized transitional open concept dark wood floor living room design in Chicago with white walls, a standard fireplace, a stone fireplace and a wall-mounted tv
Example of a mid-sized transitional open concept dark wood floor living room design in Chicago with white walls, a standard fireplace, a stone fireplace and a wall-mounted tv
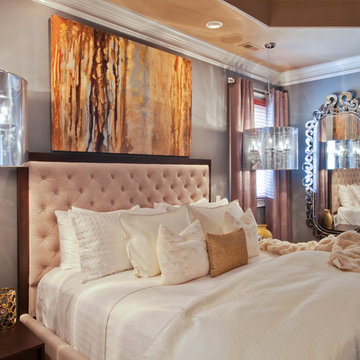 Just Benenate Designs, LLC
Internationally Acknowledged Interior Designers & Decorators
Inspiration for a contemporary bedroom remodel in Atlanta
Inspiration for a contemporary bedroom remodel in Atlanta

 CLC Landscape Design
This Livingston, New Jersey homeowner contacted CLC Landscape Design looking for a backyard that would function as a space for their young family to relax and play while also being a space to entertain family and friends.
Luckily for us, their backyard was a blank slate with little more than overgrown grass and some trees occupying the backyard. To meet both of the client's needs, a space that's functional for the family and for entertaining, we designed a backyard with multiple spaces.
First, we designed a deck off the back of the house. The composite deck contains an outdoor gas firepit as well as a built-in outdoor BBQ. As you descend from the deck onto the patio, there is a hot tub near the pool. Techo-Bloc Blu 60 Smooth in shale grey was chosen for the pool patio.
To go along with the architectural aesthetic of the home, we designed a rectangular vinyl-liner swimming pool with a pavilion aligned to the center axis of the pool. The pavilion includes a ceiling fan, ceiling lights, an outdoor television, and a bar. At 20' x 14', the pavilion is spacious enough for multiple chairs, outdoor sofas, and a small table.
To finish off the pool area, we selected a variety of plants to provide multiple seasons of interest. Some clients are indifferent when it comes to the plant palette. Others, like this client, share our passion for plants. As such, we worked closely with the homeowner on selecting the plants.
As you leave the pool area, there is a lawn area behind and next to it. We selected a spot near the pool area for a playset for the homeowner's children. It is close enough to the pool area that the parents can keep an eye on their children, but also far enough away so the adults can relax while their children play.
We'd be remiss if we failed to acknowledge the exquisite taste of the homeowner in selecting all the patio and deck furniture. We love everything the homeowner selected and think it all perfectly compliments our landscape design.
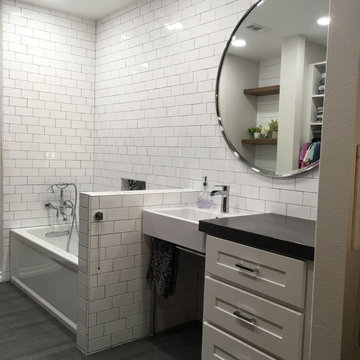
 Amazing Cabinetry & Bath
Keeping your bathroom remodeling budget on track is all about acknowledging how to prioritize expenditures. That's why we're here to assist you! Take a deep look at our expertise and proficiency that aids in developing strategic plans and creating luxurious lavatories.
#bathroom_ideas
#bathroom_interior
#bathroom_makeover
#shower
#bath
#Laguna_Niguel
#Mission_Viejo
 Broadhurst + Associates
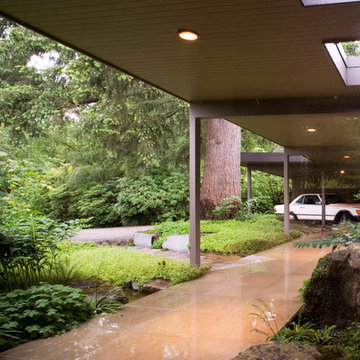
By design, the lightweight canopy and carport acknowledges the trunk of the Doug Fir and with it, its grounding presence. In this shady introverted space, with intimate sightlines, lush panels of ground covers mimic the native forest floor.

 Bartelt. The Remodeling Resource
The updated staircase ties in well with the remodeled spaces' aesthetic while acknowledging the home's charm. The original metal railing was restored, and a custom metal handrail was made to follow the curve of the stairs and complement existing details.
Photo Credit - David Bader
 Miller Interior Design, LLC
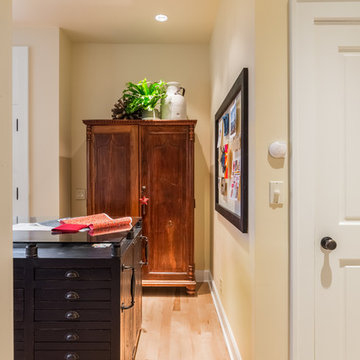
Heirloom antiques on natural pine floors establish grounding to this creative space. Acknowledgements of where we've been inform where we're going.
Cory Holland Photography


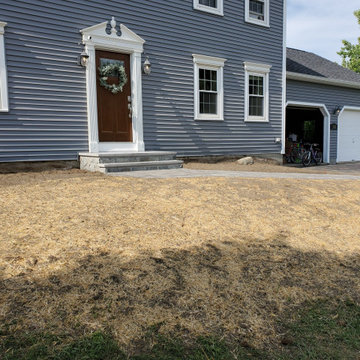 Ideal Landscape Maintenance & Construction
Installed a new Unilock Camelot walkway and granite lamp post. I also want to acknowledge the replacement precast steps that the home owner had installed with real stone veneer. Nice job Flagg-Palmer Precast. Your steps pair well with the walk.
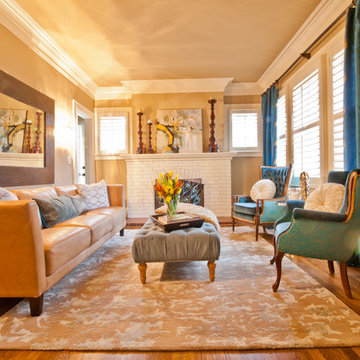 Just Benenate Designs, LLC
Internationally Acknowledged Interior Designers & Decorators
Living room - traditional living room idea in Atlanta
Living room - traditional living room idea in Atlanta
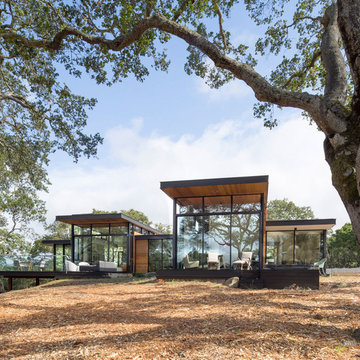
 Field Architecture
Set amongst a splendid display of forty-one oaks, the design for this family residence demanded an intimate knowledge and respectful acceptance of the trees as the indigenous inhabitants of the space. Crafted from this symbiotic relationship, the architecture found natural placement in the beautiful spaces between the forty-one, acknowledging their presence and pedagogy. Conceived as a series of interconnected pavilions, the home hovers slightly above the native grasslands as it settles down amongst the oaks. Broad overhanging flat plate roofs cantilever out, connecting indoor living space to the nature beyond. Large windows are strategically placed to capture views of particularly well-sculptured trees, and enhance the connection of the grove and the home to the valley surround.
8