
Search results for "Acquainted" in Home Design Ideas

 Darci Hether
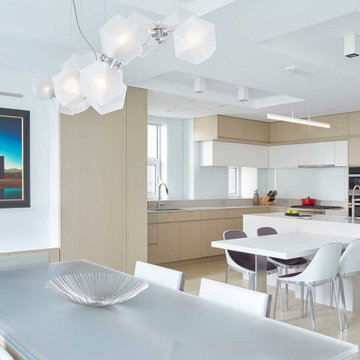
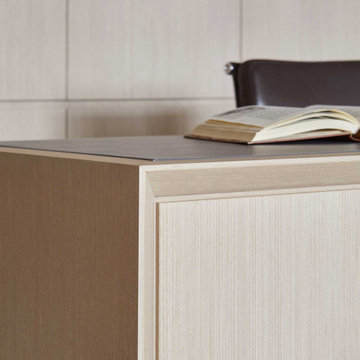
On this project, a bright and modern apartment on central park west, we were fortunate enough to have already established a strong working relationship with the architect. having collaborated on a number of projects in the past, we were already acquainted with working as a team, which allowed us to hit the ground running.
 LIVI INTERIOR DESIGN
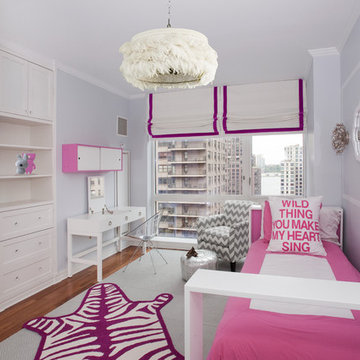
When I met this 4 year old little girl: who was my newly acquainted client; she had on silver spandex tights, a cheetah headband: and was prancing all over her mom’s neat living room…
as I was designing her room I had the song “wild thing you make my heart sing” : by The Troggs; stuck in my head. It quickly became my concept for her bedroom design!
The bed and Vanity are custom by Ducduc Nyc; while an Ostrich feather Chandelier; by Clayton Gray Home adds extra girlish wildness.
Photo Credit: Danielle Stingu
Find the right local pro for your project
 Darci Hether
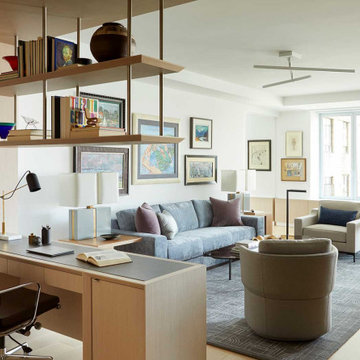
On this project, a bright and modern apartment on central park west, we were fortunate enough to have already established a strong working relationship with the architect. having collaborated on a number of projects in the past, we were already acquainted with working as a team, which allowed us to hit the ground running.
 Darci Hether
On this project, a bright and modern apartment on central park west, we were fortunate enough to have already established a strong working relationship with the architect. having collaborated on a number of projects in the past, we were already acquainted with working as a team, which allowed us to hit the ground running.
 Darci Hether
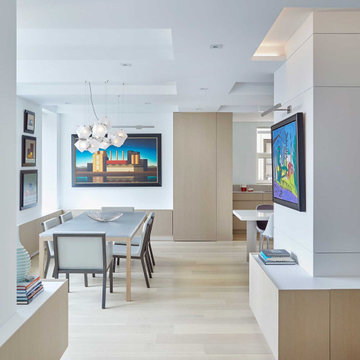
On this project, a bright and modern apartment on central park west, we were fortunate enough to have already established a strong working relationship with the architect. having collaborated on a number of projects in the past, we were already acquainted with working as a team, which allowed us to hit the ground running.
 User
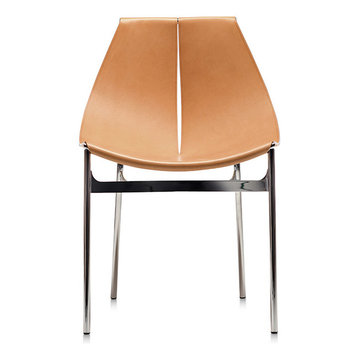
UserTrendy. Comfy. Ethereal. Acquaint your lifestyle with richness and grandeur as you obtain this suave piece of furniture for your household. The LYO chair is characterized by refined features like well chromed smooth legs, strong and durable metallic structure, superior quality leatherette covering throughout the entire frame and unique artistry. Its lightweight feature and compact feature makes it even more desirable among everyone.
 Darci Hether
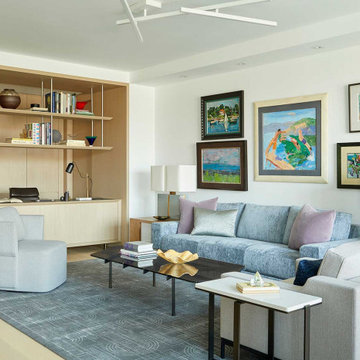
On this project, a bright and modern apartment on central park west, we were fortunate enough to have already established a strong working relationship with the architect. having collaborated on a number of projects in the past, we were already acquainted with working as a team, which allowed us to hit the ground running.
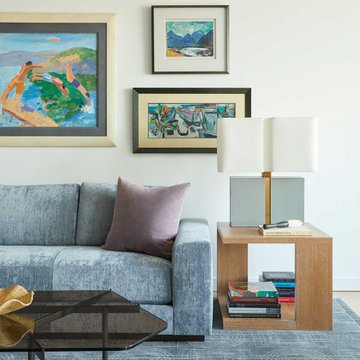 Darci Hether
On this project, a bright and modern apartment on central park west, we were fortunate enough to have already established a strong working relationship with the architect. having collaborated on a number of projects in the past, we were already acquainted with working as a team, which allowed us to hit the ground running.
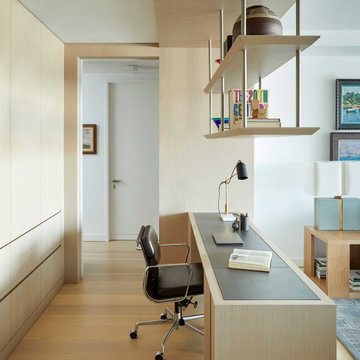 Darci Hether
On this project, a bright and modern apartment on central park west, we were fortunate enough to have already established a strong working relationship with the architect. having collaborated on a number of projects in the past, we were already acquainted with working as a team, which allowed us to hit the ground running.
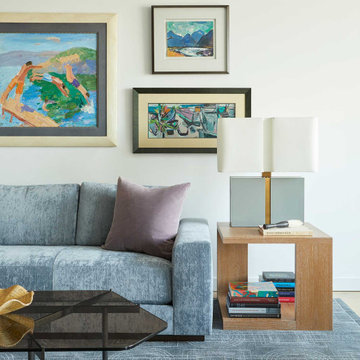 Darci Hether
On this project, a bright and modern apartment on central park west, we were fortunate enough to have already established a strong working relationship with the architect. having collaborated on a number of projects in the past, we were already acquainted with working as a team, which allowed us to hit the ground running.
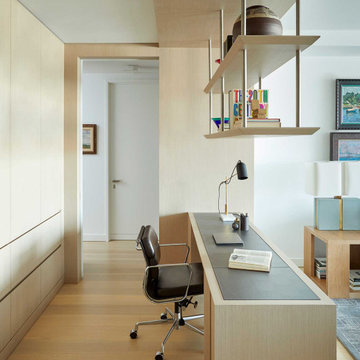 Darci Hether
On this project, a bright and modern apartment on central park west, we were fortunate enough to have already established a strong working relationship with the architect. having collaborated on a number of projects in the past, we were already acquainted with working as a team, which allowed us to hit the ground running.
 Imbue Design
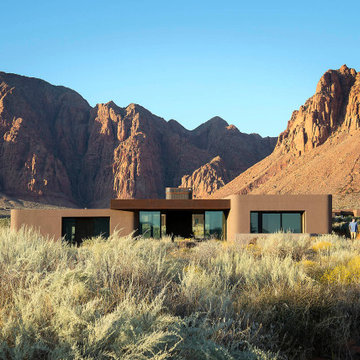
An energetic climber, nutritionist, pathologist, doctor and full time awesome human approached us for her third project under the Imbue label. We were beside ourselves and ready for the task of creating her permanent retreat.
Being a professional busybody, the focus of the project was to disconnect, relax and recover. The home's soft corners immediately draw you into the womb of the dwelling; a sunken social room with a mind expanding canyon view.
The secondary function of the refuge was to house dear friends and acquaintances of the vertical realm. The home is a great example of altruistic architecture. Take time to study the plan and understand why a couch surfer may never want to leave.
Please come in, sit back and unwind.


 Imbue Design

An energetic climber, nutritionist, pathologist, doctor and full time awesome human approached us for her third project under the Imbue label. We were beside ourselves and ready for the task of creating her permanent retreat.
Being a professional busybody, the focus of the project was to disconnect, relax and recover. The home's soft corners immediately draw you into the womb of the dwelling; a sunken social room with a mind expanding canyon view.
The secondary function of the refuge was to house dear friends and acquaintances of the vertical realm. The home is a great example of altruistic architecture. Take time to study the plan and understand why a couch surfer may never want to leave.
Please come in, sit back and unwind.
 PDI Construction
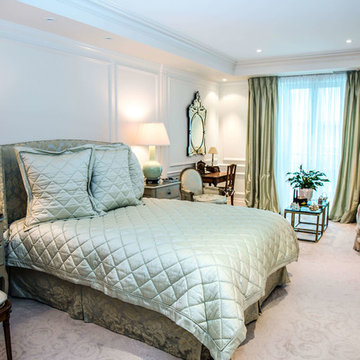
Unique penthouse/condo renovation in mid-town Toronto. Featuring antique design with detailed oriented finishes.
Testimonial: We were recommended to PDI Construction Limited by a mutual acquaintance, to renovate our mid-town condo.
We found that the owner of PDI is a very personable individual, who is anxious to meet the exacting requirements of a demanding client, and the finished product has turned out extremely well. As a result, we would not hesitate to refer friends and family to PDI Construction Limited
for their construction projects. Thank you Eugene, for all your hard work!…..J.G.
 PDI Construction
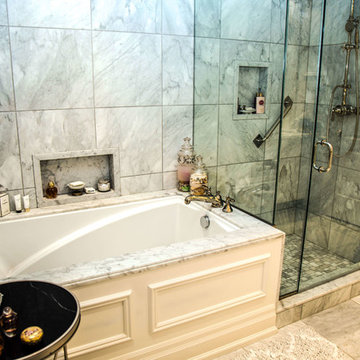
Unique penthouse/condo renovation in mid-town Toronto. Featuring antique design with detailed oriented finishes.
Testimonial: We were recommended to PDI Construction Limited by a mutual acquaintance, to renovate our mid-town condo.
We found that the owner of PDI is a very personable individual, who is anxious to meet the exacting requirements of a demanding client, and the finished product has turned out extremely well. As a result, we would not hesitate to refer friends and family to PDI Construction Limited
for their construction projects. Thank you Eugene, for all your hard work!…..J.G.

 Donald Lococo Architects
A focal aspect of the 221 square-foot addition is its stairway. Beyond its newel post, the railing ribbons up to the second floor, bridging over the doorway. The resulting open space, canopied above the foyer contributes to an airy atmosphere, allowing natural light to sprawl throughout the entry space and to the private second-floor family area. The new windows further add buoyancy and sunlight. The addition also provided an opportunity to move the powder room to a more discreet location adjacent to the dining room. On the outside of the home, the entry addition introduces a gambrel form, drawing from and repurposing the design of the original structure. Despite its modest size, the addition transformed the entry of the home and its first impression, communicating openness and warmth within first acquainting steps.

 Miller-Roodell Architects Ltd
Set in Montana's tranquil Shields River Valley, the Shilo Ranch Compound is a collection of structures that were specifically built on a relatively smaller scale, to maximize efficiency. The main house has two bedrooms, a living area, dining and kitchen, bath and adjacent greenhouse, while two guest homes within the compound can sleep a total of 12 friends and family. There's also a common gathering hall, for dinners, games, and time together. The overall feel here is of sophisticated simplicity, with plaster walls, concrete and wood floors, and weathered boards for exteriors. The placement of each building was considered closely when envisioning how people would move through the property, based on anticipated needs and interests. Sustainability and consumption was also taken into consideration, as evidenced by the photovoltaic panels on roof of the garage, and the capability to shut down any of the compound's buildings when not in use.

2