
Search results for "Acquainted" in Home Design Ideas


 Henne Creative LLC
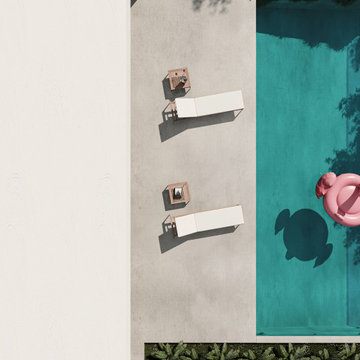
A 3,980 sqft Modern Retreat Merging Nature and Architecture
Completed in 2025 in the tranquil hills of Bel Air, this 3,980 sqft residence redefines outdoor living through a seamless blend of modern architecture and natural beauty. Designed by Henne Creative, the project captures the essence of minimalist luxury, where clean lines meet atmospheric elegance.
The infinity pool extends toward a lush backdrop, reflecting the dramatic hues of the California sunset. At dusk, the soft architectural lighting highlights the structure’s geometry, creating a calm yet striking silhouette. The pink flamingo float playfully anchors the space, adding a sense of warmth and personality to the design.
Floor to ceiling glass panels erase the boundary between indoors and out, while the concrete patio equipped with sleek loungers and side tables offers a refined and relaxed ambiance for everyday retreat or intimate gatherings.
Bel Air Serenity isn’t just a home it’s an experience. A sanctuary that celebrates light, openness, and the quiet luxury of nature-infused design.
 a Blade of Grass
Photo by Pete Cadieux
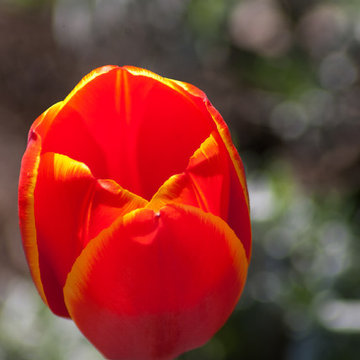
Inspiration for a large traditional side yard landscaping in Boston.
Inspiration for a large traditional side yard landscaping in Boston.
Find the right local pro for your project


 Living Plasters
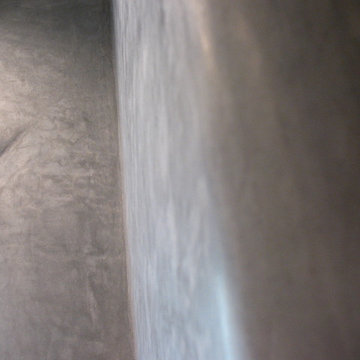
Close up of tadelakt texture with window return curve in background.
Example of a limestone tile concrete floor drop-in bathtub design in Denver with gray walls
Example of a limestone tile concrete floor drop-in bathtub design in Denver with gray walls
 Northstone
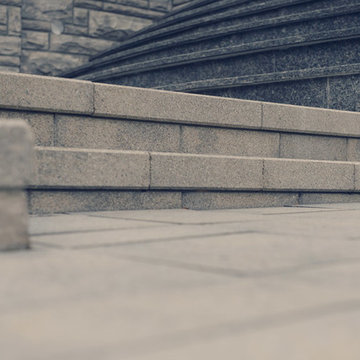
Pavers done with Techo-Bloc Blu Polish in Shale Grey
Caps done with Select Wall Polished in Cambria
Stairs capped with Onyx Granite
In-lite outdoor lighting
 User
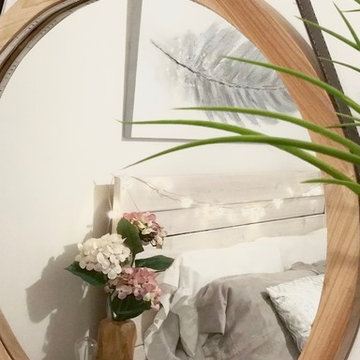
UserInspiration for a small scandinavian master carpeted home design remodel in Edmonton with white walls


 Curate by Tara
Mekenzie France Photography
Mid-sized elegant freestanding desk carpeted staircase photo in Charlotte with gray walls
Mid-sized elegant freestanding desk carpeted staircase photo in Charlotte with gray walls
 Garrett Concepts
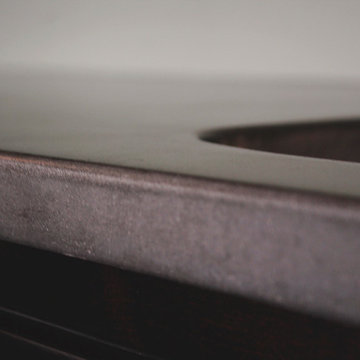
Small transitional single-wall wet bar photo in Chicago with an undermount sink and concrete countertops


 The Green Room Landscape Architecture
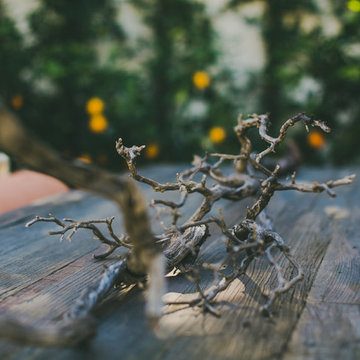
The historic Casa Blanca development in Paradise Valley is home to this bustling Moroccan-inspired home adjacent to an inspiring community cacti garden. The garden spaces utilize mountain views while, simultaneously, the expanded sculptural walls provide privacy and security from the development’s amenities. Strong, clean, earthy elements are key to the overall design parameters, creating a contemporary and balanced garden. A simple palette of unusual succulents and jasmine vines grow up from the raw rusted earth. The layered steel fireplace (also Moroccan-inspired) anchors the space from many vantage points, acting as a welcoming beacon from the interior.

 Burdge & Associates Architects
Modern Broad Beach House in Malibu California.
Mid-sized minimalist white two-story wood and clapboard house exterior photo in Los Angeles with a shingle roof and a brown roof
Mid-sized minimalist white two-story wood and clapboard house exterior photo in Los Angeles with a shingle roof and a brown roof


 Strohmaier Construction
Alicia Hauff Photography
Staircase - mid-sized contemporary wooden l-shaped wood railing staircase idea in Seattle with wooden risers
Staircase - mid-sized contemporary wooden l-shaped wood railing staircase idea in Seattle with wooden risers





29