
Search results for "Acrobat" in Home Design Ideas

 Margot Hartford Photography
Photo: Margot Hartford © 2015 Houzz
Living room - farmhouse dark wood floor living room idea in San Francisco with beige walls and a standard fireplace
Living room - farmhouse dark wood floor living room idea in San Francisco with beige walls and a standard fireplace

 Deborah Leamann
The acrobat figure was brought back from New Orleans jazz festival by the homeowner. Photography by Tom Grimes
Inspiration for a large timeless home office remodel in New York
Inspiration for a large timeless home office remodel in New York
 Geoffrey Holton and Associates - GHA

Beams in the existing front cottage were reinforced to allow our client and her children to practice aerial acrobatics.
Inspiration for a large cottage open concept medium tone wood floor and vaulted ceiling family room remodel in San Francisco
Inspiration for a large cottage open concept medium tone wood floor and vaulted ceiling family room remodel in San Francisco
Find the right local pro for your project

 Prime 1 Builders
This project won in the 2013 Builders Association of Metropolitan Pittsburgh Housing Excellence Award for Best Urban Renewal Renovation Project. The glass bowl was made in the glass studio owned by the owner which is adjacent to the residence. The mirror is a repurposed window. The door is repurposed from a boarding house.
George Mendel
 jARCHITECTS: Jim Rymsza, RA
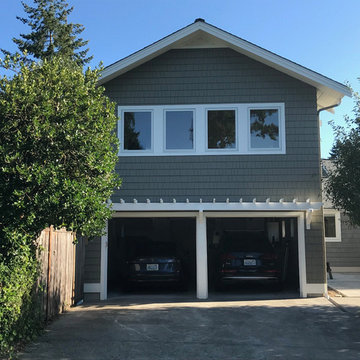
A new Master BR was added above an existing garage. Some structural acrobatics were needed to ensure shear, wind and gravity loads were per current code.

 Sweetwater Homes
Bedroom and mid-sized eclectic boy carpeted and gray floor kids' bedroom photo in Salt Lake City with multicolored walls

 FineLine Kitchens, Inc.
Our designer has achieved a stylish look by combining dark cabinets and light-colored marbles.

 Shah Nawaz Architects
Proposed Shawal Health Club in Clifton Karachi. Proposed project consist of a fitness center, yoga hall, acrobat court, gym, spa, sauna and leisure club.
Covered Area =8955 sft
Status= Proposed
 Sandra Hambley

In this McLean home, we converted a dining room into a pole dancing studio! Pole Dancing is a performance art that combines dance and acrobatics centered on a vertical pole. We added beautiful gold sconces to add much needed lighting and mirrors which were customized to fit perfectly inside the existing trim.

 Mittendorf Quality Construction
Inspiration for a rustic brown one-story wood gable roof remodel in Seattle
 Sandra Hambley

In this McLean home, we converted a dining room into a pole dancing studio! Pole Dancing is a performance art that combines dance and acrobatics centered on a vertical pole. We added beautiful gold sconces to add much needed lighting and mirrors which were customized to fit perfectly inside the existing trim.


 Krista + Home
Example of a transitional formal and open concept carpeted living room design in Miami with white walls, a standard fireplace and no tv

 Dianne Davant and Associates
Master Bedroom with Red Bed Frame and custom drapery and bedding.
Bedroom - traditional master light wood floor bedroom idea in Charlotte
Bedroom - traditional master light wood floor bedroom idea in Charlotte

 Highland Builders LLC
Powder room with glam geometric wallpaper complimented with a vessel sink rustic vanity with riveted hardware. Counter top is quartz Viatera - Truffle. Mirror framed wall mirror.
Ryan Hainey


 Ashley Taylor Home LLC
Tween Bedrooom in turquoise, hot pink, black and lime green.
Designed by Ashley Taylor Home www.ashleytaylorhome.com
Photos by Brandelyn Lee - www.brandelynlee.com

 FLAUNT Interiors
.Home office with Custom desk and library, and custom world map feature.
Minimalist built-in desk home office photo in Edmonton
Minimalist built-in desk home office photo in Edmonton
1