
Search results for "Across" in Home Design Ideas
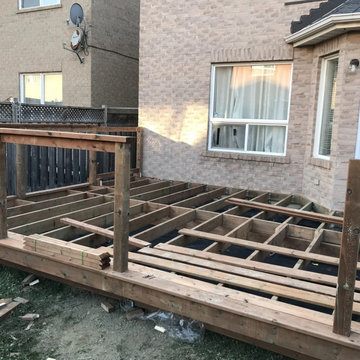
 Solid Deck & Fence
A 380 square foot pressure-treated deck built across the full width of the back of a Newmarket house, with a spindle railing, lattice skirting and a wide step down to the lawn.
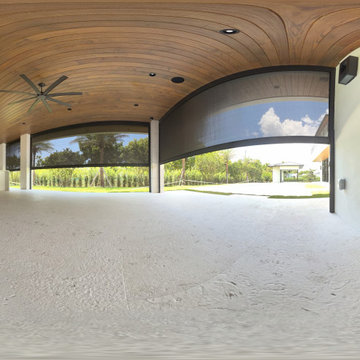
 Shades by Samar
Installed exterior screens shown lowered across multiple openings in a covered outdoor-living area at a private residence.
Home design - contemporary home design idea in Miami
Home design - contemporary home design idea in Miami

 Seura
Seamlessly incorporate video into bathrooms, dressing rooms and spas without ever having to see the TV. This modern bathroom features a Séura Vanity TV Mirror.
Find the right local pro for your project

 Artisan Design Studio
Photosynthesis Studio
Large transitional porcelain tile dedicated laundry room photo in Atlanta with an undermount sink, white cabinets, quartz countertops, gray walls, a side-by-side washer/dryer and recessed-panel cabinets
Large transitional porcelain tile dedicated laundry room photo in Atlanta with an undermount sink, white cabinets, quartz countertops, gray walls, a side-by-side washer/dryer and recessed-panel cabinets
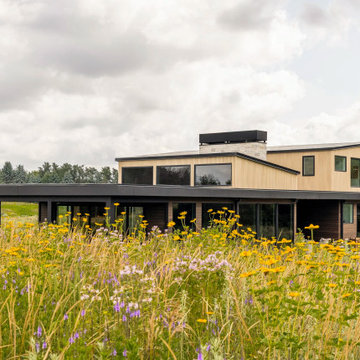
 Strand Design
The house seen across a field of yellow wildflowers. Residential design by Strand Design, Minneapolis.
Inspiration for a contemporary exterior home remodel in Minneapolis
Inspiration for a contemporary exterior home remodel in Minneapolis
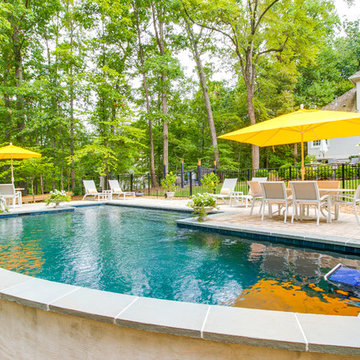
 Water & Earth Landscape Design
A yellow umbrella shades the dining table across the pool. The curved coping and raised outer wall form a clear boundary between the water and the surrounding landscape.
 Water & Earth Landscape Design
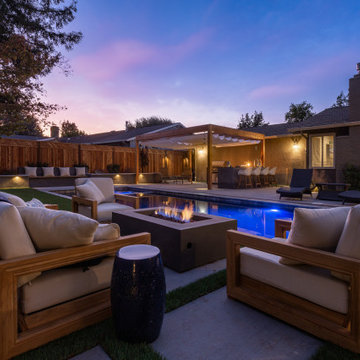
Cushioned chairs gather around a rectangular fire feature with the pool beyond. Across the water, the pergola and outdoor bar form a second gathering area.

Sponsored
Columbus, OH

Trish Takacs Design
Award Winning & Highly Skilled Kitchen & Bath Designer in Columbus
 Water & Earth Landscape Design
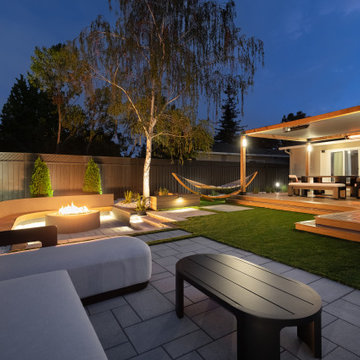
The sofa lounge looks across the fire terrace toward the illuminated dining canopy. A mature tree, green lawn and perimeter planting soften the garden’s clean lines after sunset.

 ONE ELEVEN
We developed a design that fully met the desires of a spacious, airy, light filled home incorporating Universal Design features that blend seamlessly adding beauty to the Minimalist Scandinavian concept.
 Peabody Landscape Group
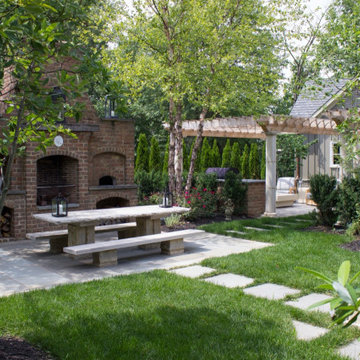
A broader view across the lawn and stone stepping pads takes in the brick fireplace, stone table and benches, and the pergola kitchen beyond. Dublin, Ohio. Full project: https://peabodylandscape.com/portfolio/dublin-elegant-estate/

 ADŌR Homes
Cottage u-shaped medium tone wood floor and brown floor kitchen photo in Minneapolis with an undermount sink, recessed-panel cabinets, gray cabinets, white backsplash, paneled appliances, an island, white countertops and window backsplash

 Deering Design Studio, Inc.
1950s open concept light wood floor living room photo in Seattle with a tile fireplace, a standard fireplace, no tv and beige walls
1950s open concept light wood floor living room photo in Seattle with a tile fireplace, a standard fireplace, no tv and beige walls
 Clark Outdoor Designs
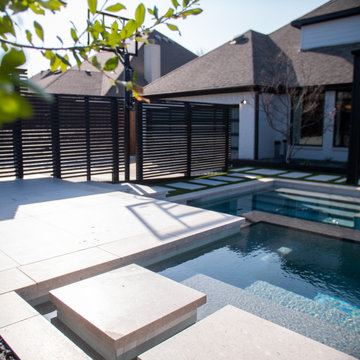
This angle brings the pool stepping pads and shallow ledge into the foreground. The pads cross the water toward a light pool deck and raised feature at the far side. In-water loungers sit across the pool, with a wood privacy fence behind them. The clean layout keeps each part of the outdoor pool easy to see.
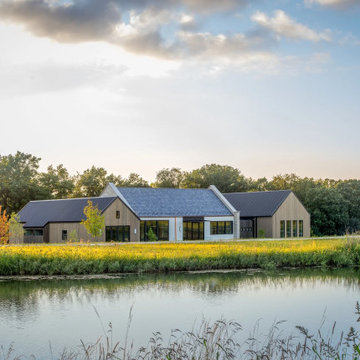 Strand Design
A cluster of low gabled forms with slate-colored roofs seen across a pond and meadow. Residential design by Strand Design, Minneapolis.

 Ulrich Inc
Ulrich Designer: Tom Santarsiero
Photography by Peter Rymwid
This is a master bath with subtle sophistication and understated elegance. The cabinets were custom designed by Tom, with straight, simple lines, and custom built by Draper DBS of walnut, with a deep, rich brown finish. The richness of the dark cabinetry juxtaposed with the elegance of the white carrara marble on the countertop, wall and floors contributes to the room's sophistication. Ample storage is found in the large vanity and an armoire style cabinet, designed to mimic a free-standing furniture piece, that is positioned behind the door. Architectural beams placed across the vaulted ceiling bring a sense of scale to the room and invite natural light in through the skylight.
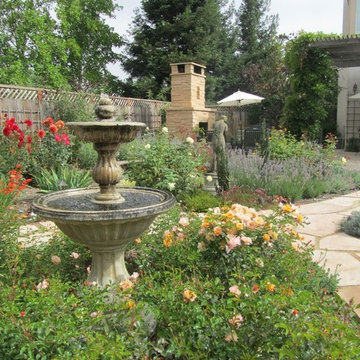
 User
A view across the garden towards the fireplace and the back of the house. Roses surrounding the fountain are "Brass Band."
Photo of an eclectic landscaping in San Francisco.
Photo of an eclectic landscaping in San Francisco.
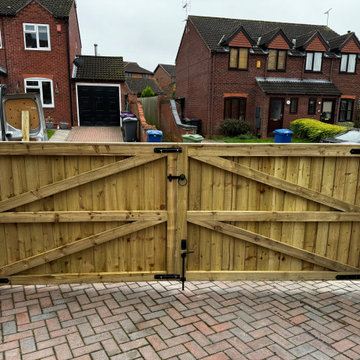
 Reshape Landscaping Ltd
A pair of braced timber driveway gates hung across the entrance, closing onto a drop bolt over the block paving.
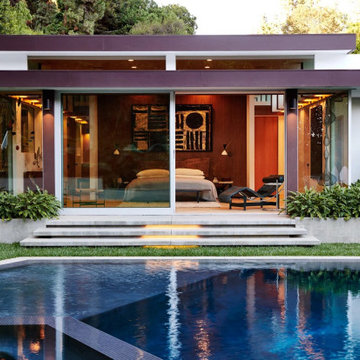
 Philippe Naouri Studio
The bedroom pavilion seen across the pool. Photography: Philippe Naouri Studio.
Pool - modern pool idea in Los Angeles
Pool - modern pool idea in Los Angeles

 Tobi Fairley Interior Design
Photography by Nancy Nolan
Bedroom - transitional master dark wood floor bedroom idea in Little Rock with yellow walls
Bedroom - transitional master dark wood floor bedroom idea in Little Rock with yellow walls
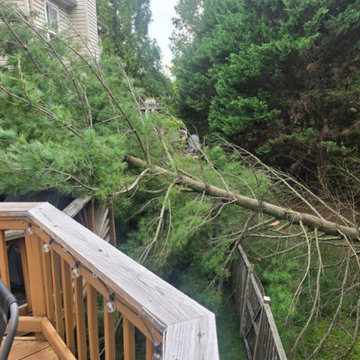
 King Tree Services LLC
Storm-fallen pine lying across a backyard fence line beside a wooden deck in Clifton, VA. King Tree Services LLC removed the tree and cleared the debris. ISA Certified Arborist MA-6043A on site. 24/7 emergency storm response across Northern Virginia: (571) 778-0786 | https://kingtreeservicesva.com/emergency-storm-cleanup/
2