
Search results for "Actions" in Home Design Ideas
 Action Builders Inc
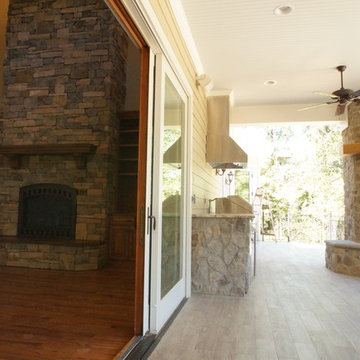
This is the same home as the previous picture and shows the zero entry from the back porch into the home. This feature gives our customer the ability to enjoy their covered porch and grill dinner or sit at the fireplace and not have to climb any steps. Home was built by and pictures taken by Mark of Action Builders Inc.
 Action Builders Inc
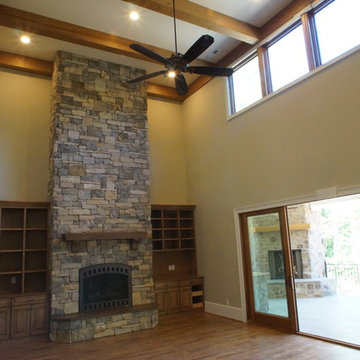
In addition to the curbless master shower, this customer also wanted to be able to walk out on their beautiful back porch and not have to encounter any steps. This is just another aging-in-place feature we can easily add to our customer's custom home. Home was built by and pictures taken by Mark of Action Builders Inc.
Find the right local pro for your project
 Action Home Services Inc.
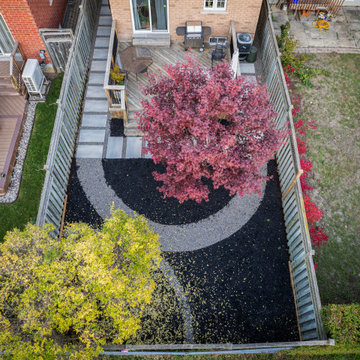
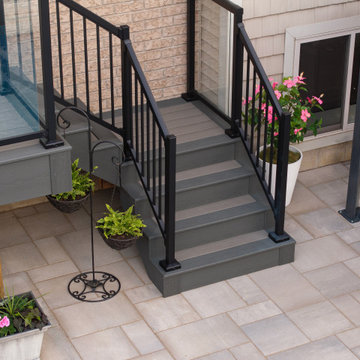
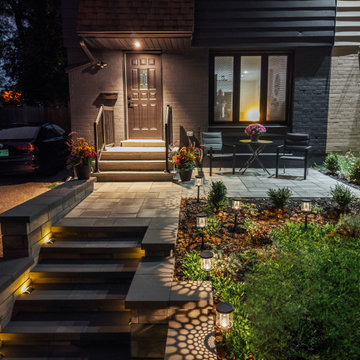
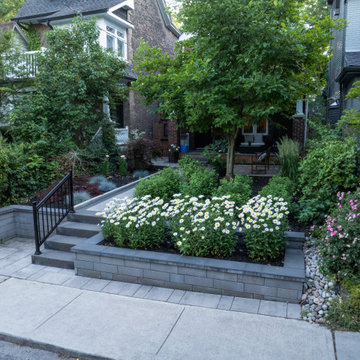
This front yard renovation at 206 Ashdale Ave turns a challenging grade change into a stunning street side statement. A custom two-tiered concrete block retaining wall system creates generous raised planting beds while managing the slope with clean, architectural precision. The central walkway features large-format light grey pavers with a contrasting charcoal border inlay — a crisp, contemporary detail that draws the eye straight to the front door. Two broad landing steps with a sleek black powder-coated handrail complete the entry sequence beautifully.
The planting palette balances structure with softness: a burgundy Japanese maple and steel-blue ornamental grass anchor the left bed, while a sweeping mass of Shasta daisies, pink roses, and hydrangeas bring seasonal color and life to the right. Black mulch ties it all together with a polished, low-maintenance finish.
21