
Search results for "Activate" in Home Design Ideas
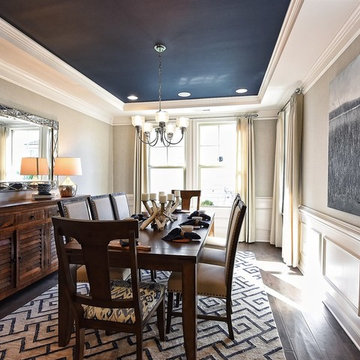
 AV Homes Inc
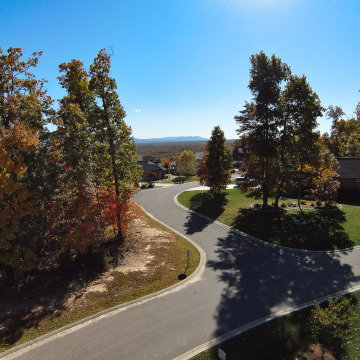
Alexandre Model, Creekside at Bethpage.
Virtual Tour: http://www.tourfactory.com/1458739

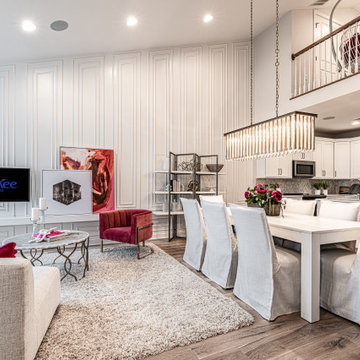
 McKee Builders
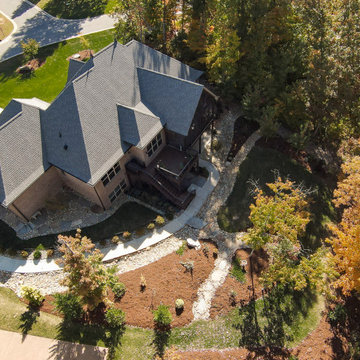
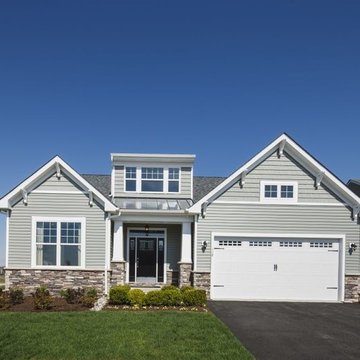
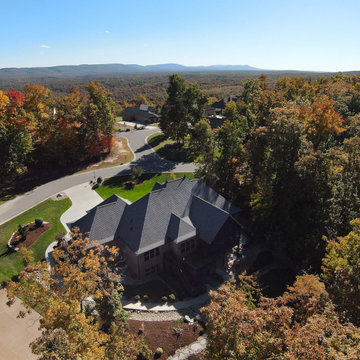
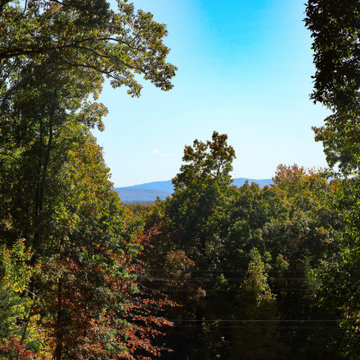
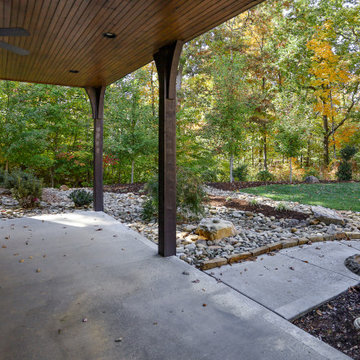
The Wyatt's exterior features beautiful lines and a stone bottom.
Elegant home design photo in Wilmington
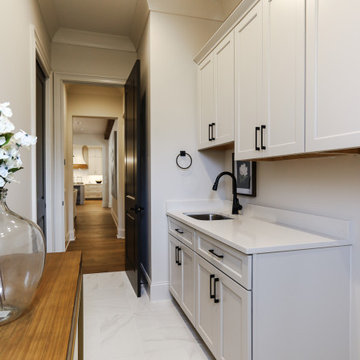
Elegant home design photo in Wilmington
Find the right local pro for your project

Sponsored
Plain City, OH

The Creative Kitchen Company
Columbus Area Kitchen Remodeling and Refacing Professional

 Platinum Poolcare
Request Free Quote
This freeform in ground swimming pool in Yorkville,IL measures approximately 22'0" x 42'0" and is 3'6" to 7'6" deep. Ample in-pool seating is provided by an 8'0" bench, a swim-up bench in the deep end, and a thermal shelf measuring 8'6" x 10'6". Water features include bubblers on the sunshelf and 5 deck sprays. Flagstone coping surrounds the swimming pool. LED lights illuminate the water in the evenings. The slide with outcropping stone gives the kids a fun recreational activity. Photography by Larry Huene

 Design On 20
Family Room & Wet bar for active young family.
Inspiration for a large country open concept dark wood floor family room remodel in Boston with a bar, beige walls, a standard fireplace, a brick fireplace and a wall-mounted tv
Inspiration for a large country open concept dark wood floor family room remodel in Boston with a bar, beige walls, a standard fireplace, a brick fireplace and a wall-mounted tv

Sponsored
Plain City, OH
The Creative Kitchen Company
Columbus Area Kitchen Remodeling and Refacing Professional

 Rigsby Group, Inc.
Lake Home Kitchen with a new open concept for the active life style of the family and to entertain friends and family.
- Rigsby Group, Inc.
Inspiration for a large timeless u-shaped light wood floor eat-in kitchen remodel in Milwaukee with an island, a farmhouse sink, shaker cabinets, medium tone wood cabinets, granite countertops and stainless steel appliances
Inspiration for a large timeless u-shaped light wood floor eat-in kitchen remodel in Milwaukee with an island, a farmhouse sink, shaker cabinets, medium tone wood cabinets, granite countertops and stainless steel appliances


 ROAM Architecture
Detail of LED wall sconce with white glass tile background
Inspiration for a small contemporary kids' white tile and glass tile porcelain tile and gray floor alcove bathtub remodel in New York with flat-panel cabinets, dark wood cabinets, a two-piece toilet, green walls and an integrated sink
Inspiration for a small contemporary kids' white tile and glass tile porcelain tile and gray floor alcove bathtub remodel in New York with flat-panel cabinets, dark wood cabinets, a two-piece toilet, green walls and an integrated sink
 Kyle Hunt & Partners, Incorporated
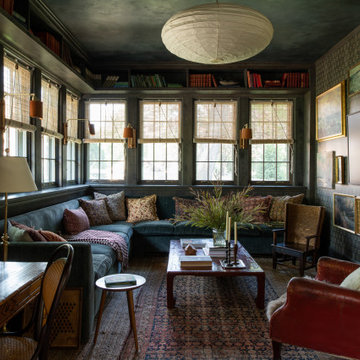
Truly a collaboration among the owners of the home, the architect, and the designers, this home reflects the active lifestyle of the busy family with three young boys both inside and out. The home features a mix of modern and traditional elements, plaster veneer walls, reclaimed solid timbers, and natural and organic materials with history and texture.
Architect: Rehkamp Larson Architects
Interior Design: Alecia Stevens Interiors
Photography: Scott Amundson

Sponsored
Plain City, OH
The Creative Kitchen Company
Columbus Area Kitchen Remodeling and Refacing Professional
 User
Gilbertson Photography, Inc.
Example of a mid-sized cottage red two-story wood exterior home design in Minneapolis
Example of a mid-sized cottage red two-story wood exterior home design in Minneapolis
 User
Gilbertson Photography, Inc.
Living room - country open concept light wood floor living room idea in Minneapolis with a wood stove
Living room - country open concept light wood floor living room idea in Minneapolis with a wood stove

 Bret Achtenhagen's Seasonal Services
The custom swing structure provides the homeowners with a quiet place to relax away from the main activity spaces. Many naps have been taken here already.
191