
Search results for "Activates" in Home Design Ideas
 Active Construction L.L.C.
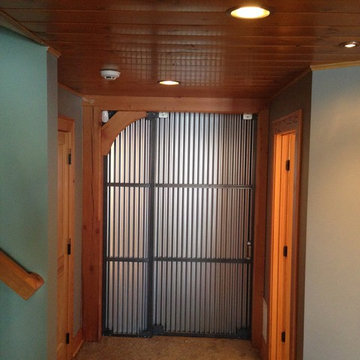
Custom industrial door made to close off workshop and storage area from finished basement.
Inspiration for a rustic hallway remodel in Minneapolis
Inspiration for a rustic hallway remodel in Minneapolis



 Raad Studio
Daniel Shea
Inspiration for a large contemporary gender-neutral light wood floor and beige floor playroom remodel in New York with black walls
Inspiration for a large contemporary gender-neutral light wood floor and beige floor playroom remodel in New York with black walls
Find the right local pro for your project
 Active Construction L.L.C.
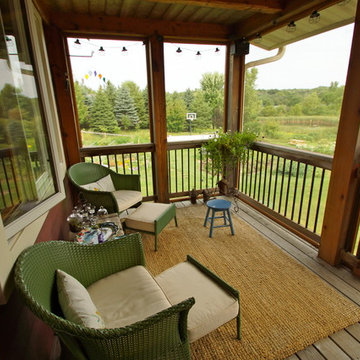
The deck space was enclosed to make an inviting screened in porch for the family to enjoy.
This is an example of a rustic porch design in Minneapolis.
This is an example of a rustic porch design in Minneapolis.

 Dovetail Renovation, Inc.
Example of a classic l-shaped medium tone wood floor eat-in kitchen design in Minneapolis with an undermount sink, shaker cabinets, white cabinets, blue backsplash, subway tile backsplash, stainless steel appliances and an island
 Wesley Stout Associates
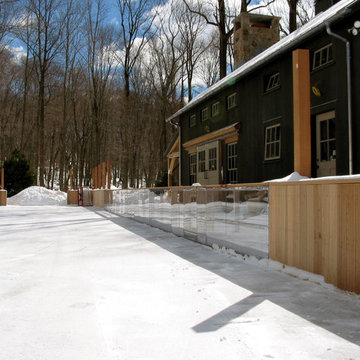
Multi-functional recreational court at a Conyer's Farm Estate in Greenwich, CT. This feature is used as a Hockey Rink in the Winter and a Tennis/Sport Court in the Spring, Summer and Fall.

 Chango
Interior Design, Interior Architecture, Custom Millwork Design, Furniture Design, Art Curation, & AV Design by Chango & Co.
Photography by Sean Litchfield
See the feature in Domino Magazine

 Kitchens of Diablo
Classic White Kitchen With Gray Accents. Spring White Granite and Stormy Sky Quartz. Wine Bottle Rack, Wicker Baskets, Multiple Levels, Spun Glass Pendants from West Elm, Island Seating, Island Table, Under counter Microwave,


 Landed Gentry Homes and Communities
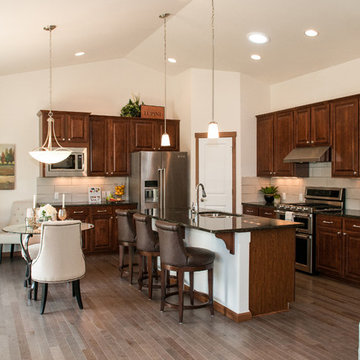
Landed Gentry's Sinclair Model at Twin Brooks Active Adult Community. 3 bedrooms, den and 2 bathrooms. 1950 square feet with open layout.
photo credit: Meggan Carrigg Davidson

 Randy Thueme Design Inc. - Landscape Architecture
Kitchen, dining area and fire feature. Jason Liske photographer
Inspiration for a contemporary backyard gravel patio remodel in San Francisco with a bbq area
Inspiration for a contemporary backyard gravel patio remodel in San Francisco with a bbq area

 Active Construction L.L.C.
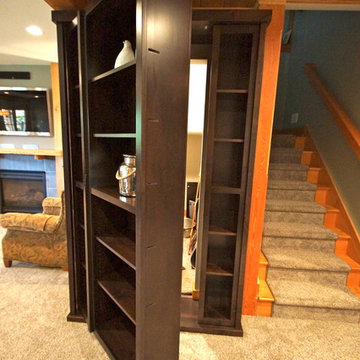
This storage area was disguised with a beautiful custom bookshelf door to hide the area from view and create a lovely display space that adds to the family room elegance.

 Active Construction L.L.C.
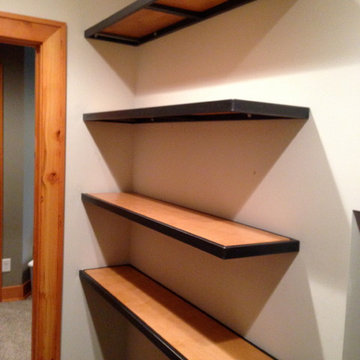
Custom industrial shelving was designed for this storage space to give beautiful storage area and to match the rustic feel of the rest of the finished basement.

 User
UserShiflet Group Architects
Photographer Nick Johnson
Inspiration for a cottage dining room remodel in Austin with white walls
Inspiration for a cottage dining room remodel in Austin with white walls
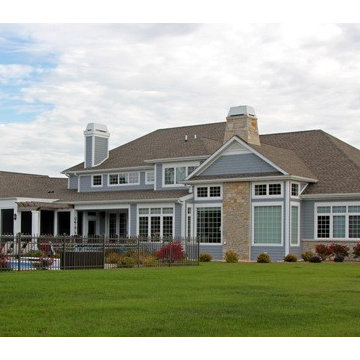
 Lowell Custom Homes
LOWELL CUSTOM HOMES, Scott Lowell, Lowell Management Services, LAKE GENEVA, WI.
This traditional home is fit for an active family lifestyle. The open floorpan of this Lake Geneva country home has high ceilings and plenty of windows to take in the views
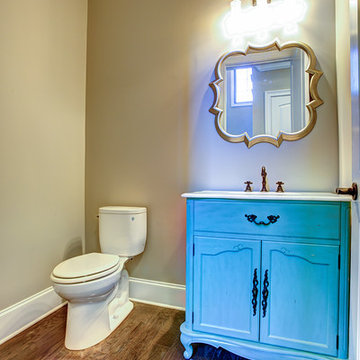

 A-Design By Gustavo Arredondo, Inc.
Open concept kitchen - large transitional marble floor and beige floor open concept kitchen idea in Austin with an undermount sink, dark wood cabinets, beige backsplash, stainless steel appliances, an island, granite countertops, subway tile backsplash and recessed-panel cabinets

 Walker Home Design
Example of a large classic open concept light wood floor and brown floor basement design in Salt Lake City with no fireplace and a wall-mounted tv
8