
Search results for "Active real" in Home Design Ideas

Find the right local pro for your project
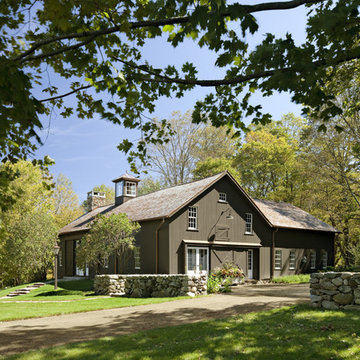
 Haver & Skolnick LLC Architects
The restored 18th century barn serves as a favorite destination for the family's four active children.
Robert Benson Photography
Huge country brown two-story wood exterior home photo in New York
Huge country brown two-story wood exterior home photo in New York
 Activation Studios
Vea Cleary
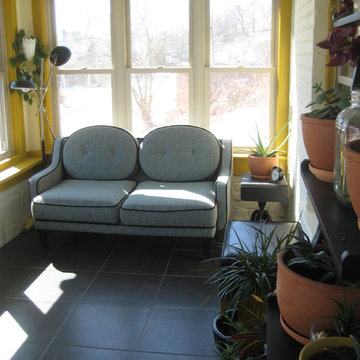
Mid-sized 1960s ceramic tile living room photo in Boston with no fireplace and a standard ceiling
Mid-sized 1960s ceramic tile living room photo in Boston with no fireplace and a standard ceiling
 Activation Studios
Vea Cleary
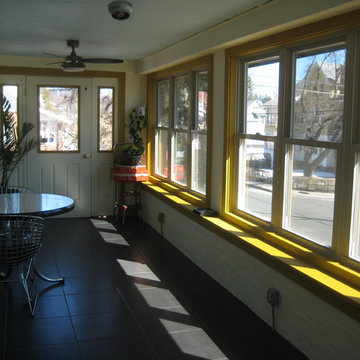
Mid-sized mid-century modern ceramic tile living room photo in Boston with no fireplace and a standard ceiling
Mid-sized mid-century modern ceramic tile living room photo in Boston with no fireplace and a standard ceiling


Sponsored
Sunbury, OH

J.Holderby - Renovations
Franklin County's Leading General Contractors - 2X Best of Houzz!

 PB Kitchen Design
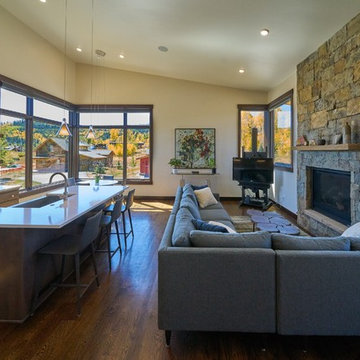
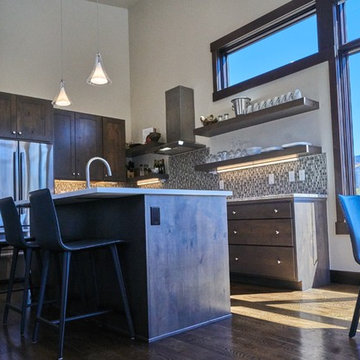
The vignette within Barrett Technology’s Design Center is one of its kind in the industry. Built to inspire and inform, this kitchen showcases today’s most innovative solutions in real world settings. All the technology (video, audio, lighting, security and HVAC) is controlled through a single app on the iPad. Even the motorized window shades, task & accent lighting are controlled via the Lutron Lighting Control System. It allows for lighting scene selection at the touch of a single button – including a “Cook” scene which when pressed will activate the lighting to an optimal 100% over the kitchen sink & island areas and will also drop the motorized spice rack from behind the wall cabinet.
Project specs: Thermador appliances, Caesarstone countertops in honed Pebble. Single app control system by Savant.
Photographer - Bruce Van Inwegen
 Hoi Ning Wong
Photo: Hoi Ning Wong © 2014 Houzz
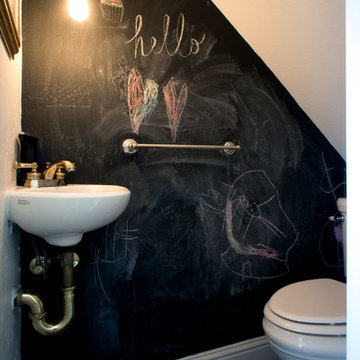
Example of a transitional powder room design in San Francisco
Example of a transitional powder room design in San Francisco
Sponsored
Sunbury, OH
J.Holderby - Renovations
Franklin County's Leading General Contractors - 2X Best of Houzz!
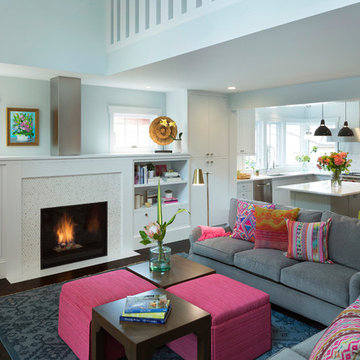
 Lucy Interior Design
Interior Design: Lucy Interior Design
Architect: Kell Architects
Builder: Olin Construction
Photography: SPACECRAFTING
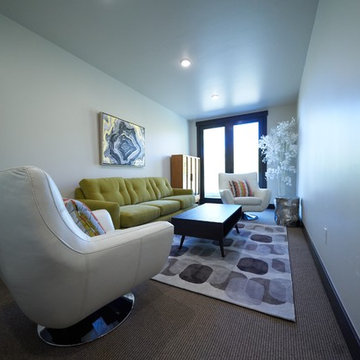
Living room - transitional living room idea in Minneapolis
Living room - transitional living room idea in Minneapolis
6