
Search results for "Active real" in Home Design Ideas
 Activation Studios
Vea Cleary
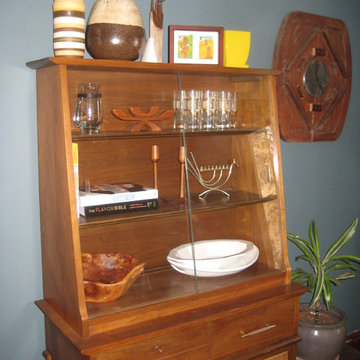
Example of a mid-sized mid-century modern medium tone wood floor living room design in Boston with gray walls and no fireplace
Example of a mid-sized mid-century modern medium tone wood floor living room design in Boston with gray walls and no fireplace
 Activation Studios
Vea Cleary
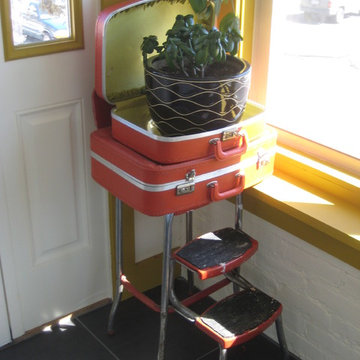
Example of a mid-sized 1960s ceramic tile living room design in Boston with no fireplace and a standard ceiling
Example of a mid-sized 1960s ceramic tile living room design in Boston with no fireplace and a standard ceiling

Find the right local pro for your project


 Activation Studios
Vea Cleary
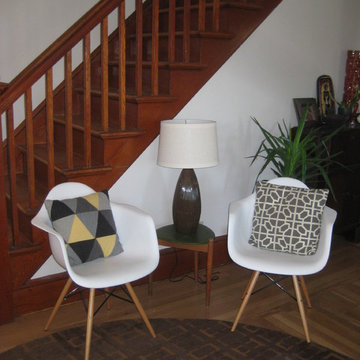
Mid-sized 1950s enclosed light wood floor living room photo in Boston with beige walls, a standard fireplace, a brick fireplace and no tv
Mid-sized 1950s enclosed light wood floor living room photo in Boston with beige walls, a standard fireplace, a brick fireplace and no tv

 OLSON LEWIS + Architects
This New England home has the essence of a traditional home, yet offers a modern appeal. The home renovation and addition involved moving the kitchen to the addition, leaving the resulting space to become a formal dining and living area.
The extension over the garage created an expansive open space on the first floor. The large, cleverly designed space seamlessly integrates the kitchen, a family room, and an eating area.
A substantial center island made of soapstone slabs has ample space to accommodate prepping for dinner on one side, and the kids doing their homework on the other. The pull-out drawers at the end contain extra refrigerator and freezer space. Additionally, the glass backsplash tile offers a refreshing luminescence to the area. A custom designed informal dining table fills the space adjacent to the center island.
Paint colors in keeping with the overall color scheme were given to the children. Their resulting artwork sits above the family computers. Chalkboard paint covers the wall opposite the kitchen area creating a drawing wall for the kids. Around the corner from this, a reclaimed door from the grandmother's home hangs in the opening to the pantry. Details such as these provide a sense of family and history to the central hub of the home.
Builder: Anderson Contracting Service
Interior Designer: Kristina Crestin
Photographer: Jamie Salomon
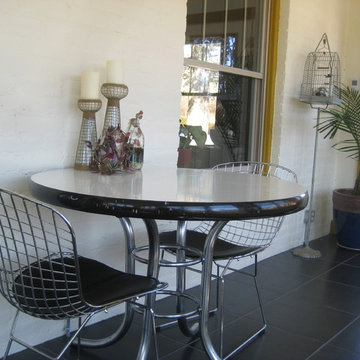 Activation Studios
Vea Cleary
Mid-sized 1960s ceramic tile living room photo in Boston with no fireplace and a standard ceiling
Mid-sized 1960s ceramic tile living room photo in Boston with no fireplace and a standard ceiling

Sponsored
Sunbury, OH

J.Holderby - Renovations
Franklin County's Leading General Contractors - 2X Best of Houzz!

 Kassel Interiors
Headed by Anita Kassel, Kassel Interiors is a full service interior design firm active in the greater New York metro area; but the real story is that we put the design cliches aside and get down to what really matters: your goals and aspirations for your space.

 VIN GADOURY CONSTRUCTION INC
Teen room - transitional girl dark wood floor teen room idea in Boston with blue walls


 Activation Studios
Vea Cleary
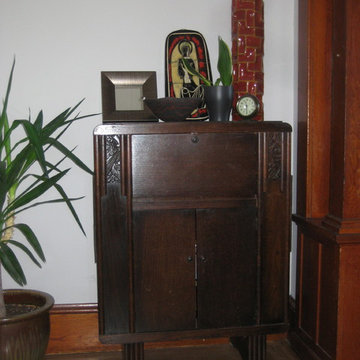
Inspiration for a mid-sized eclectic enclosed light wood floor living room remodel in Boston with a bar, beige walls, a standard fireplace, a brick fireplace and no tv
Inspiration for a mid-sized eclectic enclosed light wood floor living room remodel in Boston with a bar, beige walls, a standard fireplace, a brick fireplace and no tv
 Activation Studios
Vea Cleary
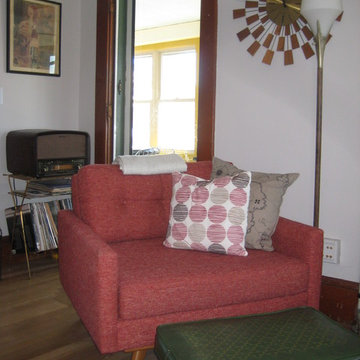
Living room - mid-sized mid-century modern enclosed light wood floor living room idea in Boston with beige walls, a standard fireplace, a brick fireplace and no tv
Living room - mid-sized mid-century modern enclosed light wood floor living room idea in Boston with beige walls, a standard fireplace, a brick fireplace and no tv

Sponsored
Sunbury, OH
J.Holderby - Renovations
Franklin County's Leading General Contractors - 2X Best of Houzz!

 Kassel Interiors
Headed by Anita Kassel, Kassel Interiors is a full service interior design firm active in the greater New York metro area; but the real story is that we put the design cliches aside and get down to what really matters: your goals and aspirations for your space.
7