
Search results for "Actively challenging" in Home Design Ideas
 Simon Hayward Design
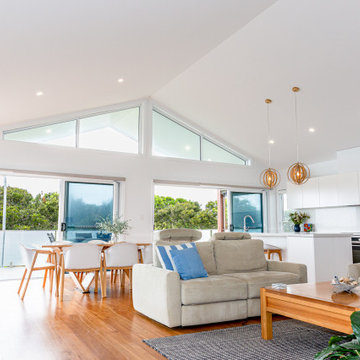
This project started unconventionally with a Feng Shui site analysis. This influenced the planning of the passive and active spaces within as well as various elements in the house. It was a fun challenge to design a feng shui and site responsive home that maximised ocean views while maintaining privacy from the street. Built by Dennis Andrighetto
 Southwind Flooring
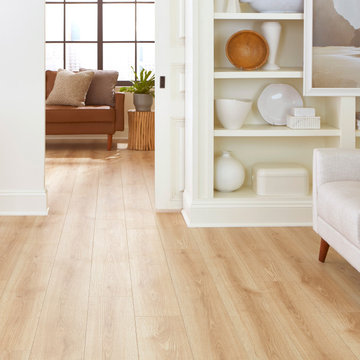
The DUXXE scratch and water resilient laminate collection makes sure that you don’t have to worry about little things like spills and leaks. The extraordinary water resilience paired with extreme durability, reliability and immaculate design makes for a flooring that can stand up to all of life’s challenges. If you want the look and feel of realistic wood along with extra protection that can handle any active lifestyle, including a home with kids and pets, DUXXE brand offers you everything you could want and more.

 User
UserA permanent space that challenges children in active and free play. Just like when you design your own home, you can choose from a variety of sizes, theme and accessories for your very own Mini Place and like a home, our Mini Places are structurally built just like one, which will make them last a lifetime.
Find the right local pro for your project
 Southwind Flooring
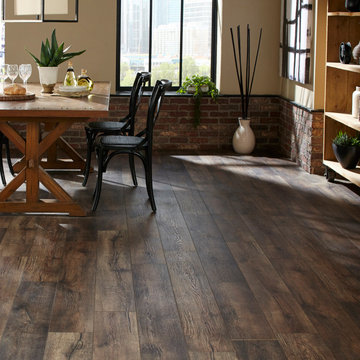
The DUXXE scratch and water resilient laminate collection makes sure that you don’t have to worry about little things like spills and leaks. The extraordinary water resilience paired with extreme durability, reliability and immaculate design makes for a flooring that can stand up to all of life’s challenges. If you want the look and feel of realistic wood along with extra protection that can handle any active lifestyle, including a home with kids and pets, DUXXE brand offers you everything you could want and more.

 Land + Shelter
The Land+Shelter team is always up for a challenge. Hillsides and extreme environments bring out the best in our design skills. This modern/contemporary hillside residence was designed for an active family, with two young boys and with an emphasis on outdoor living spaces, locally sourced materials, and the threat of potential wildfire.
Image credit: Brent Moss Photography

 Wright Jenkins Home Design
This second-story addition to an already 'picture perfect' Naples home presented many challenges. The main tension between adding the many 'must haves' the client wanted on their second floor, but at the same time not overwhelming the first floor. Working with David Benner of Safety Harbor Builders was key in the design and construction process – keeping the critical aesthetic elements in check. The owners were very 'detail oriented' and actively involved throughout the process. The result was adding 924 sq ft to the 1,600 sq ft home, with the addition of a large Bonus/Game Room, Guest Suite, 1-1/2 Baths and Laundry. But most importantly — the second floor is in complete harmony with the first, it looks as it was always meant to be that way.
©Energy Smart Home Plans, Safety Harbor Builders, Glenn Hettinger Photography
 User
UserA Vermont second home renovation used for an active family who skis. Photos by Matthew Niemann Photography.
Inspiration for a contemporary light wood floor and beige floor great room remodel in Dallas with white walls
Inspiration for a contemporary light wood floor and beige floor great room remodel in Dallas with white walls


 THE EDEN GROUP
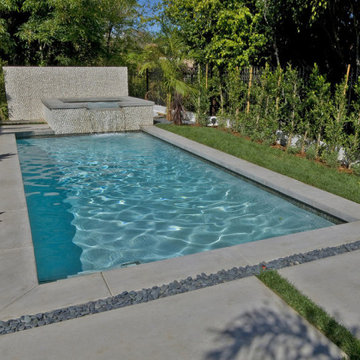
Located in the heart of Century City and West Los Angeles, this residence was designed to portray Spanish style fused with a modern touch of elegance. The space measures 4,800 sqft on a spacious lot which includes a swimming pool giving our client a resort-like tranquil experience. High ceilings and spacious floor plans are always a challenge especially in a seismically active zone. Our structural engineering team designed beams and other members that meet the Los Angeles Building Code while staying within construction budget provided by the client. Grading activities were minimal and stormwater drainage was captured through various components which directed all rainwater effectively into the street. Whether you are an avid cook utilizing the gourmet kitchen or a businessperson working from your home office, this residence offers all the amenities needed to enjoy the space you live in.

 Eco Minded Solutions
An open lawn for outdoor activities adorns a bocci ball court for those up for the challenge.
Photo of a farmhouse landscaping in San Diego.
Photo of a farmhouse landscaping in San Diego.
 Wright Jenkins Home Design
This second-story addition to an already 'picture perfect' Naples home presented many challenges. The main tension between adding the many 'must haves' the client wanted on their second floor, but at the same time not overwhelming the first floor. Working with David Benner of Safety Harbor Builders was key in the design and construction process – keeping the critical aesthetic elements in check. The owners were very 'detail oriented' and actively involved throughout the process. The result was adding 924 sq ft to the 1,600 sq ft home, with the addition of a large Bonus/Game Room, Guest Suite, 1-1/2 Baths and Laundry. But most importantly — the second floor is in complete harmony with the first, it looks as it was always meant to be that way.
©Energy Smart Home Plans, Safety Harbor Builders, Glenn Hettinger Photography
 THE EDEN GROUP
Located in the heart of Century City and West Los Angeles, this residence was designed to portray Spanish style fused with a modern touch of elegance. The space measures 4,800 sqft on a spacious lot which includes a swimming pool giving our client a resort-like tranquil experience. High ceilings and spacious floor plans are always a challenge especially in a seismically active zone. Our structural engineering team designed beams and other members that meet the Los Angeles Building Code while staying within construction budget provided by the client. Grading activities were minimal and stormwater drainage was captured through various components which directed all rainwater effectively into the street. Whether you are an avid cook utilizing the gourmet kitchen or a businessperson working from your home office, this residence offers all the amenities needed to enjoy the space you live in.
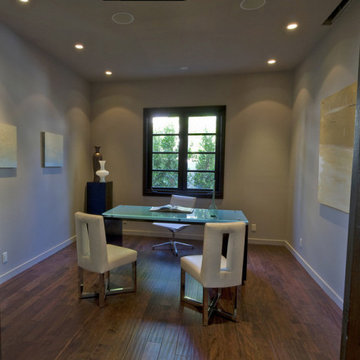 THE EDEN GROUP
Located in the heart of Century City and West Los Angeles, this residence was designed to portray Spanish style fused with a modern touch of elegance. The space measures 4,800 sqft on a spacious lot which includes a swimming pool giving our client a resort-like tranquil experience. High ceilings and spacious floor plans are always a challenge especially in a seismically active zone. Our structural engineering team designed beams and other members that meet the Los Angeles Building Code while staying within construction budget provided by the client. Grading activities were minimal and stormwater drainage was captured through various components which directed all rainwater effectively into the street. Whether you are an avid cook utilizing the gourmet kitchen or a businessperson working from your home office, this residence offers all the amenities needed to enjoy the space you live in.

 Hierarchy Architecture + Design, PLLC
This Second Empire Victorian, was built with a unique, modern, open floor plan for an active young family. The challenge was to design a Transitional Victorian home, honoring the past and creating its own future story. A variety of windows, such as lancet arched, basket arched, round, and the twin half round infused whimsy and authenticity as a nod to the period. Dark blue shingles on the Mansard roof, characteristic of Second Empire Victorians, contrast the white exterior, while the quarter wrap around porch pays homage to the former home.
Architect: T.J. Costello - Hierarchy Architecture + Design
Photographer: Amanda Kirkpatrick

 dRemodeling Design-Build
When dealing with constraints such as small square footage and limited sunlight, it can be challenging to create dynamic lightning that penetrates and invites the user to a space. By adding a cool gray tone such as the brick veneer wall, it can immediately activate a room. With relief to the wall, it brings contrast to the existing white walls within the space, as well as making components such a white single hung window pop. This in turn, creates a significantly more dynamic and enriching space, transforming a place of once simple function to that of enjoyment and leisure.

 Tell Projects
When we first met with the home owners they told us that they would be going out of town for 10 days with their 3 children and they would be happy if we could finish this project within 10 days plus getting it dust free and clean before they get back. The challenge was on! 2 bathrooms, 2000 sqft of tile, a complete dining room addition, and a garage renovation! we were able to successfully complete the project just in time. The kids got so excited coming home to a new house with lots of extra room for activities, Mission complete! This is an after picture of the tiled garage floor
 Wright Jenkins Home Design
This second-story addition to an already 'picture perfect' Naples home presented many challenges. The main tension between adding the many 'must haves' the client wanted on their second floor, but at the same time not overwhelming the first floor. Working with David Benner of Safety Harbor Builders was key in the design and construction process – keeping the critical aesthetic elements in check. The owners were very 'detail oriented' and actively involved throughout the process. The result was adding 924 sq ft to the 1,600 sq ft home, with the addition of a large Bonus/Game Room, Guest Suite, 1-1/2 Baths and Laundry. But most importantly — the second floor is in complete harmony with the first, it looks as it was always meant to be that way.
©Energy Smart Home Plans, Safety Harbor Builders, Glenn Hettinger Photography

 Renovisions
To create a unique kitchen, we take inspiration from the personality of our clients; it’s a collaborative effort to develop the exact look and feel that best suits their lifestyles.
The challenge of this kitchen was to re-build the existing kitchen and adjoining full bath, creating a much better flow with plenty of storage for this active family (as they often entertain seaside).
The two-toned cabinetry in both white and laguna blue reflected a true beach-feel adorned with a terrific choice of starfish and shell shaped hardware to draw attention to this creative and beautifully transformed seaside kitchen.
We remind our clients that in order to be unique, do something unique! And this is nicely demonstrated in both the layout, color scheme and backsplash design details. Our client selected several hand painted decorative ocean creatures for the backsplash, drawing from colors in the room, and this created a truly unique conversation piece!
A glint of sparkle from the white quartz countertops brings you closer to the beach in this impressive oceanfront home.
From flooring to ceiling, we created a picture perfect beautiful beach house kitchen that is not only functional but provides a relaxed and inviting feel for these seaside owners.
 Renovisions
To create a unique kitchen, we take inspiration from the personality of our clients; it’s a collaborative effort to develop the exact look and feel that best suits their lifestyles.
The challenge of this kitchen was to re-build the existing kitchen and adjoining full bath, creating a much better flow with plenty of storage for this active family (as they often entertain seaside).
The two-toned cabinetry in both white and laguna blue reflected a true beach-feel adorned with a terrific choice of starfish and shell shaped hardware to draw attention to this creative and beautifully transformed seaside kitchen.
We remind our clients that in order to be unique, do something unique! And this is nicely demonstrated in both the layout, color scheme and backsplash design details. Our client selected several hand painted decorative ocean creatures for the backsplash, drawing from colors in the room, and this created a truly unique conversation piece!
A glint of sparkle from the white quartz countertops brings you closer to the beach in this impressive oceanfront home.
From flooring to ceiling, we created a picture perfect beautiful beach house kitchen that is not only functional but provides a relaxed and inviting feel for these seaside owners.
 Wright Jenkins Home Design
This second-story addition to an already 'picture perfect' Naples home presented many challenges. The main tension between adding the many 'must haves' the client wanted on their second floor, but at the same time not overwhelming the first floor. Working with David Benner of Safety Harbor Builders was key in the design and construction process – keeping the critical aesthetic elements in check. The owners were very 'detail oriented' and actively involved throughout the process. The result was adding 924 sq ft to the 1,600 sq ft home, with the addition of a large Bonus/Game Room, Guest Suite, 1-1/2 Baths and Laundry. But most importantly — the second floor is in complete harmony with the first, it looks as it was always meant to be that way.
©Energy Smart Home Plans, Safety Harbor Builders, Glenn Hettinger Photography

 Custom Timber Frames
Finished gym and weight room.
Large mountain style medium tone wood floor home weight room photo with brown walls
Large mountain style medium tone wood floor home weight room photo with brown walls
6