
Search results for "Actively focus" in Home Design Ideas
 Matthew Cunningham Landscape Design LLC

A pair of private courtyards within a unique condo development, "Kat’s Garden," and “The Bloem Garden,” nestle into a densely populated neighborhood in Cambridge, Massachusetts. The intimate and private spaces also feel inviting and lively.
In Kat’s Garden, a sentimental family drawing from the homeowner's personal collection inspires a focal point in the form of a sculptural sliding gate crafted from raw aluminum—a threshold visible throughout the property. Horizontal wood fencing built from western red cedar radiates from the gate and encloses the courtyard, and a striking recycled-plastic dining set rests upon linear bands of reclaimed granite slabs embedded in the earth. Reflections from the furniture illuminate the space.
The courtyard holds three particularly special blocks of antique granite salvaged from an early 19th-century decommissioned
building in Boston. Two are nestled into a planted slope as impromptu benches for overflow seating; the other is carefully outfitted with a stainless steel rill where water spills into a riverstone basin. Underground drywell “pockets” are dotted throughout the hardscape, and stormwater perks into the surrounding planting beds. Water becomes a calming, artistic, and nourishing element in the garden.
A dramatic, stainless steel trellis spans two stories where a clematis vine softens the scale of the house. A dynamic plant palette composed of sculptural trees, evergreen and deciduous shrubs, and multi-seasonal perennials provides excellent opportunities for active, inspired gardening. On lazier days, the courtyard can be taken in from two contemporary Adirondack chairs nestled into an elevated corner of the garden, a prime spot for reading.
In “The Bloem Garden,” a contemporary dining set rests upon an ashlar-patterned bluestone terrace where birch and stewartia trees provide dappled shade. Western red cedar detailing complements the neighboring garden, and a matching set of fencing and gates enclose a pet-friendly space for the family to enjoy. Native plants with contrasting colors and textures provide a low-maintenance backdrop for alfresco dining and casual relaxation. Thick, reclaimed granite bands are embedded in gravel parking areas to create a functional, inviting, and unique arrival experience for the homeowners.
The two, private gardens become the center of outdoor-focused activities. The spaces are unified, yet reflect the individual tastes of each of the people who call this place home.
 Design Works Architecture
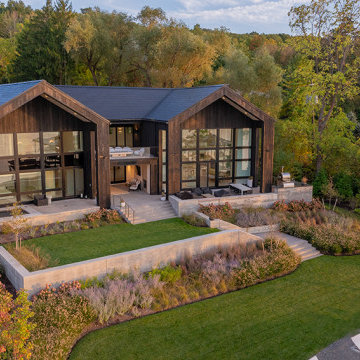
Growing up spending summers on the finger lakes with family creates important memories that shape the lives of many of our clients. The nostalgia for those magical times become apparent when life slows down and our priorities come into focus. This home was realized by our clients through the desire to be closer to family while growing a young family of their own. What began as a vision to transform an existing cottage into a modern home for active lake living led to a high functioning space for entertaining guests as well as a peaceful oasis away from their very busy lives. The approach side of the home remains modest and private as it celebrates the arrival of guests with a winding driveway through the descending slope. The twin gables on the lakeside of the home open up to allow vast views of Canandaigua Lake. The programmed spaces in the north and south gables are separated by a connecting catwalk that opens to a large viewing deck on the upper level and a screen porch on the ground level. This realized vision is now actively enjoyed by our clients along with their family and friends.
 Azenco Outdoor
Overview:
Located in Estero, Florida, Verdana Village is a new planned community that offers a wide range of amenities and outdoor activities for residents. With its proximity to beautiful beaches and the peaceful Estero River, the community is a popular choice for families seeking a vibrant and active lifestyle.
Features:
The centerpiece of the community is a spacious pool and pool deck area, which boasts a variety of high-quality facilities. These include both indoor and outdoor tennis and pickleball courts, a state-of-the-art fitness center, a versatile movement studio, and a convenient full-service café for residents to enjoy.
Design Solution:
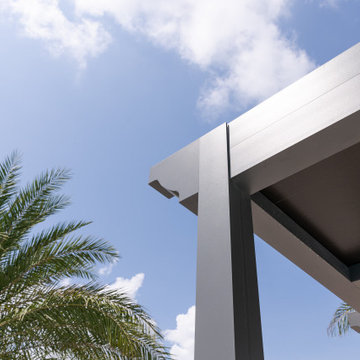
To provide much-needed shade for pool deck users, Azenco was commissioned to design and install a series of durable and elegant 8’ x 8’ pool pergola structures. With no limitations on where the pergolas could be placed, the team focused on selecting the most robust and visually appealing options.
The Azenco R-SHADE system was chosen for its insulated fixed roof panels, effectively blocking the sun's rays and providing respite from passing showers. Additionally, the hidden gutter system of the R-SHADE ensures that rainwater is efficiently channeled away from the pergola space, keeping guests dry and comfortable during their stay.
Find the right local pro for your project
 Studio Terrain
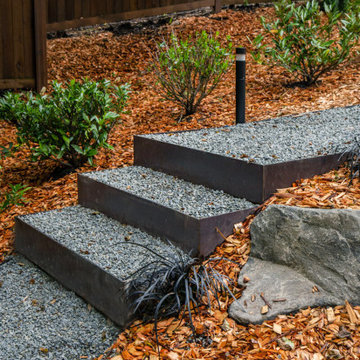
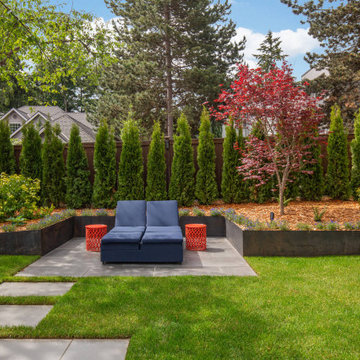
With a focus on simplicity, we have successfully converted this backyard into a versatile and functional space, utilizing a modular and contemporary paver design. By strategically placing architectural slabs within the lawn, we have established distinct outdoor rooms that cater to various activities, all within the convenience of a single backyard. The integration of rusted steel and concrete retaining walls not only levels the lawn but also optimizes the available space, providing ample room for the entire family to enjoy.
 Studio Terrain
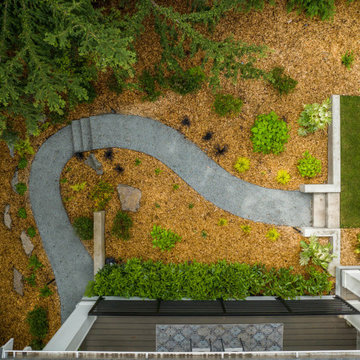
With a focus on simplicity, we have successfully converted this backyard into a versatile and functional space, utilizing a modular and contemporary paver design. By strategically placing architectural slabs within the lawn, we have established distinct outdoor rooms that cater to various activities, all within the convenience of a single backyard. The integration of rusted steel and concrete retaining walls not only levels the lawn but also optimizes the available space, providing ample room for the entire family to enjoy.
 Studio Terrain
With a focus on simplicity, we have successfully converted this backyard into a versatile and functional space, utilizing a modular and contemporary paver design. By strategically placing architectural slabs within the lawn, we have established distinct outdoor rooms that cater to various activities, all within the convenience of a single backyard. The integration of rusted steel and concrete retaining walls not only levels the lawn but also optimizes the available space, providing ample room for the entire family to enjoy.
 Herringbone & Brass


For this project, we designed two kids’ playrooms in the client’s new home. One play space was designed for action activities such as rock climbing, a trampoline, and a ball pit, while the basement playroom area focused on activities such as reading, arts and crafts, science, and a chessboard.
 KC Architects, Inc
Here is a professionally rewritten and beautifully formatted version of your text, optimized for the Houzz community. It transforms the rigid FAQ list into an engaging, scannable, and client-focused profile description or forum post.
Elegant Residential Design in Chicago | KC Architects
Looking to build your dream home, expand your space, or undertake a major renovation? KC Architects brings exceptional residential design expertise, seamless project management, and a unique international perspective to homeowners throughout the Chicagoland area.
Led by licensed architect Katarzyna Cimoch, our full-service firm bridges the gap between old-world artistry and modern living. As a prominent Polish architect in Chicago, Katarzyna beautifully combines European craftsmanship and timeless design excellence with contemporary American sensibilities.
Why Choose KC Architects?
Exclusive Residential Focus: We specialize only in residential architecture—from custom new construction to high-end renovations and seamless additions.
Dual-State Licensing: Principal architect Katarzyna Cimoch holds active architectural licenses in both Illinois and Florida.
Full-Service Execution: We don't just hand over drawings; we guide you through every step of the journey, ensuring your vision is built to perfection.
Frequently Asked Questions
What services do you provide?
We offer comprehensive, end-to-end architectural services. This includes initial custom design, navigating the municipal permitting and approval processes, and providing hands-on construction supervision throughout the build phase.
Do you handle additions and renovations?
Absolutely. Whether you want to build a custom estate from the ground up or design a beautiful home addition to accommodate a growing family, we tailor our designs to fit your lifestyle.
What areas do you serve?
We proudly serve the City of Chicago and its surrounding suburbs.
How do we get started, and how long does it take?
Every successful project begins with a comprehensive initial consultation to discuss your vision, budget, and scope. Timelines vary depending on the complexity of the design and local approval processes, which we will map out for you during our early planning phases.
Let’s Build Something Beautiful Together
We invite you to view our portfolio here on Houzz. Ready to discuss your project? Drop us a message or schedule your initial consultation today!
Contact KC Architects to bring European design excellence to your Chicago home.
 Azenco Outdoor
Overview:
Located in Estero, Florida, Verdana Village is a new planned community that offers a wide range of amenities and outdoor activities for residents. With its proximity to beautiful beaches and the peaceful Estero River, the community is a popular choice for families seeking a vibrant and active lifestyle.
Features:
The centerpiece of the community is a spacious pool and pool deck area, which boasts a variety of high-quality facilities. These include both indoor and outdoor tennis and pickleball courts, a state-of-the-art fitness center, a versatile movement studio, and a convenient full-service café for residents to enjoy.
Design Solution:

To provide much-needed shade for pool deck users, Azenco was commissioned to design and install a series of durable and elegant 8’ x 8’ pool pergola structures. With no limitations on where the pergolas could be placed, the team focused on selecting the most robust and visually appealing options.
The Azenco R-SHADE system was chosen for its insulated fixed roof panels, effectively blocking the sun's rays and providing respite from passing showers. Additionally, the hidden gutter system of the R-SHADE ensures that rainwater is efficiently channeled away from the pergola space, keeping guests dry and comfortable during their stay.
 Design Works Architecture
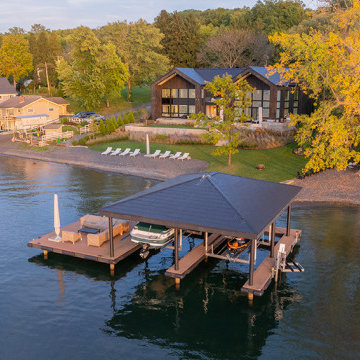
Growing up spending summers on the finger lakes with family creates important memories that shape the lives of many of our clients. The nostalgia for those magical times become apparent when life slows down and our priorities come into focus. This home was realized by our clients through the desire to be closer to family while growing a young family of their own. What began as a vision to transform an existing cottage into a modern home for active lake living led to a high functioning space for entertaining guests as well as a peaceful oasis away from their very busy lives. The approach side of the home remains modest and private as it celebrates the arrival of guests with a winding driveway through the descending slope. The twin gables on the lakeside of the home open up to allow vast views of Canandaigua Lake. The programmed spaces in the north and south gables are separated by a connecting catwalk that opens to a large viewing deck on the upper level and a screen porch on the ground level. This realized vision is now actively enjoyed by our clients along with their family and friends.
 Design Works Architecture
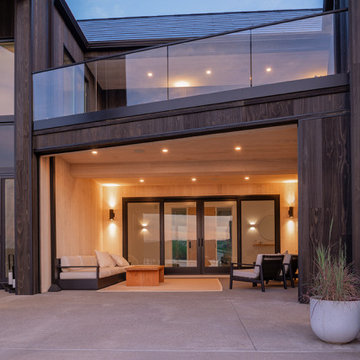
Growing up spending summers on the finger lakes with family creates important memories that shape the lives of many of our clients. The nostalgia for those magical times become apparent when life slows down and our priorities come into focus. This home was realized by our clients through the desire to be closer to family while growing a young family of their own. What began as a vision to transform an existing cottage into a modern home for active lake living led to a high functioning space for entertaining guests as well as a peaceful oasis away from their very busy lives. The approach side of the home remains modest and private as it celebrates the arrival of guests with a winding driveway through the descending slope. The twin gables on the lakeside of the home open up to allow vast views of Canandaigua Lake. The programmed spaces in the north and south gables are separated by a connecting catwalk that opens to a large viewing deck on the upper level and a screen porch on the ground level. This realized vision is now actively enjoyed by our clients along with their family and friends.
 JPG Landwork
Our landscaping services include a range of professional activities and tasks related to the design, installation, maintenance and improvement of outdoor spaces. The main objective of our gardening services is to create and maintain aesthetically pleasing and functional outdoor environments. Some of our common landscaping services include:
1. Landscape design: This involves planning and creating a design for outdoor spaces, taking into account elements such as plants, trees, landscape elements (e.g. patios, paths) and other design elements to achieve a visually attractive and functional landscape .
2. Lawn Care: Lawn care services focus on maintaining healthy, attractive lawns. This includes activities, fertilizing, weed control, aerating and overseeding.
3. Garden Planting and Installation: Our landscaping professionals plant and install various types of plants, shrubs, trees and flowers to enhance the beauty and diversity of the landscape.
4. Landscaping: Our landscaping services involve the construction and installation of non-living elements in the landscape, such as retaining walls, pavers, decks, pergolas, and outdoor living spaces.
5. Irrigation systems: Installation and maintenance of irrigation systems to ensure adequate and efficient irrigation of plants and grass.
6. Tree Care: Tree care services include pruning, removal, and general maintenance of tree health.
7. Mulch: Applying mulch to garden beds helps retain moisture, control weeds, and improve soil health.
8. Seasonal Cleaning: Clear leaves, debris and other obstacles from the landscape during different seasons.
9. Landscape Lighting: Installation of exterior lighting to improve the appearance and safety of the landscape during the evening and night.
Our landscaping services can be tailored to the specific needs and preferences of homeowners, whether for residential, commercial or public spaces. Our services not only improve the overall aesthetics of the property but also contribute to the environmental sustainability and value of the property.
 Herringbone & Brass
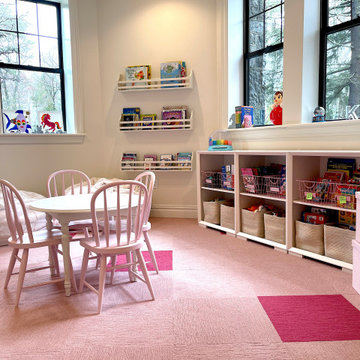
For this project, we designed two kids’ playrooms in the client’s new home. One play space was designed for action activities such as rock climbing, a trampoline, and a ball pit, while the basement playroom area focused on activities such as reading, arts and crafts, science, and a chessboard.
 Azenco Outdoor
Overview:

Located in Estero, Florida, Verdana Village is a new planned community that offers a wide range of amenities and outdoor activities for residents. With its proximity to beautiful beaches and the peaceful Estero River, the community is a popular choice for families seeking a vibrant and active lifestyle.
Features:
The centerpiece of the community is a spacious pool and pool deck area, which boasts a variety of high-quality facilities. These include both indoor and outdoor tennis and pickleball courts, a state-of-the-art fitness center, a versatile movement studio, and a convenient full-service café for residents to enjoy.
Design Solution:
To provide much-needed shade for pool deck users, Azenco was commissioned to design and install a series of durable and elegant 8’ x 8’ pool pergola structures. With no limitations on where the pergolas could be placed, the team focused on selecting the most robust and visually appealing options.
The Azenco R-SHADE system was chosen for its insulated fixed roof panels, effectively blocking the sun's rays and providing respite from passing showers. Additionally, the hidden gutter system of the R-SHADE ensures that rainwater is efficiently channeled away from the pergola space, keeping guests dry and comfortable during their stay.
 Design Works Architecture
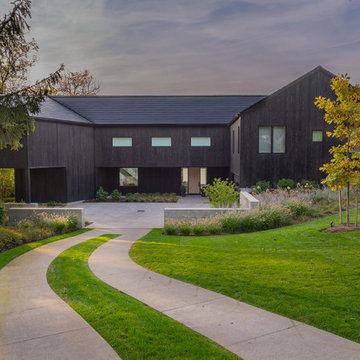
Growing up spending summers on the finger lakes with family creates important memories that shape the lives of many of our clients. The nostalgia for those magical times become apparent when life slows down and our priorities come into focus. This home was realized by our clients through the desire to be closer to family while growing a young family of their own. What began as a vision to transform an existing cottage into a modern home for active lake living led to a high functioning space for entertaining guests as well as a peaceful oasis away from their very busy lives. The approach side of the home remains modest and private as it celebrates the arrival of guests with a winding driveway through the descending slope. The twin gables on the lakeside of the home open up to allow vast views of Canandaigua Lake. The programmed spaces in the north and south gables are separated by a connecting catwalk that opens to a large viewing deck on the upper level and a screen porch on the ground level. This realized vision is now actively enjoyed by our clients along with their family and friends.
 JPG Landwork
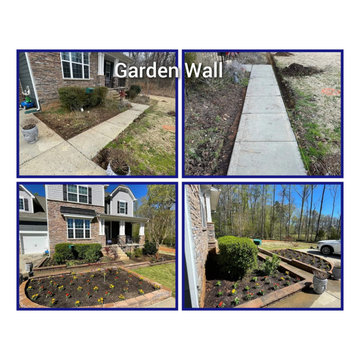
Our landscaping services include a range of professional activities and tasks related to the design, installation, maintenance and improvement of outdoor spaces. The main objective of our gardening services is to create and maintain aesthetically pleasing and functional outdoor environments. Some of our common landscaping services include:
1. Landscape design: This involves planning and creating a design for outdoor spaces, taking into account elements such as plants, trees, landscape elements (e.g. patios, paths) and other design elements to achieve a visually attractive and functional landscape .
2. Lawn Care: Lawn care services focus on maintaining healthy, attractive lawns. This includes activities, fertilizing, weed control, aerating and overseeding.
3. Garden Planting and Installation: Our landscaping professionals plant and install various types of plants, shrubs, trees and flowers to enhance the beauty and diversity of the landscape.
4. Landscaping: Our landscaping services involve the construction and installation of non-living elements in the landscape, such as retaining walls, pavers, decks, pergolas, and outdoor living spaces.
5. Irrigation systems: Installation and maintenance of irrigation systems to ensure adequate and efficient irrigation of plants and grass.
6. Tree Care: Tree care services include pruning, removal, and general maintenance of tree health.
7. Mulch: Applying mulch to garden beds helps retain moisture, control weeds, and improve soil health.
8. Seasonal Cleaning: Clear leaves, debris and other obstacles from the landscape during different seasons.
9. Landscape Lighting: Installation of exterior lighting to improve the appearance and safety of the landscape during the evening and night.
Our landscaping services can be tailored to the specific needs and preferences of homeowners, whether for residential, commercial or public spaces. Our services not only improve the overall aesthetics of the property but also contribute to the environmental sustainability and value of the property.
 Herringbone & Brass
For this project, we designed two kids’ playrooms in the client’s new home. One play space was designed for action activities such as rock climbing, a trampoline, and a ball pit, while the basement playroom area focused on activities such as reading, arts and crafts, science, and a chessboard.
 Matt Fajkus Architecture
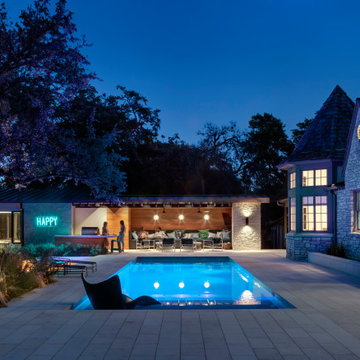
Situated within a one-acre lot in Austin’s Tarry Trail neighborhood, the backyard of this existing 1933- vintage historical house was underutilized. The owners felt that the main drawbacks of the existing backyard were a general disconnection between each outdoor area and a general lack of relationship to the house proper. Therefore, the primary goal of the redesign was a scheme that would promote the use of the outdoor zones, with the pool as a centerpiece.
The first major design move was to frame the pool with a new structure as a backdrop. This cabana is perpendicular to the main house and creates a clear “bookend” to the upper level deck while housing indoor and outdoor activities. Under the cabana’s overhang, an integrated seating space offers a balance of sunlight and shade while an outdoor grill and bar area facilitate the family’s outdoor lifestyle. The only enclosed program exists as a naturally lit perch within the canopy of the trees, providing a serene environment to exercise within the comfort of a climate-controlled space.
A corollary focus was to create sectional variation within the volume of the pool to encourage dynamic use at both ends while relating to the interior program of the home. A shallow beach zone for children to play is located near the family room and the access to the play space in the yard below. At the opposite end of the pool, outside the formal living room, another shallow space is made to be a splash-free sunbathing area perfect for enjoying an adult beverage.
The functional separation set up by the pool creates a subtle and natural division between the energetic family spaces for playing, lounging, and grilling, and the composed, entertaining and dining spaces. The pool also enhances the formal program of the house by acting as a reflecting pool within a composed view from the front entry that draws visitors to an outdoor dining area under a majestic oak tree.
By acting as a connector between the house and the yard, the elongated pool bridges the day-to-day activities within the house and the lush, sprawling backyard. Planter beds and low walls provide loose constraints to organize the overall outdoor living area, while allowing the space to spill out into the yard. Terraces navigate the sectional change in the landscape, offering a passage to the lower yard where children can play on the grass as the parents lounge by the outdoor fireplace.
 Design Works Architecture
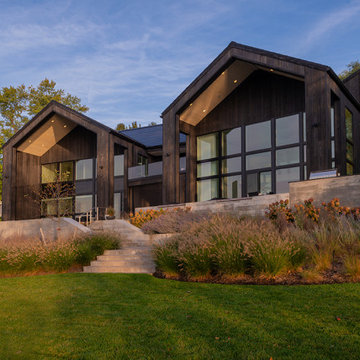
Growing up spending summers on the finger lakes with family creates important memories that shape the lives of many of our clients. The nostalgia for those magical times become apparent when life slows down and our priorities come into focus. This home was realized by our clients through the desire to be closer to family while growing a young family of their own. What began as a vision to transform an existing cottage into a modern home for active lake living led to a high functioning space for entertaining guests as well as a peaceful oasis away from their very busy lives. The approach side of the home remains modest and private as it celebrates the arrival of guests with a winding driveway through the descending slope. The twin gables on the lakeside of the home open up to allow vast views of Canandaigua Lake. The programmed spaces in the north and south gables are separated by a connecting catwalk that opens to a large viewing deck on the upper level and a screen porch on the ground level. This realized vision is now actively enjoyed by our clients along with their family and friends.

15