
Search results for "Actively seeking" in Home Design Ideas

 User
UserDECO Window Fashions
Sheer pleated custom made drapes, ceiling mount metal rod.
Trendy bedroom photo in Austin
Trendy bedroom photo in Austin
 Great Floors
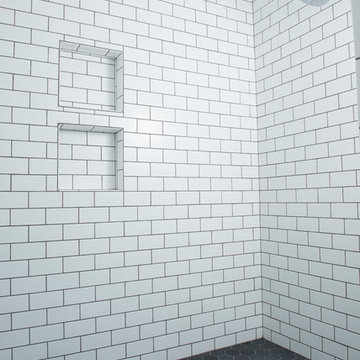
Drop-in bathtub - mid-sized traditional master white tile and subway tile cement tile floor and gray floor drop-in bathtub idea in Seattle with shaker cabinets, white cabinets, an undermount sink, marble countertops, white countertops, a two-piece toilet and white walls

 Marilyn's Dreamscapes L.L.C.
The backyard had an area that collected water and killed a few Arborvitae. The electric pole was also an eyesore.
The area was raised and new plantings were installed with a path created to move the water away from the yard.
Find the right local pro for your project

 TreHus Architects+Interior Designers+Builders
Example of a large classic u-shaped dark wood floor eat-in kitchen design in Minneapolis with a double-bowl sink, recessed-panel cabinets, white cabinets, white backsplash, stainless steel appliances, an island and black countertops
 Skelly Build
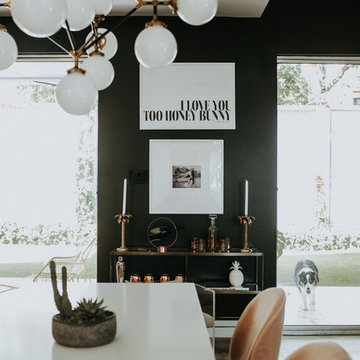
Contractor: Skelly Home Renovation
Interior Designer: Courtney Blanton
Photographer: Leah Muse
Example of a danish dining room design in Austin
Example of a danish dining room design in Austin
 Cook Designs

Close up of front door from inside of home
Example of a huge classic light wood floor front door design in Austin with beige walls and a metal front door
Example of a huge classic light wood floor front door design in Austin with beige walls and a metal front door

 Glenview Haus – Custom Doors & Wine Cellars
Don't let your interior doors be written off as some functional piece of hardware. Come to Glenview Haus and make your interior doors just as stunning as the rest of your home. Glenview Haus' Traditional Wood Interior Door Collection ensures that every door stands out with all the elegance and style. Our Traditional wooden doors are finely made by expert artisans and designed with all of your needs in mind.
 Hollingsworth Design, LLC
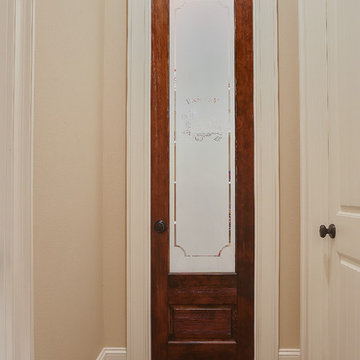
Traditional pantry door.
Inspiration for a timeless closet remodel in New Orleans
Inspiration for a timeless closet remodel in New Orleans

 CAB Architects
A skylight at the top of the stairs allows for natural light to flood down below.
Example of a mid-sized minimalist light wood floor and brown floor hallway design in Toronto with white walls
Example of a mid-sized minimalist light wood floor and brown floor hallway design in Toronto with white walls

 Carrington Hill Designs, Inc.
Modern Farmhouse: Carrington Hill Designs
FGY Architects
Conroy + Tanzer Photographic
Staircase - cottage staircase idea in San Francisco
Staircase - cottage staircase idea in San Francisco
 Platinum Poolcare
Request Free Quote
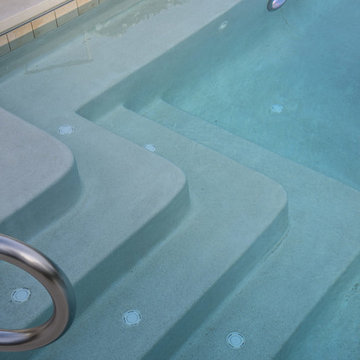
A backyard patio featuring a natural stone patio and pool deck surrounding a rectangular swimming pool and custom spa. The pool measures 16'0" x 36'0" and also features a 7'0" x 9'0" spa which is partially raised and is separate from the pool. The pool and spa also feature LED Colored lighting. Both the pool and Spa possess an automatic pool cover with a Stone lid system. The coping is Valders Buff modified edge Limestone. The pool has an in-floor cleaning system to keep it clean and sanitary. The exposed aggregate interior finish is Classic color. All of the stone cladding around the partially elevated pool and spa is Valders Wisconsin Limestone. This swimming pool was designed and built for this home in Lake Forest, IL.

 Karin Bennett Designs
Large elegant master dark wood floor and brown floor bedroom photo in Toronto with gray walls


 Cushion Source
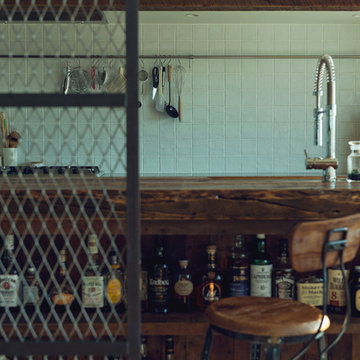
Customer Photo: "Wanted a new papasan cushion and we figured Cushion Source was the best place to go to. Amazing quality and even better pattern than we expected. Love it!"
Featured Fabric
Premier Prints Isadella Premier Navy/Slub



 The English Contractor & Remodeling Services
Inspiration for a mid-sized transitional galley ceramic tile and gray floor dedicated laundry room remodel in Cincinnati with a single-bowl sink, white cabinets, quartz countertops, white walls, an integrated washer/dryer, recessed-panel cabinets and gray countertops

 Hado Photo
Photo: Ryan Hicks, Hado Photo © 2017 Houzz
Design: Liz Fassbender
Example of an eclectic living room design in DC Metro
Example of an eclectic living room design in DC Metro

 Susan Brook Interiors
This Master Bedroom remodel is part of an extensive push out of the existing floor plan. The other 2 projects with this are "Master Bathroom floating wall and Master Dressing Room. A sitting area with temperature sensor gas fire has a custom designed fire surround with flanking display shelves. The swivel rocker chairs allow either reading by the fire or with a turn watching the wall hung TV. The new wall of French doors with flanking fixed panels allows a lot of light in this bedroom as well as the 2 new windows either side of the Kingsize bed.
The tray ceiling has a soft effect as all the walls and trim are in the same color, giving an architectural envelope to this beautiful room.

 Irish Wülf Construction/Coffee, Inc
Craftsman Builders of Delaware
Mid-sized country open concept and formal medium tone wood floor living room photo in Wilmington with yellow walls, a wood stove, a brick fireplace and a concealed tv
Mid-sized country open concept and formal medium tone wood floor living room photo in Wilmington with yellow walls, a wood stove, a brick fireplace and a concealed tv

 The Jones Company of TN, LLC
Brick: Natchez Trace
Example of a classic exterior home design in Nashville
Example of a classic exterior home design in Nashville
19