
Search results for "Actual bar" in Home Design Ideas
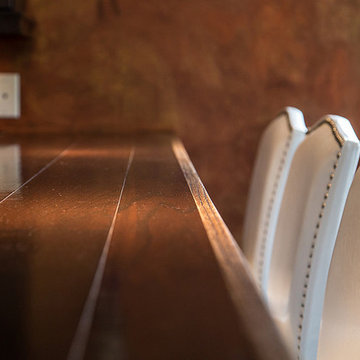
 Charlie Dresen, SteamboatsMyHome
While the rest of the kitchen countertops are granite, this raised bar area is actually darkwood flooring. Charlie Dresen
Trendy home design photo in Denver
Trendy home design photo in Denver

 StoneHorse Design, Inc.
Living room - small transitional formal and open concept medium tone wood floor and brown floor living room idea with beige walls, no fireplace and no tv

 BlueStone Construction, LLC
The major objective of this home was to craft something entirely unique; based on our client’s international travels, and tailored to their ideal lifestyle. Every detail, selection and method was individual to this project. The design included personal touches like a dog shower for their Great Dane, a bar downstairs to entertain, and a TV tucked away in the den instead of on display in the living room.
Great design doesn’t just happen. It’s a product of work, thought and exploration. For our clients, they looked to hotels they love in New York and Croatia, Danish design, and buildings that are architecturally artistic and ideal for displaying art. Our part was to take these ideas and actually build them. Every door knob, hinge, material, color, etc. was meticulously researched and crafted. Most of the selections are custom built either by us, or by hired craftsman.
Find the right local pro for your project
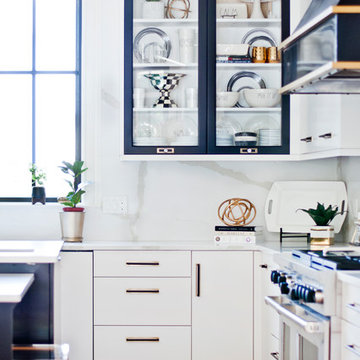

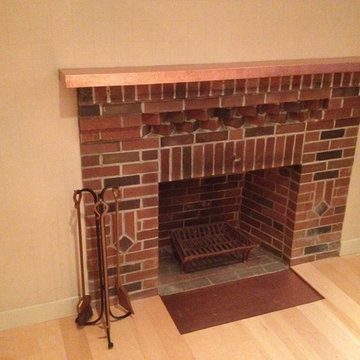
 Beacon Construction Group LLC
we sray painted the tools and log hearth copper color too lol actually looks great
Trendy home design photo in Boston
Trendy home design photo in Boston

 Vistal Homes, LLC
Large mountain style travertine floor and beige floor wine cellar photo in Detroit with storage racks

 The Organized Home
Inspiration for a huge modern gender-neutral gray floor walk-in closet remodel in Chicago with gray cabinets and recessed-panel cabinets



 Electronics Design Group, Inc.
Photography by William Psolka, psolka-photo.com
Example of a large transitional enclosed carpeted and multicolored floor home theater design in New York with beige walls and a projector screen
Example of a large transitional enclosed carpeted and multicolored floor home theater design in New York with beige walls and a projector screen

 User
An updated master bathroom in a vintage 1900 cottage. The plinth based freestanding tub gives an original vintage feel to the room and the modern glassed-in shower adds 21st century amenities with a corner bench, rain shower head, hand held sprayer, and matching decorative grab bars providing safety features. Although the tile looks like marble it is actually easy care porcelain. Cabinetry and beaded wainscoting was designed to look original to the period and all moldings were matched to the homes original. The blue walls, Sherwin Williams 6477 Tidewater, provide a bright but soothing bath experience.
Steven Long Photography

 Pear Tree Design Group
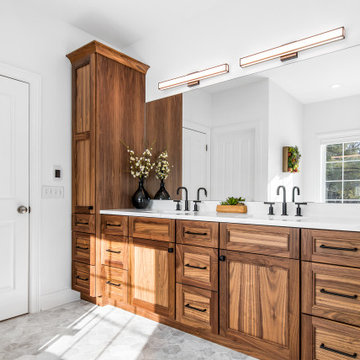
Calm and serene master with steam shower and double shower head. Low sheen walnut cabinets add warmth and color
Example of a large 1960s master gray tile and marble tile marble floor, gray floor and double-sink freestanding bathtub design in Chicago with medium tone wood cabinets, a one-piece toilet, gray walls, an undermount sink, quartz countertops, a hinged shower door, white countertops, a built-in vanity and recessed-panel cabinets
Example of a large 1960s master gray tile and marble tile marble floor, gray floor and double-sink freestanding bathtub design in Chicago with medium tone wood cabinets, a one-piece toilet, gray walls, an undermount sink, quartz countertops, a hinged shower door, white countertops, a built-in vanity and recessed-panel cabinets

 Designed By RL
Peter Giles Photography
Alcove bathtub - small country kids' porcelain tile and white tile porcelain tile and black floor alcove bathtub idea in San Francisco with shaker cabinets, medium tone wood cabinets, a two-piece toilet, white walls, a drop-in sink, quartz countertops and white countertops
Alcove bathtub - small country kids' porcelain tile and white tile porcelain tile and black floor alcove bathtub idea in San Francisco with shaker cabinets, medium tone wood cabinets, a two-piece toilet, white walls, a drop-in sink, quartz countertops and white countertops

 ONYX DESIGN COLLABORATIVE
Architecture and Interiors: Anderson Studio of Architecture & Design; Emily Cox, Director of Interiors and Michelle Suddeth, Design Assistant
Floors: Painted Hardwoods
Walls: Shiplap
Lights: Vintage Marine Pendants
Plumbing & Appliances: Ferguson Enterprises



 Karen Arent Landscape Architects
Mid-sized trendy backyard stone and rectangular lap hot tub photo in New York


 Patano Studio Architecture
Benjamin Benschnider
Example of a trendy galley kitchen design in Seattle with flat-panel cabinets, white backsplash and glass sheet backsplash
Example of a trendy galley kitchen design in Seattle with flat-panel cabinets, white backsplash and glass sheet backsplash

 Normandy Remodeling
Modern galley kitchen featuring this gray countertop paired with full overlay white and black high gloss cabinetry and appliances to complete this modern design. and compliment the large porcelain tile flooring. The pops of color are great accent pieces to add flare to the space. For more on Normandy Designer Chris Ebert, click here: http://www.normandyremodeling.com/designers/christopher-ebert/





104