
Search results for "Actual physical" in Home Design Ideas




Find the right local pro for your project






Sponsored
Sunbury, OH

J.Holderby - Renovations
Franklin County's Leading General Contractors - 2X Best of Houzz!

 M & M Tree Service
Deadwood in central area of canopy. Mirek Turczyniak
This is an example of a mid-sized traditional partial sun front yard mulch landscaping in Toronto for winter.
This is an example of a mid-sized traditional partial sun front yard mulch landscaping in Toronto for winter.

 Badger Cabinets
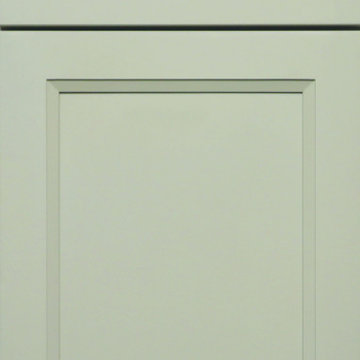
J&K Cabinetry door in Pebble, a soft sage tone — a calm, modern colour choice, at Badger Cabinets, Oak Creek.

 Closets For Life
Custom walk-in closet system for Chanhassen, MN home by Closets For Life. For more inspiration and ideas, visit our website at www.closetsforlife.com.


Sponsored
Sunbury, OH
J.Holderby - Renovations
Franklin County's Leading General Contractors - 2X Best of Houzz!

 Ollin Stone
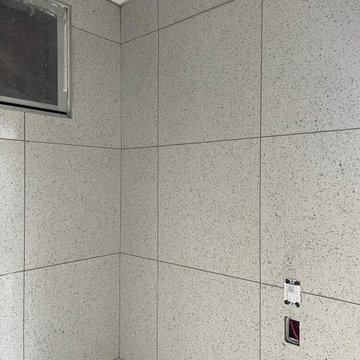
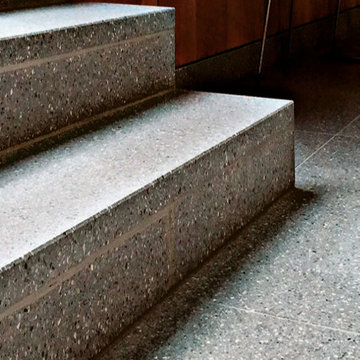
AXA Superblock Winterthur, Switzerland Construction of the AXA Superblock office building, overseen by freelance architect Adolf Krischanitz, featured the use of Agglotech’s marble cement, color SB174, in a range of applications, including interior and exterior flooring, interior wall cladding, cladding for the stairs, and even specially sculpted design features.

 Art-Y-Sana | Petra Trimmel
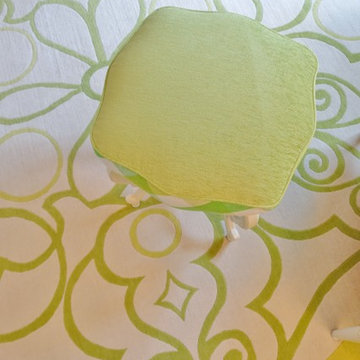
Art by Rica Belna. Print up to 6x6 feet.
Home design - mid-sized modern home design idea in San Francisco
Home design - mid-sized modern home design idea in San Francisco



 JM Kitchen & Bath Design
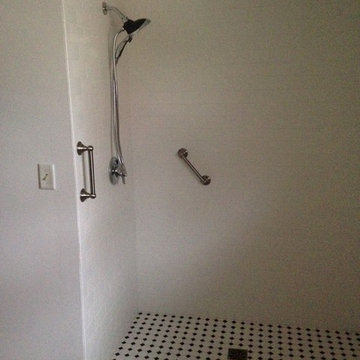
This gorgeous Main Bathroom starts with a sensational entryway a chandelier and black & white statement-making flooring. The soaking tub is on a raised platform below shuttered windows allowing a ton of natural light as well as privacy. The giant shower is a show stopper with a seat and walk-in entry.


 Forest Landscaping
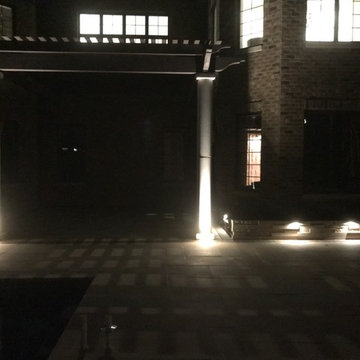
The customer wanted a truly unique space that complimented the extensive use of natural stone in the architecture of their home. We used a natural limestone product that did just that. Some of the features we installed include a rough sawn cedar pergola that tied into the house and rests on two solid limestone pillars, thin veneer limestone spillways/fire features adjacent to the pool, planter boxes with down lighting to soften the feel of the area and provide lighting to the entire space, and a stone/block staircase leading from the front yard down to the walkout poolscape below.
64