
Search results for "Actual size" in Home Design Ideas

 Landis Architects | Builders
Greg Hadley Photography
The clients opted to use Ikea glossy white cabinets. Our crew assembled and installed the cabinetry on site. To provide an organic accent, we included walnut doors and open shelves. These pieces were purchased from a company that builds real wood veneer doors that fit over Ikea cabinet boxes. The island is sized to fit the space and provide adequate clearances around it for good traffic flow. The client requested the waterfall feature. The stone tops in the kitchen are Calacatta. Brass lamps above the sink (the original trim around the window was narrower, but once the client found these fixtures, we widened the trim to accommodate the lights.) Glass globe pendants. Brass lamp over built-in table. Glazed white brick subway backsplash tile.
Black painted Pella window and door.

 Fleetwood Windows & Doors
© Hedrich Blessing
Example of a mid-sized trendy light wood floor indoor basketball/tennis/multi-game court design in Los Angeles
Example of a mid-sized trendy light wood floor indoor basketball/tennis/multi-game court design in Los Angeles
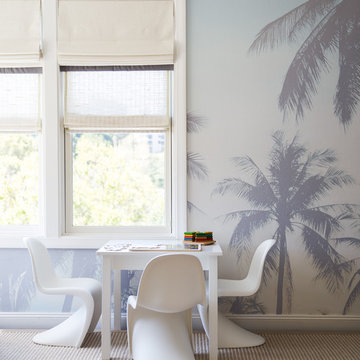

Find the right local pro for your project

 Reasonable Renovations
Inspiration for a large transitional master gray floor bathroom remodel in Houston with marble countertops, shaker cabinets, blue cabinets, white walls, an undermount sink and white countertops
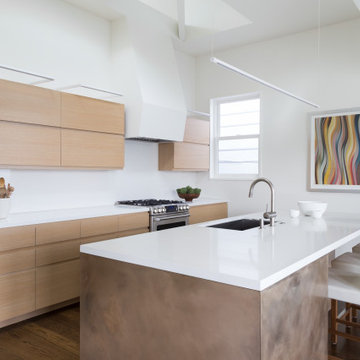
 Actual-Size Architecture
While the low roofline of an earlier addition constrain the adjacent living and dining ceilings, the kitchen enjoys the height of the original house.
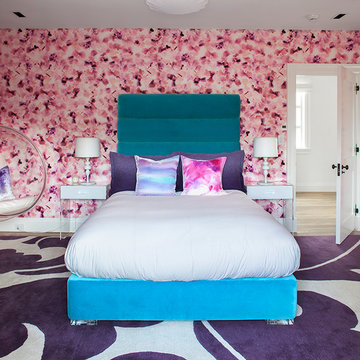
 Robert Granoff
Interiors by Morris & Woodhouse Interiors LLC, Architecture by ARCHONSTRUCT LLC
© Robert Granoff
Example of a large trendy girl light wood floor kids' room design in New York with pink walls
Example of a large trendy girl light wood floor kids' room design in New York with pink walls
 Actual-Size Architecture
The steeply-sloped lot allowed for a sunken main entertainment space. The floor of the entry was suspended over the lower area to accommodate a bank of refrigerators.

Sponsored
Columbus, OH
Free consultation for landscape design!

Peabody Landscape Group
Franklin County's Reliable Landscape Design & Contracting
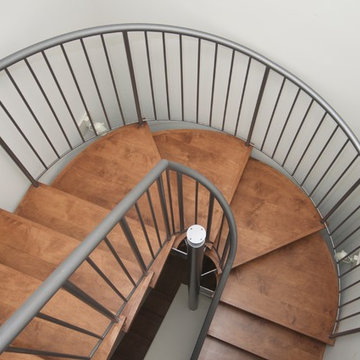 Actual-Size Architecture
A new stair accesses the attic addition, while allowing natural light into the floor below.
Small trendy wooden u-shaped open staircase photo in San Francisco
Small trendy wooden u-shaped open staircase photo in San Francisco
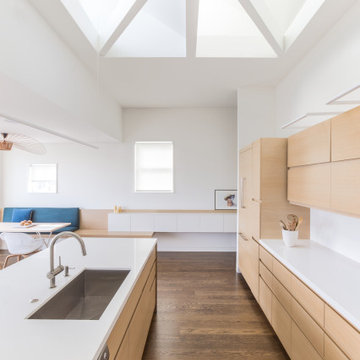 Actual-Size Architecture
To balance the east light from the living area, the ceiling is opened to gable windows and a skylight, seen through a structural brace.
Eat-in kitchen - mid-sized contemporary single-wall dark wood floor eat-in kitchen idea in San Francisco with an undermount sink, flat-panel cabinets, dark wood cabinets, quartz countertops, white backsplash, paneled appliances, an island and white countertops
Eat-in kitchen - mid-sized contemporary single-wall dark wood floor eat-in kitchen idea in San Francisco with an undermount sink, flat-panel cabinets, dark wood cabinets, quartz countertops, white backsplash, paneled appliances, an island and white countertops
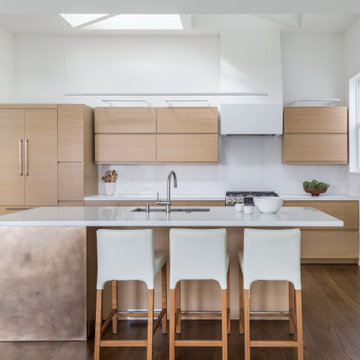 Actual-Size Architecture
A combination of a gable clerestory and an existing skylight help daylight the kitchen, through a lateral structural brace.
Example of a mid-sized trendy single-wall dark wood floor eat-in kitchen design in San Francisco with an undermount sink, flat-panel cabinets, light wood cabinets, quartz countertops, white backsplash, paneled appliances, an island and white countertops
Example of a mid-sized trendy single-wall dark wood floor eat-in kitchen design in San Francisco with an undermount sink, flat-panel cabinets, light wood cabinets, quartz countertops, white backsplash, paneled appliances, an island and white countertops

 Actual-Size Architecture

Master bath with Heath tile, quartzite sink
Inspiration for a mid-sized contemporary master white tile and ceramic tile marble floor corner shower remodel in San Francisco with flat-panel cabinets, white cabinets, multicolored walls, a trough sink and quartzite countertops
Inspiration for a mid-sized contemporary master white tile and ceramic tile marble floor corner shower remodel in San Francisco with flat-panel cabinets, white cabinets, multicolored walls, a trough sink and quartzite countertops
 Actual-Size Architecture
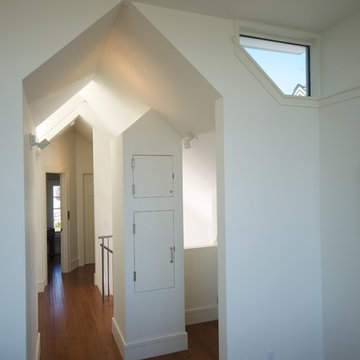
A dumbwaiter from the kitchen to a new attic dining area mimics the pitch of the new roof.
Hallway - small contemporary hallway idea in San Francisco
Hallway - small contemporary hallway idea in San Francisco


 Actual-Size Architecture
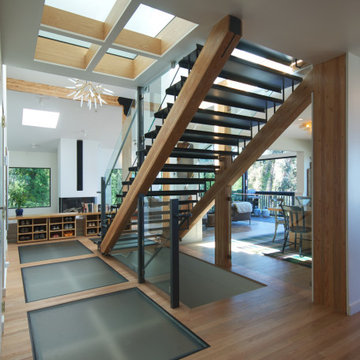
The diagonal of a lateral-load-resisting truss and a matching stringer support 1/4" bent-steel treads, perched on 14" to 16" high-strength lag bolts.
 Magikflame
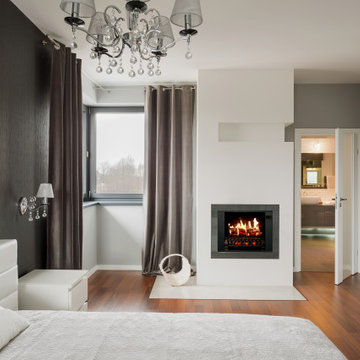
With the 28" Insert Only inspired by MagikFlame, you can upgrade your home décor and stay warm all winter long. Its easy-to-use controls and realistic flame effects make it a perfect addition to any living space. Discover MagikFlame electric fireplaces: https://magikflame.com/product-category/buy-electric-fireplaces/
Dimensions: 28"W x 32"T x 12"D
Our patented HoloFlame technology is a real game-changer. Others use a mechanical means to recreate the look of fire. Instead, we use actual video of real fire which we then project onto a physical log set making it look like those logs are actually burning. Therefore, you get all the details you would with real fire like wispy smoke and even burning embers which other fireplaces are not capable of producing. We spent 5 years of R&D to produce this cutting-edge technology.
At MagikFlame, our goal is to create the most realistic electric fireplaces ever made. We also believe in improving quality of life by providing people with the best possible cozy and relaxing environment every night. Using our patented holoflame technology, we've innovated the electric fireplace to bring you effortless cozy with friends and family. Because quality family time and relaxation after a hard workday or activity is life changing.
Experience 30 Flames. Built-In Heater. Sound.
Subscribe to our channel for tips on how to enhance your interior design, accessories, and focal points. Learn more about fireplace technology and the cozy, relaxation, and family atmosphere improvements to your home. We have everything you need to guide you on a journey to forge the American home and better living atmosphere.
Shop With Us Online: https://magikflame.com
Like MagikFlame on Facebook: https://www.facebook.com/MagikFlame
Follow MagikFlame on Instagram: https://www.instagram.com/magikflamefireplaces/
Tweet With Us: https://twitter.com/MagikFlameFire
Pin With Us: https://www.pinterest.com/MagikFlameElectricFireplaces
We attempt to be as accurate as possible. However, MagikFlame cannot guarantee that product descriptions, images or other content of products or services are 100% accurate, complete, reliable, current, or error-free. Some items may appear slightly larger or smaller than the actual size due to screen defaults and photography techniques. This also includes any momentary stutters or artifacts in frames of the flame video loop. Other items may be represented at a larger than the actual size in order to clearly show details, or smaller than the actual size to show the entire item.
 Actual-Size Architecture
A salvaged lumber bench made from Chinese Scholar wood covers the shoe storage.
Example of a small trendy dark wood floor, brown floor and vaulted ceiling vestibule design in San Francisco with white walls and a dark wood front door
Example of a small trendy dark wood floor, brown floor and vaulted ceiling vestibule design in San Francisco with white walls and a dark wood front door
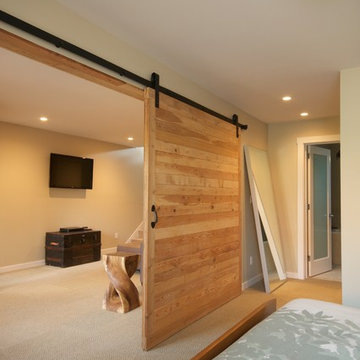 Actual-Size Architecture
Standard barn door hardware and salvaged wood create a divider between living space and the bedroom suite.
Inspiration for a mid-sized contemporary master bedroom remodel in San Francisco
Inspiration for a mid-sized contemporary master bedroom remodel in San Francisco

Sponsored
Columbus, OH

Hope Restoration & General Contracting
Columbus Design-Build, Kitchen & Bath Remodeling, Historic Renovations
 Actual-Size Architecture
Glass flooring panels above let the sun come through from the skylit upper floor. Oak trim lines the openings.
Mid-sized trendy light wood floor and coffered ceiling hallway photo in San Francisco with white walls
Mid-sized trendy light wood floor and coffered ceiling hallway photo in San Francisco with white walls
 Actual-Size Architecture
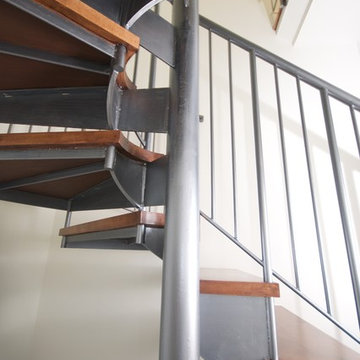
A new stair accesses the attic addition, while allowing natural light into the floor below.
Staircase - small contemporary wooden u-shaped open staircase idea in San Francisco
Staircase - small contemporary wooden u-shaped open staircase idea in San Francisco
 Actual-Size Architecture
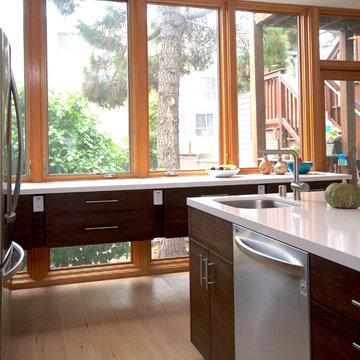
Urban kitchenfor Japanese home catering business with cabinets cantilevered off glass wall
Example of a large trendy u-shaped light wood floor eat-in kitchen design in San Francisco with a single-bowl sink, flat-panel cabinets, dark wood cabinets, quartzite countertops, multicolored backsplash, porcelain backsplash, stainless steel appliances and an island
Example of a large trendy u-shaped light wood floor eat-in kitchen design in San Francisco with a single-bowl sink, flat-panel cabinets, dark wood cabinets, quartzite countertops, multicolored backsplash, porcelain backsplash, stainless steel appliances and an island
6