
Search results for "Adaptée" in Home Design Ideas

 Greenleaf Services, Inc.
Photo of a large traditional partial sun backyard gravel garden path in Other.

 Dawn Willis, Great Spaces Inc.
Evan White
Mid-sized trendy u-shaped medium tone wood floor eat-in kitchen photo in Boston with a farmhouse sink, gray cabinets, granite countertops, white backsplash, a peninsula, recessed-panel cabinets, ceramic backsplash and stainless steel appliances
Mid-sized trendy u-shaped medium tone wood floor eat-in kitchen photo in Boston with a farmhouse sink, gray cabinets, granite countertops, white backsplash, a peninsula, recessed-panel cabinets, ceramic backsplash and stainless steel appliances

 Reflections Water Gardens
Creating environments that encourage our families to spend more time outdoors is important in today’s hi-tech world. Designed for the 2014 Chicago Flower and Garden show, this display garden captures a playful sensibility well-suited for any family to enjoy. The clean, modern lines and carefully planned spaces of this 50’ by 50’ garden form an enticing setting to simply unplug. Working within a very limited area, the design organizes a bio pool with sundeck, a spillover water feature and lounge area, and a gravel dining terrace with a built-in fireplace and shade tree canopy.
Unlike traditional pools, our bio pool utilizes aquatic plants, beneficial bacteria, and microbes, rather than harsh chemicals, to filter the water. Impurities and excess nutrients are drawn out of the water naturally, creating a much healthier swimming environment. A native plant palette is incorporated throughout the garden with shade trees, ornamentals, native forbs, and perennials in an emergent spring landscape. We hope this exciting design will encourage green inspiration for visitors, whether they have a tight city lot or a larger suburban property.
Find the right local pro for your project
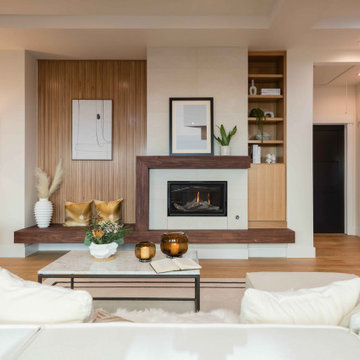
 Anura Design | architects+engineers
Example of a trendy open concept medium tone wood floor, brown floor and tray ceiling living room design in San Francisco with beige walls, a standard fireplace and a tile fireplace

 TY LARKINS INTERIORS
CHAD CHENIER PHOTOGRAPHY
Elegant white tile and subway tile corner shower photo in New Orleans with an undermount sink, open cabinets, white walls and gray countertops
Elegant white tile and subway tile corner shower photo in New Orleans with an undermount sink, open cabinets, white walls and gray countertops

 Model Remodel
The kitchen and sunroom were closed off by walls that hindered the flow of traffic and natural light. The new layout is open, airy and features folding LaCantina doors that allow for seamless access to the patio during warmer months. Radiant heating warms the spaces during cooler months. The large kitchen island matches the impressiveness of the rest of the home, especially as your eye catches the cascading marble of the waterfall edge that extends the countertop down to the floor. Sleek Miele, Subzero and Wolf appliances, as well as a portion of butcher block counter make it a chef’s kitchen without detracting from the bright aesthetic.
© Cindy Apple Photography

 Tundra Homes
Wheelchair Lift
Example of a large trendy backyard brick and rectangular lap hot tub design in Other
Example of a large trendy backyard brick and rectangular lap hot tub design in Other
 The English Contractor & Remodeling Services

Inspiration for a mid-sized transitional galley ceramic tile and gray floor dedicated laundry room remodel in Cincinnati with a single-bowl sink, white cabinets, quartz countertops, white walls, an integrated washer/dryer, recessed-panel cabinets and gray countertops


 California Closets Maryland
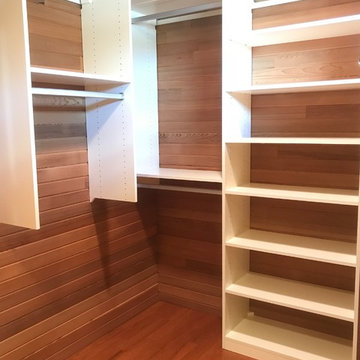
Walk In Closet with double hanging and shelving in Ivory designed by Kate Bjorke of California Closets Baltimore

 YDC design
Alexey Gold-Dvoryadkin
Please see link for rug:
https://shopyourdecor.com/products/rainbow-geometric-rug
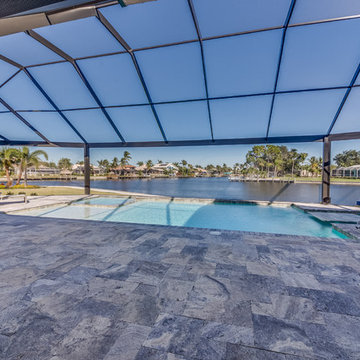 Tundra Homes
Wheelchair Lift
Inspiration for a large contemporary backyard brick and rectangular lap hot tub remodel in Other
Inspiration for a large contemporary backyard brick and rectangular lap hot tub remodel in Other

 Gregory Shano Interiors
Tria Giovan
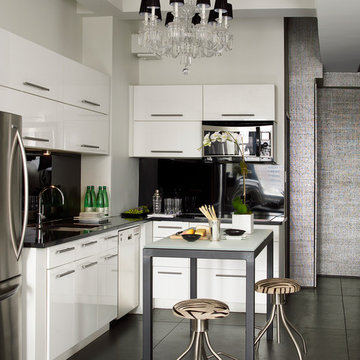
Inspiration for a contemporary l-shaped kitchen remodel in New York with an undermount sink, flat-panel cabinets, white cabinets, black backsplash, stainless steel appliances and an island
Inspiration for a contemporary l-shaped kitchen remodel in New York with an undermount sink, flat-panel cabinets, white cabinets, black backsplash, stainless steel appliances and an island



 User
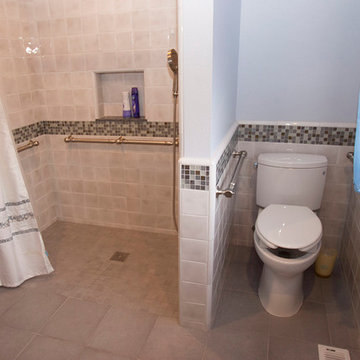

UserSalle de bain adapté pour personne en fauteuil roulant
Inspiration for a mid-sized modern ceramic tile and white floor laundry room remodel in Montreal with shaker cabinets, white cabinets and black walls
Inspiration for a mid-sized modern ceramic tile and white floor laundry room remodel in Montreal with shaker cabinets, white cabinets and black walls
1