
Search results for "Adaptability" in Home Design Ideas



Find the right local pro for your project



 Adaptations Unlimited
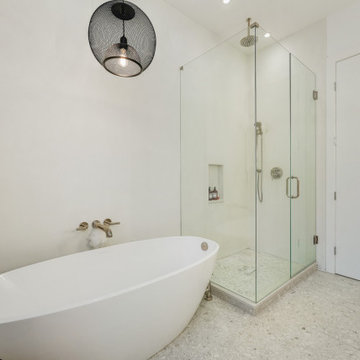
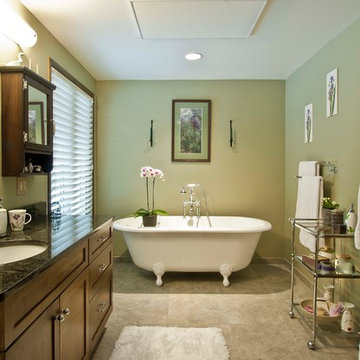
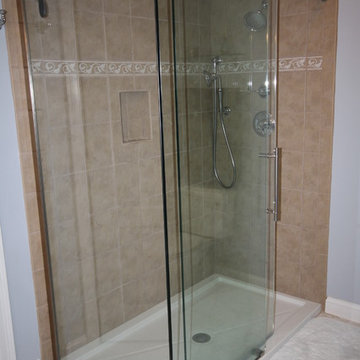
The mission was to make the master bathroom more luxurious and reflective of the home's status. We eliminated the partition wall inside the master bathroom that divided the toilet and tub shower from the vanity side, allowing the natural light from the window on the toilet side to brighten the entire bathroom. The fiberglass tub shower was removed and the wet wall changed to the right side. I worked to keep the existing floor tile intact and helped the client to select tile for the shower to complement it. The shower size is 60 x 36”. The corner glass Kinetic shower enclosure with return panel is from Fleurco. The wall tile is Daltile's Gold Rush in Gold Dust color, 8"x10” tile, vertical straight lay with one lineal strip (3 x 8" tiles) on the two walls and 3" x 8" bullnose on sides, tiled to ceiling. The recessed shower cubby is ~12x10”. The grout choice=Permacolor “River Rock”. The pressure balance valve with diverter valve is Kohler's Devonshire style.
 Adaptive Staging & Redesign
Camera Speaks
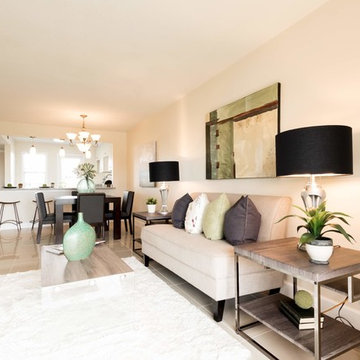
Inspiration for a small transitional open concept ceramic tile and beige floor living room remodel in Miami with beige walls
Inspiration for a small transitional open concept ceramic tile and beige floor living room remodel in Miami with beige walls
 Cindi at A-1 Builders & Adaptations Design Studio
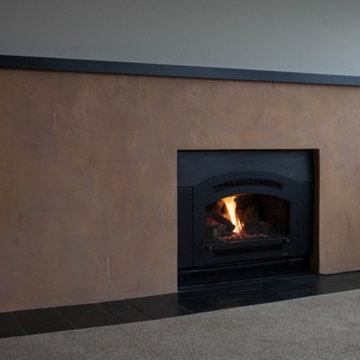
This Italian lime plaster finish was done in several layers. The after shot was taken by Fredrick Dent Photocine: 206-441-5072; Fredrickdent@gmail.com; www.facebook.com/FredrickDent.
 Adapt Interior Design

Modern spa-like sanctuary filled with natural light, Walk in shower sharing space with a large soaking tub, black and white geometric tiled accent wall
Countertop & Slab splash: Pental Misterio
Floor Tile & Shower walls: Statements Comfort R White
Shower Accent tile: Statements Comfort C Grey Geo
 Adapt Interior Design
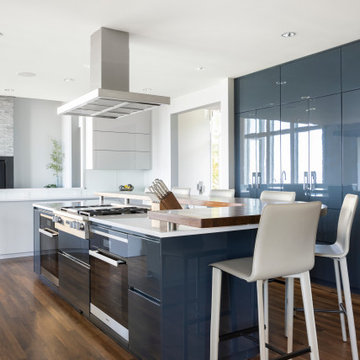
Countertop: Dekton Zenith
Cabinets: Pedini Dune Anthracite & Grey Light
Example of a large minimalist u-shaped medium tone wood floor and brown floor open concept kitchen design in Portland with an undermount sink, flat-panel cabinets, gray cabinets, quartz countertops, white backsplash, quartz backsplash, stainless steel appliances, an island and white countertops
Example of a large minimalist u-shaped medium tone wood floor and brown floor open concept kitchen design in Portland with an undermount sink, flat-panel cabinets, gray cabinets, quartz countertops, white backsplash, quartz backsplash, stainless steel appliances, an island and white countertops

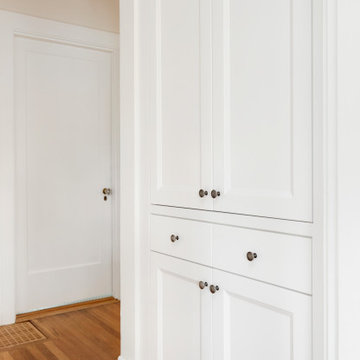 Adapt Interior Design
Example of a small eclectic u-shaped multicolored floor enclosed kitchen design in Portland with an undermount sink, shaker cabinets, medium tone wood cabinets, quartz countertops, gray backsplash, glass tile backsplash, stainless steel appliances, an island and gray countertops
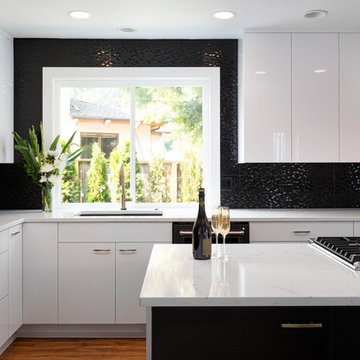 Adapt Interior Design
Perimeter Cabinets: Bellmont Cabinets"Jazz" White Gloss
Island Cabinet Finish: Bellmont Cabinets "Strata" Sculpted Black
Wall Color: Sherwin Williams "Pure White"
Countertop: Pental Quartz "Venatino"
Backsplash: Emser "Artwork" black hex

 JB Adaptations
Aimee Clark
Example of a mid-sized transitional master blue tile and marble tile vinyl floor and gray floor walk-in shower design in Other with furniture-like cabinets, gray cabinets, an undermount tub, an undermount sink, quartzite countertops and a hinged shower door
Example of a mid-sized transitional master blue tile and marble tile vinyl floor and gray floor walk-in shower design in Other with furniture-like cabinets, gray cabinets, an undermount tub, an undermount sink, quartzite countertops and a hinged shower door
38