
Search results for "Adaptation" in Home Design Ideas
 Old Saratoga Restorations Incorporated
Dania Bagia Photography

In 2014, when new owners purchased one of the grand, 19th-century "summer cottages" that grace historic North Broadway in Saratoga Springs, Old Saratoga Restorations was already intimately acquainted with it.
Year after year, the previous owner had hired OSR to work on one carefully planned restoration project after another. What had not been dealt with in the previous restoration projects was the Eliza Doolittle of a garage tucked behind the stately home.
Under its dingy aluminum siding and electric bay door was a proper Victorian carriage house. The new family saw both the charm and potential of the building and asked OSR to turn the building into a single family home.
The project was granted an Adaptive Reuse Award in 2015 by the Saratoga Springs Historic Preservation Foundation for the project. Upon accepting the award, the owner said, “the house is similar to a geode, historic on the outside, but shiny and new on the inside.”
 Adaptive Building Solutions
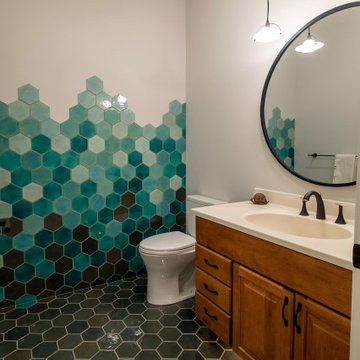
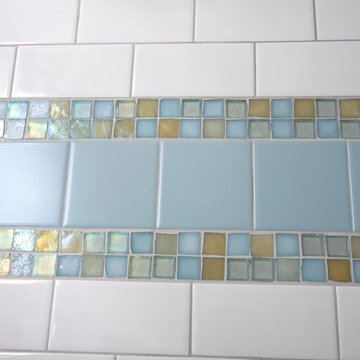
Mercury Mosaics Large Hexagon Tile in Smoke n Mirrors, Sea Mist, Mint Julep and Coastal Breeze
Inspiration for a mid-sized modern 3/4 multicolored tile and mosaic tile mosaic tile floor, multicolored floor and single-sink bathroom remodel in Detroit with brown cabinets, a two-piece toilet and a freestanding vanity
Inspiration for a mid-sized modern 3/4 multicolored tile and mosaic tile mosaic tile floor, multicolored floor and single-sink bathroom remodel in Detroit with brown cabinets, a two-piece toilet and a freestanding vanity
 Old Saratoga Restorations Incorporated
Dania Bagia Photography

In 2014, when new owners purchased one of the grand, 19th-century "summer cottages" that grace historic North Broadway in Saratoga Springs, Old Saratoga Restorations was already intimately acquainted with it.
Year after year, the previous owner had hired OSR to work on one carefully planned restoration project after another. What had not been dealt with in the previous restoration projects was the Eliza Doolittle of a garage tucked behind the stately home.
Under its dingy aluminum siding and electric bay door was a proper Victorian carriage house. The new family saw both the charm and potential of the building and asked OSR to turn the building into a single family home.
The project was granted an Adaptive Reuse Award in 2015 by the Saratoga Springs Historic Preservation Foundation for the project. Upon accepting the award, the owner said, “the house is similar to a geode, historic on the outside, but shiny and new on the inside.”
Find the right local pro for your project
 Old Saratoga Restorations Incorporated
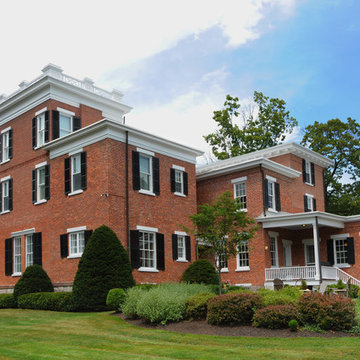
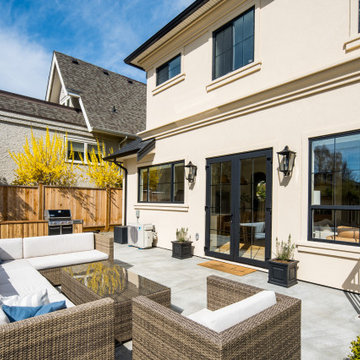
The main "summer cottage" to which the carriage house used to belong, also restored by Old Saratoga Restorations
Dania Bagia Photography
In 2014, when new owners purchased one of the grand, 19th-century "summer cottages" that grace historic North Broadway in Saratoga Springs, Old Saratoga Restorations was already intimately acquainted with it.
Year after year, the previous owner had hired OSR to work on one carefully planned restoration project after another. What had not been dealt with in the previous restoration projects was the Eliza Doolittle of a garage tucked behind the stately home.
Under its dingy aluminum siding and electric bay door was a proper Victorian carriage house. The new family saw both the charm and potential of the building and asked OSR to turn the building into a single family home.
The project was granted an Adaptive Reuse Award in 2015 by the Saratoga Springs Historic Preservation Foundation for the project. Upon accepting the award, the owner said, “the house is similar to a geode, historic on the outside, but shiny and new on the inside.”

 Adaptive Staging & Redesign
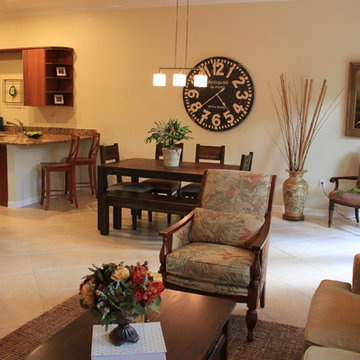
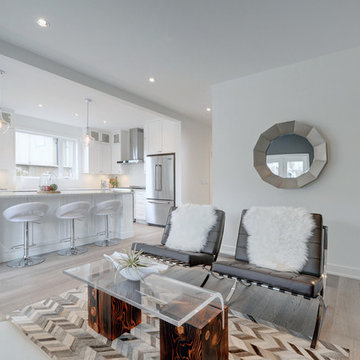
Open concept: Living/Dining. AFTER STAGING.
Photo: Adaptive Staging & Redesign
Inspiration for a tropical dining room remodel in Miami
Inspiration for a tropical dining room remodel in Miami


 Adaptive Staging & Redesign
Adaptive Staging & Redesign
Example of an island style home design design in Miami
Example of an island style home design design in Miami
 Adaptive Building Solutions

Laundry room - mid-sized modern single-wall concrete floor laundry room idea in Detroit with an undermount sink, recessed-panel cabinets, white cabinets, quartzite countertops, white backsplash, glass tile backsplash, stainless steel appliances, multicolored countertops and white walls
 Adaptive Building Solutions
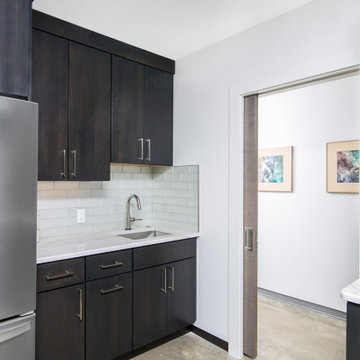
Kitchen pantry - large modern l-shaped concrete floor kitchen pantry idea in Detroit with an undermount sink, flat-panel cabinets, brown cabinets, quartzite countertops, white backsplash, glass tile backsplash, stainless steel appliances and white countertops
 Adaptive Building Solutions

Large trendy gray two-story concrete fiberboard house exterior photo in Detroit with a metal roof

28