
Search results for "Adaptation" in Home Design Ideas
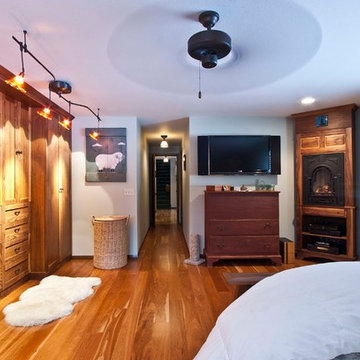
 A-1 Builders and Adaptations Design Studio
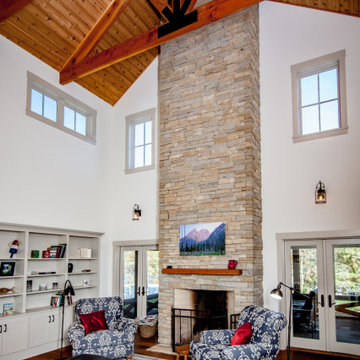
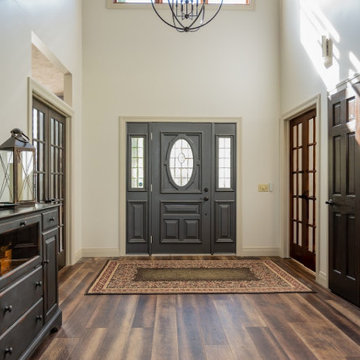
We did the design work and the construction for this whole-house remodel in the foothills to the east of Bellingham.
For more information and additional photos of this project, go to http://a1builders.ws/2012/02/a-sunroom-addition-makes-use-of-passive-solar-and-reclaimed-wood/

 Adapt Interior Design
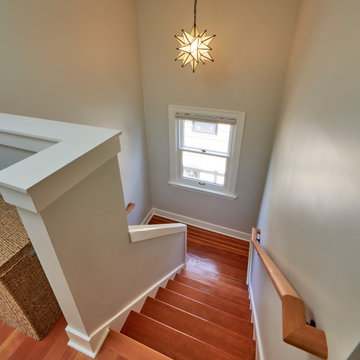
Inspiration for a large timeless wooden l-shaped wood railing and wainscoting staircase remodel in Portland with painted risers

Find the right local pro for your project
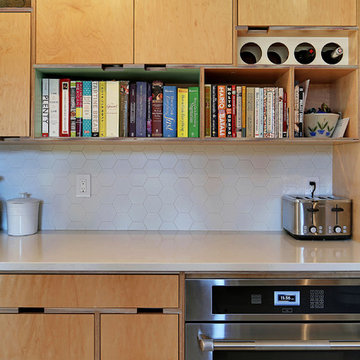

 Adapt Interior Design
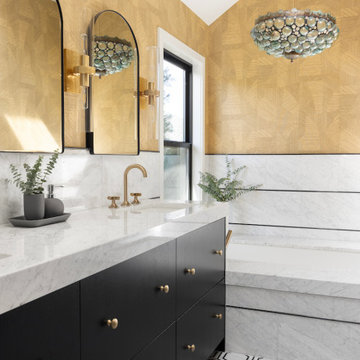
Black and white bathroom with geometric shapes. Featuring arched mirrors and doorway, geometric wallpaper, marble countertop, backsplash, hexagon pattern floor tile, a unique pendant over the large bathtub and a walk-in shower.
 Adapt Interior Design
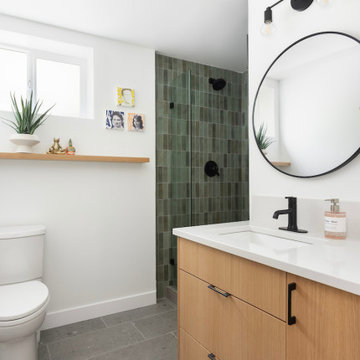
Full modern bathroom with grey terrazzo floor tile, green shower tile, wood vanity with a white quartz countertop, and black hardware and accents.
Example of a mid-sized minimalist 3/4 ceramic tile cement tile floor, gray floor and single-sink doorless shower design in Portland with flat-panel cabinets, light wood cabinets, a one-piece toilet, white walls, an undermount sink, quartz countertops, a hinged shower door, white countertops, a niche and a floating vanity
Example of a mid-sized minimalist 3/4 ceramic tile cement tile floor, gray floor and single-sink doorless shower design in Portland with flat-panel cabinets, light wood cabinets, a one-piece toilet, white walls, an undermount sink, quartz countertops, a hinged shower door, white countertops, a niche and a floating vanity


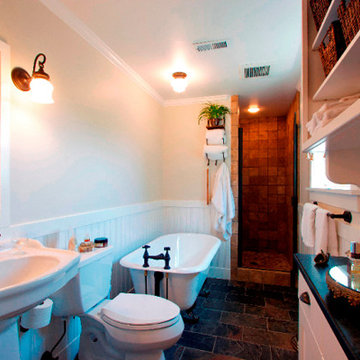
 Adaptive Building Solutions
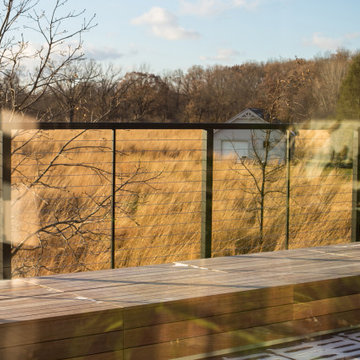
Example of a mid-sized minimalist rooftop deck design in Detroit with no cover

 Ankita Behrani
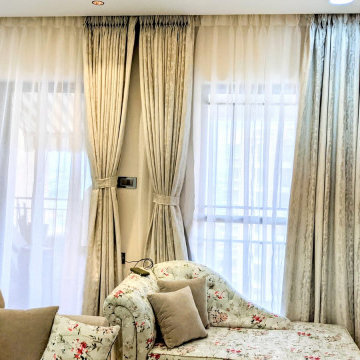
A very cozy place designed with clean lines, geometrical shape at entrance paneling keeping in mind the space should include all the elements mentioned by the client but at the same time, it shouldn't be very packed. Using pastel shades on the wall creates an ambiance and is versatile enough to add to the future.
35