
Search results for "Adaptation" in Home Design Ideas

 Design Forty Five
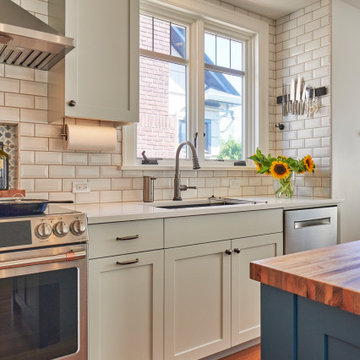
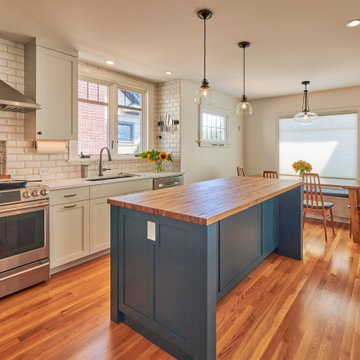
Dining room - mid-sized transitional l-shaped cork floor dining room idea in Minneapolis with an undermount sink, beaded inset cabinets, white cabinets, quartz countertops, multicolored backsplash, ceramic backsplash, paneled appliances, an island and blue walls


 IS Architecture
Inspiration for a large craftsman master gray tile and stone slab slate floor and multicolored floor freestanding bathtub remodel in San Diego with recessed-panel cabinets, medium tone wood cabinets, beige walls, an undermount sink, granite countertops and a two-piece toilet
Find the right local pro for your project




 FTC - Final Touch Construction of Colorado
Jett Moore
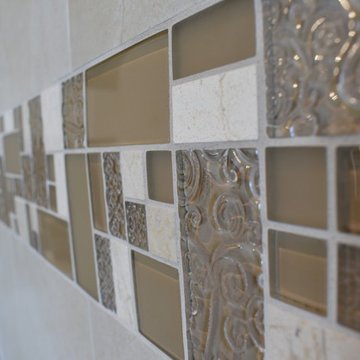
Mid-sized transitional master beige tile, brown tile and white tile beige floor drop-in bathtub photo in Denver with recessed-panel cabinets, medium tone wood cabinets, beige walls and a drop-in sink
Mid-sized transitional master beige tile, brown tile and white tile beige floor drop-in bathtub photo in Denver with recessed-panel cabinets, medium tone wood cabinets, beige walls and a drop-in sink

 Adaptive Building Solutions
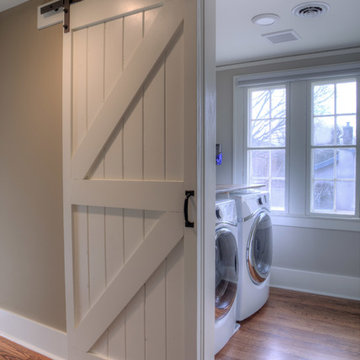
We built this custom made sliding barn door after converting an old bedroom into an upstairs laundry and hallway to access the new Master Suite that was added to the original structure.
For more information, contact Mike
Adaptive Building Solutions, LLC
www.adaptivebuilding.com
email: mike@adaptivebuilding.com
53