
Search results for "Adaptation" in Home Design Ideas

 Susan Brook Interiors
Huge re-model including taking ceiling from a flat ceiling to a complete transformation. Bamboo custom cabinetry was given a grey stain, mixed with walnut strip on the bar and the island given a different stain. Huge amounts of storage from deep pan corner drawers, roll out trash, coffee station, built in refrigerator, wine and alcohol storage, appliance garage, pantry and appliance storage, the amounts go on and on. Floating shelves with a back that just grabs the eye takes this kitchen to another level. The clients are thrilled with this huge difference from their original space.
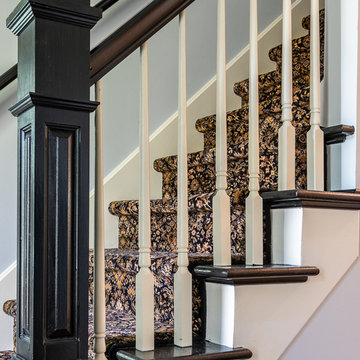


 Bromley Caldari Architects PC
Photo: www.mikikokikuyama.com
Example of a minimalist concrete floor living room design in New York
Example of a minimalist concrete floor living room design in New York
Find the right local pro for your project


 Bria Hammel Interiors
Jennifer Hughes Photography
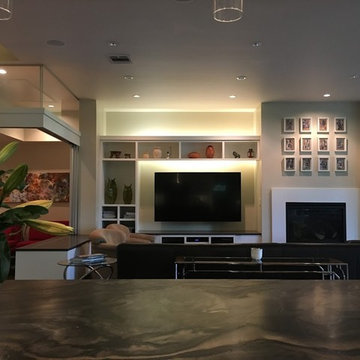
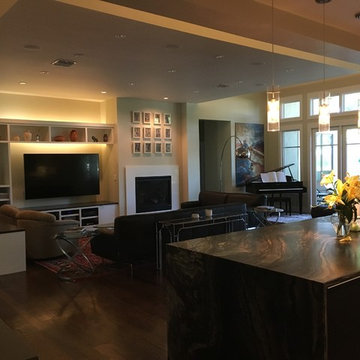
Example of a transitional dark wood floor and brown floor kitchen design in Baltimore with marble countertops, an undermount sink, shaker cabinets, gray cabinets, multicolored backsplash, mosaic tile backsplash, an island and multicolored countertops
Example of a transitional dark wood floor and brown floor kitchen design in Baltimore with marble countertops, an undermount sink, shaker cabinets, gray cabinets, multicolored backsplash, mosaic tile backsplash, an island and multicolored countertops



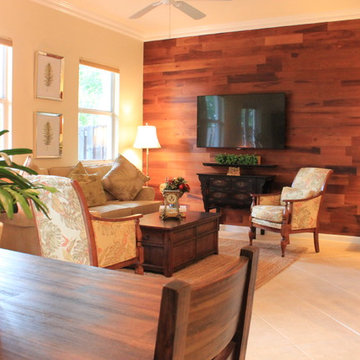
 Adaptive Staging & Redesign
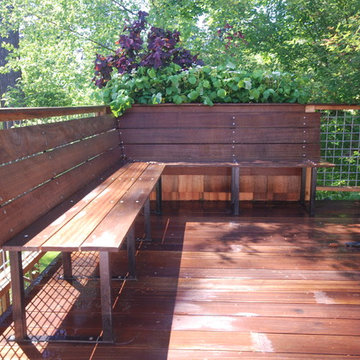
open concept: Living Dining w/great wood accent wall
Photo: Adaptive Staging & Redesign
Example of an island style living room design in Miami
Example of an island style living room design in Miami
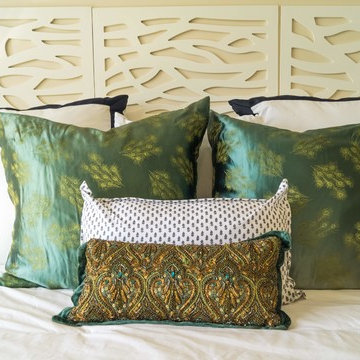
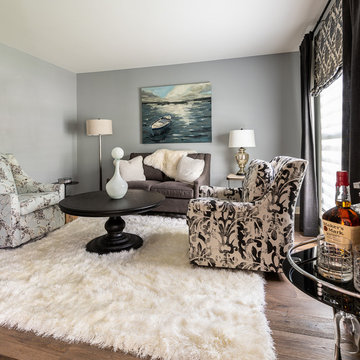

 Adapt Interior Design
Engage Photo and Video
Inspiration for a mid-sized transitional master gray tile and porcelain tile porcelain tile alcove shower remodel in Portland with an undermount sink, shaker cabinets, white cabinets, quartz countertops and gray walls
Inspiration for a mid-sized transitional master gray tile and porcelain tile porcelain tile alcove shower remodel in Portland with an undermount sink, shaker cabinets, white cabinets, quartz countertops and gray walls


 Aria Design Inc
Architecture by Horst Architects
www.horst-architects.com
John Ellis Photography
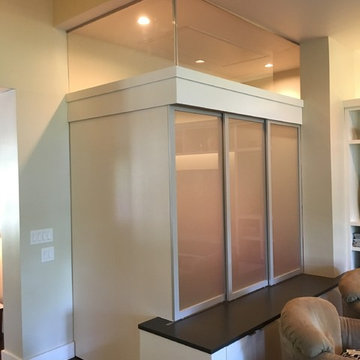
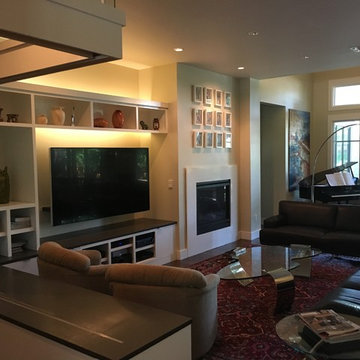
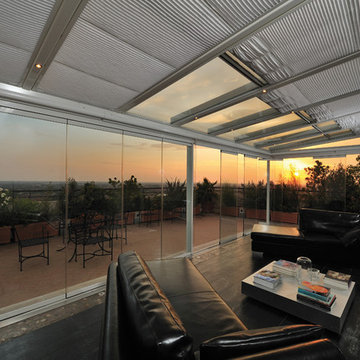
Example of a mid-sized trendy open concept family room design in Orange County with beige walls
Example of a mid-sized trendy open concept family room design in Orange County with beige walls
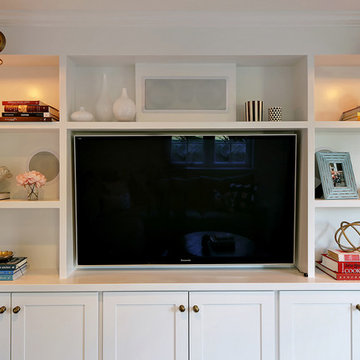
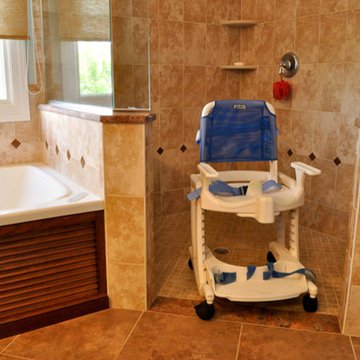

 Adaptive Building Solutions
MichaelChristiePhotography
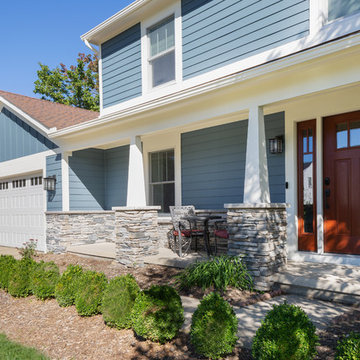
Mid-sized arts and crafts exterior home photo in Detroit
Mid-sized arts and crafts exterior home photo in Detroit
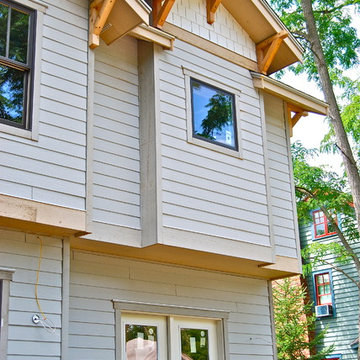 Adaptive Building Solutions
Craftsman style bump out, second floor cantilevered bathroom with cedar corbel brackets. MIke Mahon
Home design - craftsman home design idea in Detroit
Home design - craftsman home design idea in Detroit
64