
Search results for "Additional fees" in Home Design Ideas
 Opulent Design Build
Opulent Design Build — Orange County's Premier Custom Home Builder & Full-Service Design-Build Firm
Opulent Design Build is Orange County's award-winning design-build firm, bringing over 20 years of experience to custom home construction, whole-home renovations, and high-end remodeling projects across Irvine, Newport Beach, Corona Del Mar, Laguna Beach, Coto de Caza, and beyond.
As a true one-stop design-build company, we manage every phase of your project under one roof — from initial concept and architectural design to engineering, HOA approvals, permitting, construction, and final inspection. No handoffs. No miscommunication. No surprises.
What We Do:
Custom home building & ground-up construction
Whole-home renovations & luxury remodels
Kitchen remodeling & custom cabinetry
Bathroom remodeling & master suite transformations
Room additions & Accessory Dwelling Units (ADUs)
Eco-friendly & sustainable building solutions
Outdoor living spaces & stamped concrete
Interior design & finish selections
Why Homeowners Choose Opulent:
Our in-house team of engineers, licensed contractors, interior designers, and landscape specialists means your project moves faster, stays on budget, and reflects your exact vision. We use state-of-the-art project management software so clients receive daily progress updates and full transparency throughout construction.
From gated Newport Harbor estates to sprawling ranch homes in Trabuco Canyon, we've delivered hundreds of custom builds across Orange County — each one crafted with uncompromising attention to detail and premium materials.
5x Best of Houzz Winner | Licensed & Insured | Fixed-Price Estimates | No Hidden Fees
? Irvine, CA | Serving all of Orange County
? (949) 340-0915 | opulentdb.com

 Opulent Design Build
Opulent Design Build — Orange County's Premier Custom Home Builder & Full-Service Design-Build Firm
Opulent Design Build is Orange County's award-winning design-build firm, bringing over 20 years of experience to custom home construction, whole-home renovations, and high-end remodeling projects across Irvine, Newport Beach, Corona Del Mar, Laguna Beach, Coto de Caza, and beyond.
As a true one-stop design-build company, we manage every phase of your project under one roof — from initial concept and architectural design to engineering, HOA approvals, permitting, construction, and final inspection. No handoffs. No miscommunication. No surprises.
What We Do:
Custom home building & ground-up construction
Whole-home renovations & luxury remodels
Kitchen remodeling & custom cabinetry
Bathroom remodeling & master suite transformations
Room additions & Accessory Dwelling Units (ADUs)
Eco-friendly & sustainable building solutions
Outdoor living spaces & stamped concrete
Interior design & finish selections
Why Homeowners Choose Opulent:
Our in-house team of engineers, licensed contractors, interior designers, and landscape specialists means your project moves faster, stays on budget, and reflects your exact vision. We use state-of-the-art project management software so clients receive daily progress updates and full transparency throughout construction.
From gated Newport Harbor estates to sprawling ranch homes in Trabuco Canyon, we've delivered hundreds of custom builds across Orange County — each one crafted with uncompromising attention to detail and premium materials.
5x Best of Houzz Winner | Licensed & Insured | Fixed-Price Estimates | No Hidden Fees
? Irvine, CA | Serving all of Orange County
? (949) 340-0915 | opulentdb.com
Find the right local pro for your project
 Opulent Design Build
Opulent Design Build — Orange County's Premier Custom Home Builder & Full-Service Design-Build Firm
Opulent Design Build is Orange County's award-winning design-build firm, bringing over 20 years of experience to custom home construction, whole-home renovations, and high-end remodeling projects across Irvine, Newport Beach, Corona Del Mar, Laguna Beach, Coto de Caza, and beyond.
As a true one-stop design-build company, we manage every phase of your project under one roof — from initial concept and architectural design to engineering, HOA approvals, permitting, construction, and final inspection. No handoffs. No miscommunication. No surprises.
What We Do:
Custom home building & ground-up construction
Whole-home renovations & luxury remodels
Kitchen remodeling & custom cabinetry
Bathroom remodeling & master suite transformations
Room additions & Accessory Dwelling Units (ADUs)
Eco-friendly & sustainable building solutions
Outdoor living spaces & stamped concrete
Interior design & finish selections
Why Homeowners Choose Opulent:
Our in-house team of engineers, licensed contractors, interior designers, and landscape specialists means your project moves faster, stays on budget, and reflects your exact vision. We use state-of-the-art project management software so clients receive daily progress updates and full transparency throughout construction.
From gated Newport Harbor estates to sprawling ranch homes in Trabuco Canyon, we've delivered hundreds of custom builds across Orange County — each one crafted with uncompromising attention to detail and premium materials.
5x Best of Houzz Winner | Licensed & Insured | Fixed-Price Estimates | No Hidden Fees
? Irvine, CA | Serving all of Orange County
? (949) 340-0915 | opulentdb.com
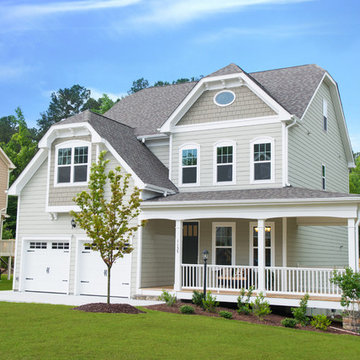
 Terramor Homes
The Birch at Heritage in Wake Forest, NC. Designed and built by Terramor Homes.
Photography: M. Eric Honeycutt
Gray three-story exterior home idea in Raleigh
Gray three-story exterior home idea in Raleigh
 LP-wood Ltd.
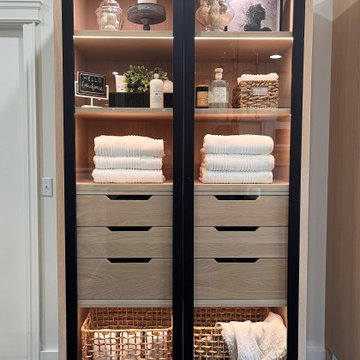
FRESH FIND – LP’s Tuxedo Cabinet as seen in Our Homes Magazine (Windsor) Fall 2023 (pages 18/19).
“LP’s modern take on a classic heirloom”.
We made a pair of these timeless cabinets to display in our shop’s showroom and we simply fell in love. They are show stoppers, to say the least, and are the first thing you notice as you walk through our front door – hence the name “Tuxedo” cabinet. They can be dressed up or dressed down to suit the needs of any room in your home.
LP’s signature white oak finish cabinet is quite tall at 91 ¾” with housing measurements of 24” deep x 48” wide, ample space for both storage and display through the pair of black aluminum frame doors.
The model displayed here is priced at $8,734.00 (plus HST) and includes: 6 solid oak soft close dovetail drawers with inset LED shelf lighting.
The base model (not shown) starts at $4,740.00 (plus HST) and consists of 5 pairs of white oak shelves.
Delivery fee depends on location.
Estimated at 6-8 weeks.
Customizable options:
· Vertical LED Lighting Package
· Shelf LED Lighting Package
· Combo LED lighting package
· 2, 4 or 6 Drawers with choice of two drawer heights
· Additional shelving
· Wine bottle cradle insert for drawer
· Wine glass organizer insert for drawer
· Wine pegs
· Various drawer insert options: spice rack, plate pegs, charging station, utensil organizer, cutlery organizer & knife blocks
To place an order or request pricing for delivery and customization options, please email: hello@lp-wood.com
 LP-wood Ltd.
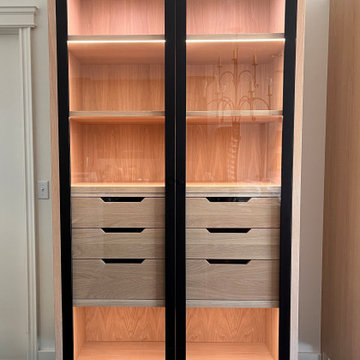
FRESH FIND – LP’s Tuxedo Cabinet as seen in Our Homes Magazine (Windsor) Fall 2023 (pages 18/19).
“LP’s modern take on a classic heirloom”.
We made a pair of these timeless cabinets to display in our shop’s showroom and we simply fell in love. They are show stoppers, to say the least, and are the first thing you notice as you walk through our front door – hence the name “Tuxedo” cabinet. They can be dressed up or dressed down to suit the needs of any room in your home.
LP’s signature white oak finish cabinet is quite tall at 91 ¾” with housing measurements of 24” deep x 48” wide, ample space for both storage and display through the pair of black aluminum frame doors.
The model displayed here is priced at $8,734.00 (plus HST) and includes: 6 solid oak soft close dovetail drawers with inset LED shelf lighting.
The base model (not shown) starts at $4,740.00 (plus HST) and consists of 5 pairs of white oak shelves.
Delivery fee depends on location.
Estimated at 6-8 weeks.
Customizable options:
· Vertical LED Lighting Package
· Shelf LED Lighting Package
· Combo LED lighting package
· 2, 4 or 6 Drawers with choice of two drawer heights
· Additional shelving
· Wine bottle cradle insert for drawer
· Wine glass organizer insert for drawer
· Wine pegs
· Various drawer insert options: spice rack, plate pegs, charging station, utensil organizer, cutlery organizer & knife blocks
To place an order or request pricing for delivery and customization options, please email: hello@lp-wood.com

Sponsored
Columbus, OH

Hope Restoration & General Contracting
Columbus Design-Build, Kitchen & Bath Remodeling, Historic Renovations
 Opulent Design Build
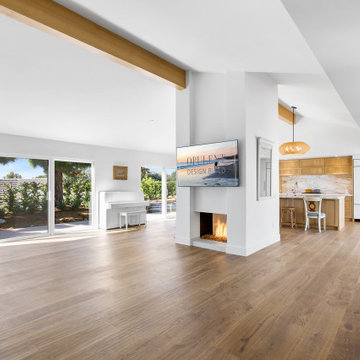
Opulent Design Build — Orange County's Premier Custom Home Builder & Full-Service Design-Build Firm
Opulent Design Build is Orange County's award-winning design-build firm, bringing over 20 years of experience to custom home construction, whole-home renovations, and high-end remodeling projects across Irvine, Newport Beach, Corona Del Mar, Laguna Beach, Coto de Caza, and beyond.
As a true one-stop design-build company, we manage every phase of your project under one roof — from initial concept and architectural design to engineering, HOA approvals, permitting, construction, and final inspection. No handoffs. No miscommunication. No surprises.
What We Do:
Custom home building & ground-up construction
Whole-home renovations & luxury remodels
Kitchen remodeling & custom cabinetry
Bathroom remodeling & master suite transformations
Room additions & Accessory Dwelling Units (ADUs)
Eco-friendly & sustainable building solutions
Outdoor living spaces & stamped concrete
Interior design & finish selections
Why Homeowners Choose Opulent:
Our in-house team of engineers, licensed contractors, interior designers, and landscape specialists means your project moves faster, stays on budget, and reflects your exact vision. We use state-of-the-art project management software so clients receive daily progress updates and full transparency throughout construction.
From gated Newport Harbor estates to sprawling ranch homes in Trabuco Canyon, we've delivered hundreds of custom builds across Orange County — each one crafted with uncompromising attention to detail and premium materials.
5x Best of Houzz Winner | Licensed & Insured | Fixed-Price Estimates | No Hidden Fees
? Irvine, CA | Serving all of Orange County
? (949) 340-0915 | opulentdb.com
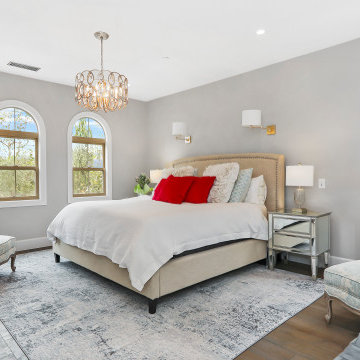 Opulent Design Build
Opulent Design Build — Orange County's Premier Custom Home Builder & Full-Service Design-Build Firm
Opulent Design Build is Orange County's award-winning design-build firm, bringing over 20 years of experience to custom home construction, whole-home renovations, and high-end remodeling projects across Irvine, Newport Beach, Corona Del Mar, Laguna Beach, Coto de Caza, and beyond.
As a true one-stop design-build company, we manage every phase of your project under one roof — from initial concept and architectural design to engineering, HOA approvals, permitting, construction, and final inspection. No handoffs. No miscommunication. No surprises.
What We Do:
Custom home building & ground-up construction
Whole-home renovations & luxury remodels
Kitchen remodeling & custom cabinetry
Bathroom remodeling & master suite transformations
Room additions & Accessory Dwelling Units (ADUs)
Eco-friendly & sustainable building solutions
Outdoor living spaces & stamped concrete
Interior design & finish selections
Why Homeowners Choose Opulent:
Our in-house team of engineers, licensed contractors, interior designers, and landscape specialists means your project moves faster, stays on budget, and reflects your exact vision. We use state-of-the-art project management software so clients receive daily progress updates and full transparency throughout construction.
From gated Newport Harbor estates to sprawling ranch homes in Trabuco Canyon, we've delivered hundreds of custom builds across Orange County — each one crafted with uncompromising attention to detail and premium materials.
5x Best of Houzz Winner | Licensed & Insured | Fixed-Price Estimates | No Hidden Fees
? Irvine, CA | Serving all of Orange County
? (949) 340-0915 | opulentdb.com
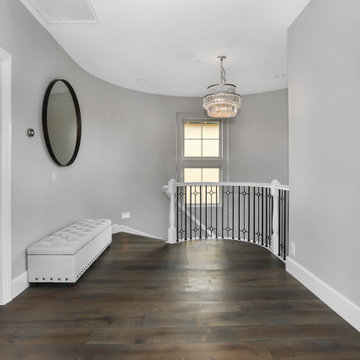 Opulent Design Build
Opulent Design Build — Orange County's Premier Custom Home Builder & Full-Service Design-Build Firm
Opulent Design Build is Orange County's award-winning design-build firm, bringing over 20 years of experience to custom home construction, whole-home renovations, and high-end remodeling projects across Irvine, Newport Beach, Corona Del Mar, Laguna Beach, Coto de Caza, and beyond.
As a true one-stop design-build company, we manage every phase of your project under one roof — from initial concept and architectural design to engineering, HOA approvals, permitting, construction, and final inspection. No handoffs. No miscommunication. No surprises.
What We Do:
Custom home building & ground-up construction
Whole-home renovations & luxury remodels
Kitchen remodeling & custom cabinetry
Bathroom remodeling & master suite transformations
Room additions & Accessory Dwelling Units (ADUs)
Eco-friendly & sustainable building solutions
Outdoor living spaces & stamped concrete
Interior design & finish selections
Why Homeowners Choose Opulent:
Our in-house team of engineers, licensed contractors, interior designers, and landscape specialists means your project moves faster, stays on budget, and reflects your exact vision. We use state-of-the-art project management software so clients receive daily progress updates and full transparency throughout construction.
From gated Newport Harbor estates to sprawling ranch homes in Trabuco Canyon, we've delivered hundreds of custom builds across Orange County — each one crafted with uncompromising attention to detail and premium materials.
5x Best of Houzz Winner | Licensed & Insured | Fixed-Price Estimates | No Hidden Fees
? Irvine, CA | Serving all of Orange County
? (949) 340-0915 | opulentdb.com
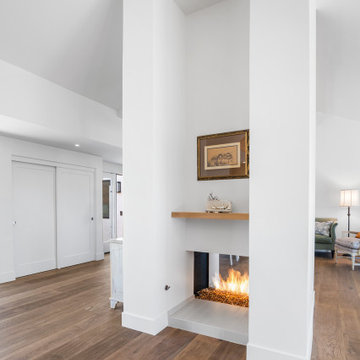 Opulent Design Build
Opulent Design Build — Orange County's Premier Custom Home Builder & Full-Service Design-Build Firm
Opulent Design Build is Orange County's award-winning design-build firm, bringing over 20 years of experience to custom home construction, whole-home renovations, and high-end remodeling projects across Irvine, Newport Beach, Corona Del Mar, Laguna Beach, Coto de Caza, and beyond.
As a true one-stop design-build company, we manage every phase of your project under one roof — from initial concept and architectural design to engineering, HOA approvals, permitting, construction, and final inspection. No handoffs. No miscommunication. No surprises.
What We Do:
Custom home building & ground-up construction
Whole-home renovations & luxury remodels
Kitchen remodeling & custom cabinetry
Bathroom remodeling & master suite transformations
Room additions & Accessory Dwelling Units (ADUs)
Eco-friendly & sustainable building solutions
Outdoor living spaces & stamped concrete
Interior design & finish selections
Why Homeowners Choose Opulent:
Our in-house team of engineers, licensed contractors, interior designers, and landscape specialists means your project moves faster, stays on budget, and reflects your exact vision. We use state-of-the-art project management software so clients receive daily progress updates and full transparency throughout construction.
From gated Newport Harbor estates to sprawling ranch homes in Trabuco Canyon, we've delivered hundreds of custom builds across Orange County — each one crafted with uncompromising attention to detail and premium materials.
5x Best of Houzz Winner | Licensed & Insured | Fixed-Price Estimates | No Hidden Fees
? Irvine, CA | Serving all of Orange County
? (949) 340-0915 | opulentdb.com



 Zelaya Properties LLC
We used: Custom cherry cabinetry in Arts & Crafts Shaker style by Kabinart in Boulder and Espresso stains. Liberty Hardware Venetian bronze 1-1/2" cabinet knobs. KitchenAid Architect II Series 22 CF counter-depth French door refrigerator. KitchenAid Architect Series II 27" convection single wall oven. KitchenAid 36" 6-burner dual fuel freestanding commercial-style range. KitchenAid Architect II Series 24" dishwasher. Sharp Insight Pro Series 24" built-in microwave drawer (Model #KB6524PS). Crystorama Solaris 12" wide pendant lights in English bronze. Granite countertops in Brown Fantasy. 3"x6" polished marble backsplash.
Paint colors:
Walls: Glidden Silver Cloud 30YY 63/024
Ceilings/Trims/Doors: Glidden Swan White GLC23
Robert B. Narod Photography

Sponsored
Delaware, OH

Buckeye Basements, Inc.
Central Ohio's Basement Finishing ExpertsBest Of Houzz '13-'21

 Jayant Saini
✨ A Love Letter to Nature’s Elegance
Inspired by the calla lily—a symbol of purity and rebirth—this pearl-adorned cuff bracelet is for the free-spirited romantic. Each piece is handcrafted to celebrate life’s meaningful moments, blending organic beauty with timeless artistry.
-------------------------------------
? Key Details:
• Materials: Premium gold-plated brass (lead-free, nickel-safe) + natural freshwater pearl.
• Size: Adjustable open
• Design: Delicate calla lily bloom cradling a lustrous pearl, brushed gold finish.
-----------------------------------
? Why You’ll Love It:
✓ Lightweight & comfortable for all-day wear (even over gloves!).
✓ Versatile elegance—dress it up for weddings or down for brunch.
✓ Thoughtfully sized to layer with stackable bangles.
---------------------------------
? Perfect For:
Bridesmaids • Mother’s Day • Anniversary • Self-love treats
Boho brides • Nature lovers • Minimalist jewelry collectors
-----------------------------------
⏳ TURNAROUND & SHIPPING
Handmade with Care • Ready to Ship in 2–3 Business Days
Each Bangle is crafted to order with intention. Once shipped, delivery times vary by location and shipping method.
✈️ Need it Faster?
Message us before ordering for rush processing (additional fee applies).
------------------------------------------
♥ PACKAGING ♥
Your bangle arrives in:
• A sturdy, gift-ready box to protect its energy.
• A handwritten note
? Eco-Conscious: We use recycled/reusable materials whenever possible.
--------------------------------------------
? CARE GUIDE ?
• Clean silver with a soft cloth (avoid chemicals/submerging in water).
• Store in the included pouch to prevent tarnish.
-------------------------------------------
? HASSLE-FREE RETURNS
14-Day Return Policy
If your bangle isn’t a perfect match, return it unworn in original packaging within 14 days for a refund/exchange.
To Initiate a Return:
1️⃣ Contact us within 7 days of delivery.
2️⃣ Ship it back within 14 days.
------------------------------------------
? YOUR SATISFACTION MATTERS
Questions or special requests? We’re here to help!
Thank you for supporting handmade, intentional jewelry.

 Baru Decor
Visit our Instagram @barudecor or the website barudecor.com to check out our recent projects.
Please send us a message or contact us directly for custom orders ( barudecor.com/custom-order/ ) including the dimensions, wood preference, and delivery location. For reference, this table is made of solid white oak.
Looking for something that seamlessly fits your decor style? Our solid wood custom tables are timeless pieces that add minimalism and clarity to your space while complimenting it. Use these tables for your homes, offices, restaurants, bars, and more – each piece is artisanal and stands the test of time.
Our tables are made from the finest quality woods like white oak Teak, Walnut, Ash, and more. Every wood defines its individual feature and helps you extend your style.
White oak has an overall good strength and adds a contemporary look with light to medium beige tones. Walnut has good shock resistance and durability and gives a neat look when finished. Walnut wood shades are a little on the darker side ranging from pale brown to darker brown.
All our pieces are completely customizable, and the bases can be made in heavy-duty steel or wood with different finishes. We offer different edge designs and shapes for the table tops, such as square, beveled, or round.
LEG DESIGN - We offer a large selection of steel leg designs and finishes as well as wooden legs.
LEAD TIME- Our lead time varies from time to time but it is approximately 3-5 weeks plus transit. We will let you know prior to placing the order. Rush orders are available for an additional fee depending on the project.
FINISH - We work with different options for Residential and Commercial use such as Rubio Monocoat, Osmo Polix Hardwax oil and Commercial Grade Conversion Varnish. Our finish maintains the natural look and feel of the wood, all while offering protection and durability.
SHIPPING - We ship to all US via truck freight and each top is wrapped delicately and placed inside a wooden crate to ensure safe arrival. All our items are insured by our third-party shipping company.
**Handmade item - Each piece is Custom Built To Order and finishes can vary, hence your piece will have a slight variation from the item shown in the photo as every piece of wood is different.

 Envision Web
Stuart Wade, Envision Virtual Tours
Mountain Reflections on Lake Burton
Recently renovated both inside and out, this 5 bedroom, 5.5 bath home with sweeping views of Lake Burton is fit for entertaining large crowds. The open floor plan features a spacious great room with a 2-story stacked stone fireplace, abundant natural ligthing, dining for 10+ and a large chef's kitchen with granite countertops, custom cabinets to house every utensil, exposed beams and access to a lakeside porch. Three sets of french doors open to a magnificent curved veranda accented by columns. Western sunsets make this the place to be in the cool evenings watching the sun reflect off the jewel tone water. A private master bedroom on the main floor provides access to the covered porch. The master bath features a double vanity with granite countertops, built-in storage drawers and cabinets, jetted tub and seperate shower. Spacious guest bedrooms feature private baths and lake views. Mature landscaping including an incredible array of pink and purple rhododendron, eyebrow windows, columns and curved porches highlight the newly painted exterior.
The terrace level features a second family room/rec room with a stacked stone fireplace, wet bar, and a wall of triple french doors that open to a lakeside stone terrace. Two additional guest bedrooms with full baths also have access to the terrace patio. A large laundry room and gym/art studio with outside entrance, double sink and ample storage completes the terrace level.
Lake Burton is a unique Life Style. Cherry Lane is a paved street accessed by 4 single family homes. This home features a private, gated driveway off Cherry Lane. There is not a homeowner’s association, there are no fees or dues. Over 800 lake properties are managed and leased by the Georgia Power Company.
Location is a major advantage for this property with close proximity to Clayton, the hospital, Waterfall Country Club, the Appalachian Trail, shopping, quaint restaurants and only about a 45 minute drive to Highlands, N.C. This house is located on deep water and has breathtaking lake and mountain views that will capture your heart!
General Information:
• 5 bedrooms and 5 ½ baths
• All bathrooms have new updated granite counter tops.
• 2 fireplaces ( 1 gas non vent logs and 1 wood burning with gas starter and built in wood storage)
• Both fireplaces have raised hearths.
• House has poured concrete walls with reinforced steel.
• All Floor trusses were engineered for proper application.
• During construction the house and grounds were pre-treated for termites. The house is inspected for termites annually. To date, no termites have been found. The termite bond is with American Pest control out of Toccoa, GA.
• The main entrance has double Mahogany leaded glass door. All other exterior doors and windows are deluxe Anderson thermo pane. All Anderson windows are tilt out for easy inside cleaning. Windows have Planter shutter and/or wood blinds.
• All lake side doors are 8 feet. Doors have triple locks and are adjustable for the best fit.
• All exterior walls have house wrap and heavy insulation- R-17 for walls and R 30 in the attic.
• House has 3 levels. Each level has its own Trane High Efficiency Weathertron heat pump XE 1200. The 2 units for the main and basement levels also have dual fuel, propane gas for extra heat if needed.
• Beam Central Vacuum system for all 3 levels.
• All 3 levels are wired for Stereo speakers as well as the main level outside deck.
• All ceilings are 10 ft. or higher.
• Bar sinks have granite counter tops
*Brand new (2014) roof with HD architectural shingles has transferable lifetime warranty
Entry Foyer:
-Double Mahogany lead glass doors
-2 lead glass side windows
-Marble floor, heavy moldings, tray ceiling
Great Room:
-Vaulted wood ceiling with multi light chandelier
-Doors can be adjusted in many different positions for easy operations
-Anderson Windows and doors
-All doors facing lake side are 8 ft. doors
-Planter shutters in all windows on main floor
Kitchen:
-Vaulted ceiling with beadboard and exposed beams
-Custom Gillespie cabinets with space for every utensil
-Large kitchen island with breakfast bar
-Walk-in pantry
-Granite counter tops with plenty of prep space
-Breakfast nook
-Access to lakeside porch
-Central Vac and crumb catcher
-GE Monogram Fridge
-Kitchenaid built in oven and microwave
-Jen-air 4 burner gas stove with exhaust
-Kitchenaid trash compactor
-Scotsman Ice Machine
-Over and under counter accent lighting
Master Bedroom:
-Heavy Molding, hardwood flooring,
-Plantation shutters on bedroom French doors opening to deck
-4 closets
Master Bath:
-Granite counter tops with double sinks
-Separate shower with glass door and delta shower system
-Jetted Tub
-14 drawer built-in cabinets for clothing
Upstairs level:
-Two bedrooms, each with full baths, tile floors, double vanities, granite countertops, ample closets and linen closets
Terrace Level:
-Spacious family room with stone fireplace and wet bar
-Guest bedroom with full bath
-Office with full bath
-Art studio or exercise room with double sink
-Separate tool room
-Laundry room/utility room with tile floors and cabinets
-Covered stone terrace with access to boathouse
Boat House:
-Two stall for up to 25 ft. boat
-2 electric boat lifts
-Large deck on top of boathouse with ½ covered roof
-Large storage area for boat supplies
-Swim dock
 Prima Luxe Property
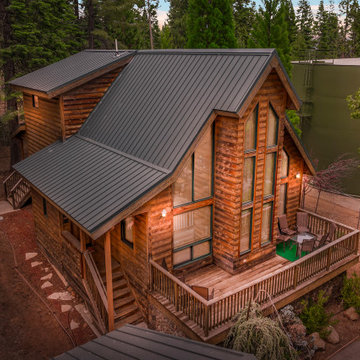
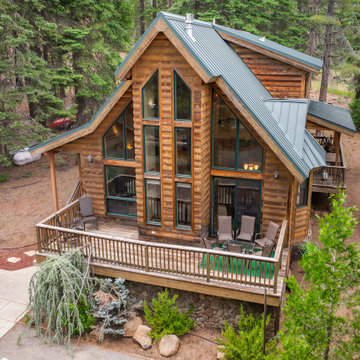
Discover the ultimate retreat in Lake Almanor’s Peninsula Country Club, where modern comfort meets rustic charm. This cozy 3-bedroom, 5-bed cabin with a charming loft is designed for relaxation and adventure alike. Enjoy high-speed internet, air conditioning, a high-definition TV, and a cozy wood stove. Step outside to spacious porches, a private forest backdrop with no rear neighbors, and a BBQ grill for outdoor dining. Whether you’re here for boating, fishing, golfing, or simply unwinding, this is the perfect getaway for families, couples, and groups.
? Exclusive Gated Community & Prime Location
Nestled inside a secure, gated community, this vacation home grants access to private beaches, boat launches, golf courses, parks, and more. Walk or take a short drive to the clubhouse, bar, restaurants, and other amenities available within the country club (please note: a nightly access fee applies).
? Ask us about special discounts!
⭐ Living & Entertainment
✔ Spacious Open-Concept Living Room – Comfortable seating, a large TV, and a pool table for fun-filled gatherings✔ Loft & Second Living Area – Additional seating, a second TV, and a dedicated workspace for remote work✔ Ultra-Fast WiFi – Stream on multiple TVs or work seamlessly in a peaceful setting
?️ Kitchen & Dining
✔ Fully Equipped Kitchen – Large island, microwave, dual sinks, oven, electric stovetop, cookware & dinnerware✔ Dining Area – A spacious table perfect for shared meals and quality time
?️ Bedroom Setup & Sleeping Arrangements
✔ Master Bedroom – California king bed, TV, full en-suite bathroom with rain shower, and walk-in closet✔ Second Bedroom – Full-sized bunk beds, perfect for kids or extra guests✔ Third Bedroom – Luxurious California king bed plus an optional queen bed✔ Additional Sleeping Options – An air mattress is available upon request, and the loft can double as an extra bedroom
⭐ Premium Amenities
✔ High-Speed Internet & Smart TVs – Stay connected or enjoy a movie night✔ Central Air Conditioning & Heating – Year-round comfort✔ Wood Stove – Cozy up on chilly nights✔ Outdoor Grill – BBQ on the porch with scenic forest views
? Outdoor Space & Activities
✔ Expansive Porches – Relax with a morning coffee or evening drink in a peaceful setting✔ Secluded Forest Views – No rear neighbors, offering ultimate privacy and tranquility✔ Close to Lake Almanor – Enjoy swimming, boating, fishing, and hiking just minutes away
? Hassle-Free Parking
✔ Spacious Driveway – Plenty of room for multiple vehicles
?️ Your Ideal Lake Almanor Getaway
This stunning cabin blends modern luxury with rustic charm, ensuring a warm and welcoming atmosphere. Whether you’re here for an outdoor adventure, a relaxing weekend, or a family vacation, this home is designed for unforgettable experiences.
? Availability is limited—book your Lake Almanor escape today here!
https://primaluxeproperty.holidayfuture.com/listings/308166

Sponsored
Columbus, OH
Free consultation for landscape design!

Peabody Landscape Group
Columbus' Reliable Landscape Design & Contracting
 Prima Luxe Property
Discover the ultimate retreat in Lake Almanor’s Peninsula Country Club, where modern comfort meets rustic charm. This cozy 3-bedroom, 5-bed cabin with a charming loft is designed for relaxation and adventure alike. Enjoy high-speed internet, air conditioning, a high-definition TV, and a cozy wood stove. Step outside to spacious porches, a private forest backdrop with no rear neighbors, and a BBQ grill for outdoor dining. Whether you’re here for boating, fishing, golfing, or simply unwinding, this is the perfect getaway for families, couples, and groups.
? Exclusive Gated Community & Prime Location
Nestled inside a secure, gated community, this vacation home grants access to private beaches, boat launches, golf courses, parks, and more. Walk or take a short drive to the clubhouse, bar, restaurants, and other amenities available within the country club (please note: a nightly access fee applies).
? Ask us about special discounts!
⭐ Living & Entertainment
✔ Spacious Open-Concept Living Room – Comfortable seating, a large TV, and a pool table for fun-filled gatherings✔ Loft & Second Living Area – Additional seating, a second TV, and a dedicated workspace for remote work✔ Ultra-Fast WiFi – Stream on multiple TVs or work seamlessly in a peaceful setting
?️ Kitchen & Dining
✔ Fully Equipped Kitchen – Large island, microwave, dual sinks, oven, electric stovetop, cookware & dinnerware✔ Dining Area – A spacious table perfect for shared meals and quality time
?️ Bedroom Setup & Sleeping Arrangements
✔ Master Bedroom – California king bed, TV, full en-suite bathroom with rain shower, and walk-in closet✔ Second Bedroom – Full-sized bunk beds, perfect for kids or extra guests✔ Third Bedroom – Luxurious California king bed plus an optional queen bed✔ Additional Sleeping Options – An air mattress is available upon request, and the loft can double as an extra bedroom
⭐ Premium Amenities
✔ High-Speed Internet & Smart TVs – Stay connected or enjoy a movie night✔ Central Air Conditioning & Heating – Year-round comfort✔ Wood Stove – Cozy up on chilly nights✔ Outdoor Grill – BBQ on the porch with scenic forest views
? Outdoor Space & Activities
✔ Expansive Porches – Relax with a morning coffee or evening drink in a peaceful setting✔ Secluded Forest Views – No rear neighbors, offering ultimate privacy and tranquility✔ Close to Lake Almanor – Enjoy swimming, boating, fishing, and hiking just minutes away
? Hassle-Free Parking
✔ Spacious Driveway – Plenty of room for multiple vehicles
?️ Your Ideal Lake Almanor Getaway
This stunning cabin blends modern luxury with rustic charm, ensuring a warm and welcoming atmosphere. Whether you’re here for an outdoor adventure, a relaxing weekend, or a family vacation, this home is designed for unforgettable experiences.
? Availability is limited—book your Lake Almanor escape today here!
https://primaluxeproperty.holidayfuture.com/listings/308166

 Wendy O'Brien Interior Planning & Design
This beautiful showcase home offers a blend of crisp, uncomplicated modern lines and a touch of farmhouse architectural details. The 5,100 square feet single level home with 5 bedrooms, 3 ½ baths with a large vaulted bonus room over the garage is delightfully welcoming.
For more photos of this project visit our website: https://wendyobrienid.com.
 Change Your Bathroom©
The detailed plans for this bathroom can be purchased here: https://www.changeyourbathroom.com/shop/felicitous-flora-bathroom-plans/

The original layout of this bathroom underutilized the spacious floor plan and had an entryway out into the living room as well as a poorly placed entry between the toilet and the shower into the master suite. The new floor plan offered more privacy for the water closet and cozier area for the round tub. A more spacious shower was created by shrinking the floor plan - by bringing the wall of the former living room entry into the bathroom it created a deeper shower space and the additional depth behind the wall offered deep towel storage. A living plant wall thrives and enjoys the humidity each time the shower is used. An oak wood wall gives a natural ambiance for a relaxing, nature inspired bathroom experience.
12