
Search results for "Additional fees" in Home Design Ideas
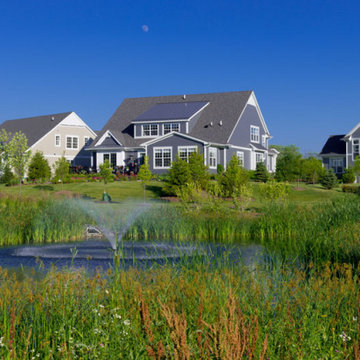
 Edward R James Homes
Anets Woods of Northbrook is an intimate community featuring 32 luxurious residences nestled within a tranquil 16-acre wooded parcel along Voltz Road. Residents may choose from five elegantly appointed floor plans, each with first-floor master bedrooms. All models, except the Hampton and Wellington Ranch, offer a second level with two additional bedrooms, lofts, plus a “bonus room” over the garage. All models include full basements. Exteriors feature natural stone and James Hardie® siding, selected for aesthetic appeal, durability and low maintenance. Interiors include wood flooring, crown moldings, Kohler® fixtures, chef’s kitchen with stainless steel Thermador appliances and much more. As with all Edward R. James communities, owners may personalize their home with an array of options and upgrades to fit their lifestyle. As a low-maintenance lifestyle community, Anets Woods combines fee-simple ownership with the support of a homeowners association to provide landscape maintenance, snow removal and other services.
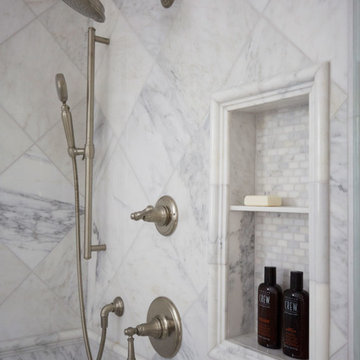 Edward R James Homes
Anets Woods of Northbrook is an intimate community featuring 32 luxurious residences nestled within a tranquil 16-acre wooded parcel along Voltz Road. Residents may choose from five elegantly appointed floor plans, each with first-floor master bedrooms. All models, except the Hampton and Wellington Ranch, offer a second level with two additional bedrooms, lofts, plus a “bonus room” over the garage. All models include full basements. Exteriors feature natural stone and James Hardie® siding, selected for aesthetic appeal, durability and low maintenance. Interiors include wood flooring, crown moldings, Kohler® fixtures, chef’s kitchen with stainless steel Thermador appliances and much more. As with all Edward R. James communities, owners may personalize their home with an array of options and upgrades to fit their lifestyle. As a low-maintenance lifestyle community, Anets Woods combines fee-simple ownership with the support of a homeowners association to provide landscape maintenance, snow removal and other services.
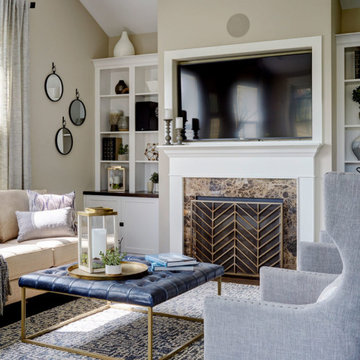 Edward R James Homes
Anets Woods of Northbrook is an intimate community featuring 32 luxurious residences nestled within a tranquil 16-acre wooded parcel along Voltz Road. Residents may choose from five elegantly appointed floor plans, each with first-floor master bedrooms. All models, except the Hampton and Wellington Ranch, offer a second level with two additional bedrooms, lofts, plus a “bonus room” over the garage. All models include full basements. Exteriors feature natural stone and James Hardie® siding, selected for aesthetic appeal, durability and low maintenance. Interiors include wood flooring, crown moldings, Kohler® fixtures, chef’s kitchen with stainless steel Thermador appliances and much more. As with all Edward R. James communities, owners may personalize their home with an array of options and upgrades to fit their lifestyle. As a low-maintenance lifestyle community, Anets Woods combines fee-simple ownership with the support of a homeowners association to provide landscape maintenance, snow removal and other services.
Find the right local pro for your project
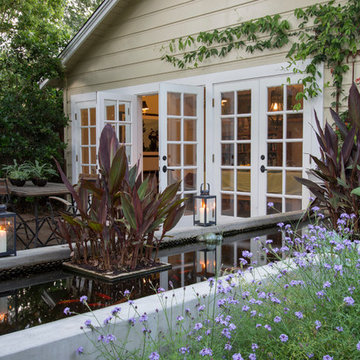
 June Scott Design
Blending a modern sensibility with traditional architecture, this garden features a front yard meadow with native grasses (Carex praecracilis) and wildflowers. Poured-in-place concrete pavers in a meandering pattern slow the approach from the sidewalk to the entry. The modestly-sized backyard has been maximized for entertaining with outdoor dining and lounging areas and subtle landscape lighting. Native plants, herbs, and edibles share the back garden beds, and a raised pond brings the garden to life.
Photo by Martin Cox Photography.
 Wright Design
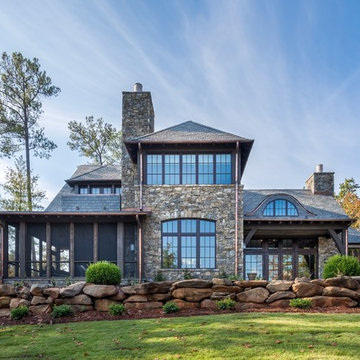
Perched on a knoll atop a lakeside peninsula, this transitional home combines English manor-inspired details with more contemporary design elements. The exterior is constructed from Doggett Mountain stone, tumbled brick and wavy edge siding topped with a slate roof. The front porch with limestone surround leads to quietly luxurious interiors featuring plaster walls and white oak floors, and highlighted by limestone accents and hand-wrought iron lighting.
 Edward R James Homes
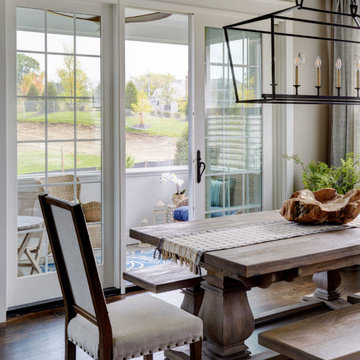
Anets Woods of Northbrook is an intimate community featuring 32 luxurious residences nestled within a tranquil 16-acre wooded parcel along Voltz Road. Residents may choose from five elegantly appointed floor plans, each with first-floor master bedrooms. All models, except the Hampton and Wellington Ranch, offer a second level with two additional bedrooms, lofts, plus a “bonus room” over the garage. All models include full basements. Exteriors feature natural stone and James Hardie® siding, selected for aesthetic appeal, durability and low maintenance. Interiors include wood flooring, crown moldings, Kohler® fixtures, chef’s kitchen with stainless steel Thermador appliances and much more. As with all Edward R. James communities, owners may personalize their home with an array of options and upgrades to fit their lifestyle. As a low-maintenance lifestyle community, Anets Woods combines fee-simple ownership with the support of a homeowners association to provide landscape maintenance, snow removal and other services.
 Edward R James Homes
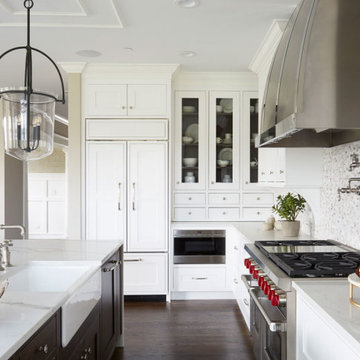
Anets Woods of Northbrook is an intimate community featuring 32 luxurious residences nestled within a tranquil 16-acre wooded parcel along Voltz Road. Residents may choose from five elegantly appointed floor plans, each with first-floor master bedrooms. All models, except the Hampton and Wellington Ranch, offer a second level with two additional bedrooms, lofts, plus a “bonus room” over the garage. All models include full basements. Exteriors feature natural stone and James Hardie® siding, selected for aesthetic appeal, durability and low maintenance. Interiors include wood flooring, crown moldings, Kohler® fixtures, chef’s kitchen with stainless steel Thermador appliances and much more. As with all Edward R. James communities, owners may personalize their home with an array of options and upgrades to fit their lifestyle. As a low-maintenance lifestyle community, Anets Woods combines fee-simple ownership with the support of a homeowners association to provide landscape maintenance, snow removal and other services.

Sponsored
Columbus, OH

Hope Restoration & General Contracting
Columbus Design-Build, Kitchen & Bath Remodeling, Historic Renovations
 Edward R James Homes
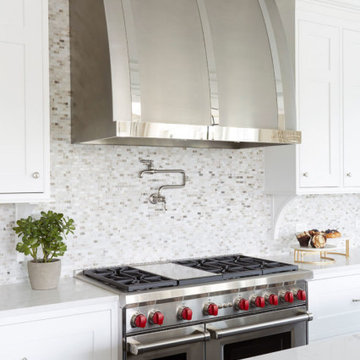
Anets Woods of Northbrook is an intimate community featuring 32 luxurious residences nestled within a tranquil 16-acre wooded parcel along Voltz Road. Residents may choose from five elegantly appointed floor plans, each with first-floor master bedrooms. All models, except the Hampton and Wellington Ranch, offer a second level with two additional bedrooms, lofts, plus a “bonus room” over the garage. All models include full basements. Exteriors feature natural stone and James Hardie® siding, selected for aesthetic appeal, durability and low maintenance. Interiors include wood flooring, crown moldings, Kohler® fixtures, chef’s kitchen with stainless steel Thermador appliances and much more. As with all Edward R. James communities, owners may personalize their home with an array of options and upgrades to fit their lifestyle. As a low-maintenance lifestyle community, Anets Woods combines fee-simple ownership with the support of a homeowners association to provide landscape maintenance, snow removal and other services.
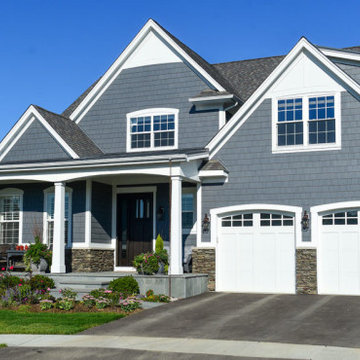 Edward R James Homes
Anets Woods of Northbrook is an intimate community featuring 32 luxurious residences nestled within a tranquil 16-acre wooded parcel along Voltz Road. Residents may choose from five elegantly appointed floor plans, each with first-floor master bedrooms. All models, except the Hampton and Wellington Ranch, offer a second level with two additional bedrooms, lofts, plus a “bonus room” over the garage. All models include full basements. Exteriors feature natural stone and James Hardie® siding, selected for aesthetic appeal, durability and low maintenance. Interiors include wood flooring, crown moldings, Kohler® fixtures, chef’s kitchen with stainless steel Thermador appliances and much more. As with all Edward R. James communities, owners may personalize their home with an array of options and upgrades to fit their lifestyle. As a low-maintenance lifestyle community, Anets Woods combines fee-simple ownership with the support of a homeowners association to provide landscape maintenance, snow removal and other services.
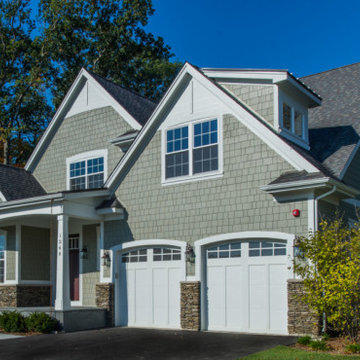 Edward R James Homes
Anets Woods of Northbrook is an intimate community featuring 32 luxurious residences nestled within a tranquil 16-acre wooded parcel along Voltz Road. Residents may choose from five elegantly appointed floor plans, each with first-floor master bedrooms. All models, except the Hampton and Wellington Ranch, offer a second level with two additional bedrooms, lofts, plus a “bonus room” over the garage. All models include full basements. Exteriors feature natural stone and James Hardie® siding, selected for aesthetic appeal, durability and low maintenance. Interiors include wood flooring, crown moldings, Kohler® fixtures, chef’s kitchen with stainless steel Thermador appliances and much more. As with all Edward R. James communities, owners may personalize their home with an array of options and upgrades to fit their lifestyle. As a low-maintenance lifestyle community, Anets Woods combines fee-simple ownership with the support of a homeowners association to provide landscape maintenance, snow removal and other services.
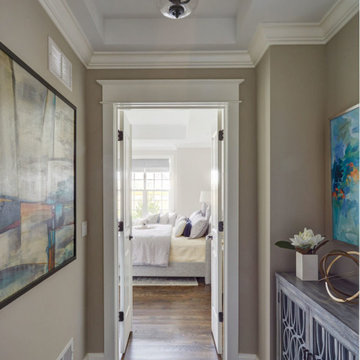 Edward R James Homes
Anets Woods of Northbrook is an intimate community featuring 32 luxurious residences nestled within a tranquil 16-acre wooded parcel along Voltz Road. Residents may choose from five elegantly appointed floor plans, each with first-floor master bedrooms. All models, except the Hampton and Wellington Ranch, offer a second level with two additional bedrooms, lofts, plus a “bonus room” over the garage. All models include full basements. Exteriors feature natural stone and James Hardie® siding, selected for aesthetic appeal, durability and low maintenance. Interiors include wood flooring, crown moldings, Kohler® fixtures, chef’s kitchen with stainless steel Thermador appliances and much more. As with all Edward R. James communities, owners may personalize their home with an array of options and upgrades to fit their lifestyle. As a low-maintenance lifestyle community, Anets Woods combines fee-simple ownership with the support of a homeowners association to provide landscape maintenance, snow removal and other services.
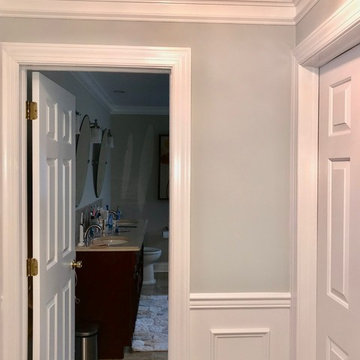
 Protech Home Improvements LLC
Case Study 8 Interior Painting Bridgewater, NJ
The homeowner was looking to update the painting throughout their beautiful two-story colonial so they could enjoy it for some time while contemplating retirement and a move. Our amazing paint crew spruced up the interior with all new paint colors throughout. Sherwin-Williams is our paint of choice - we use the best materials for amazing results!
Client Said:
“Protech is a great professional group to work with. They did an excellent job on our home project. They started the job on the scheduled day and were very organized in their approach to it. One of the hardest, honest, politest crew of craftsmen we’ve ever had in our home. They even did some repairs for me on a previous home project, no questions asked. Their repair was perfect and with no additional costs to me. Their fees for our home updates were reasonable and very fair. I will not hesitate to use them again for any future home projects!”
Jerry J. Bridgewater, NJ
 AMA Development NJ
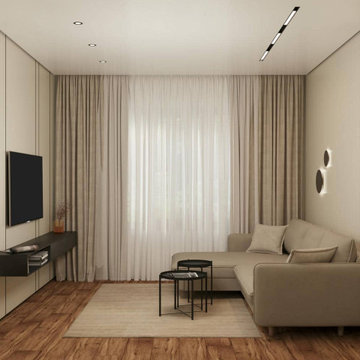
Experience the elegance and functionality of expertly designed spaces with our professional interior design and visualization services. The images above highlight our ability to create beautifully styled interiors, from a serene and inviting bedroom with natural wood accents to a sophisticated living area designed for comfort and practicality. Every project is tailored to reflect your personal style and functional needs, ensuring your home feels uniquely yours.
As part of our commitment to your satisfaction, we offer design services completely free of charge for clients who proceed with their renovation projects with us. This ensures a smooth and cohesive process, from concept to completion, without additional design fees.
Whether you’re envisioning a modern retreat or a family-friendly space, our team is here to turn your ideas into reality. Let us bring your dream home to life

Sponsored
Columbus, OH

Structural Remodeling
Franklin County's Heavy Timber Specialists | Best of Houzz 2020!
 Inertia Residential Design
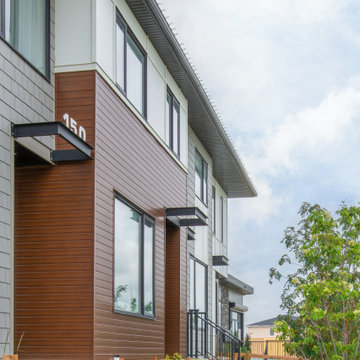
Journey is a 17-building fee-simple rowhouse development designed for Partners Development Group by Gravity’s sister company, Inertia. This 1-hectare development sits on the east edge of Calgary in the new community of Homestead, adjacent to the Taradale neighbourhood. It is a short drive to the town of Chestermere with easy access to the main arteries into Downtown Calgary. There are a total of 63 homes within this development.
These homes range in size from 1215 to 1300 square feet, with two to three bedrooms above grade, and an option to develop the basement for an additional one to two bedrooms below grade. All of these homes have a parking pad at the rear of the homes for up to two vehicles, and an option to build a private garage over the pad. The interior of these homes offers an open floorplan, and there are both front and rear outdoor amenity spaces. These rowhomes are wood-frame construction with Allura siding, panel and shakes plus Lux metal siding. The windows are black metal clad and steel canopies above the front entrances
Construction on this development are expected to wrap up in early 2023.
 Protech Home Improvements LLC
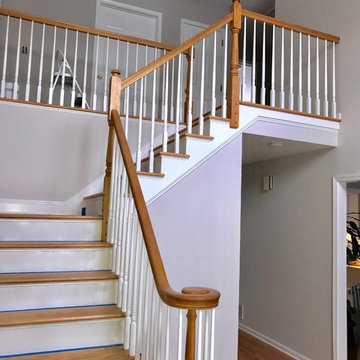
Case Study 8 Interior Painting Bridgewater, NJ
The homeowner was looking to update the painting throughout their beautiful two-story colonial so they could enjoy it for some time while contemplating retirement and a move. Our amazing paint crew spruced up the interior with all new paint colors throughout. Sherwin-Williams is our paint of choice - we use the best materials for amazing results!
Client Said:
“Protech is a great professional group to work with. They did an excellent job on our home project. They started the job on the scheduled day and were very organized in their approach to it. One of the hardest, honest, politest crew of craftsmen we’ve ever had in our home. They even did some repairs for me on a previous home project, no questions asked. Their repair was perfect and with no additional costs to me. Their fees for our home updates were reasonable and very fair. I will not hesitate to use them again for any future home projects!”
Jerry J. Bridgewater, NJ
 The Boutique Real Estate Group
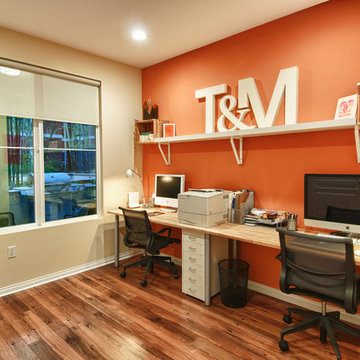
Check out this stunning and meticulously maintained condo, loaded with upgrades including wood laminate flooring, high quality Delta fixtures, porcelain tile, recessed lighting & stylish decor. The kitchen features granite counter tops w/ breakfast bar & stainless steel Whirlpool Energy Star appliances. The large master suite includes a custom sliding barn door, private bathroom w/ custom walk-in shower, granite counter tops & massive walk-in closet w/extra storage & shelving. Entertain guests on the largest patio/balcony in the community w/built-in wooden deck & bench and vies of the community water features. Additional features include; 10 ft. Ceilings, double pane windows/doors, washer/dryer closet, & plenty of storage space. Chapman Commons is centrally located in the heart of Orange County, close to the 57, 22, 5 & 91 freeways. Entertainment is close - walk to Disneyland, Downtown Disney & The Garden Walk with lots of dining & nightlife options as well. Community amenities include; soft water system, tranquil courtyards, pool & spa with BBQ's & lounge area, fully loaded fitness center with high-end cardio machines & strength training equipment, underground parking, & on-site management. Assn fees INCLUDE trash, water & gas. Furnishings Negotiable.
 KC Custom Hardwoods
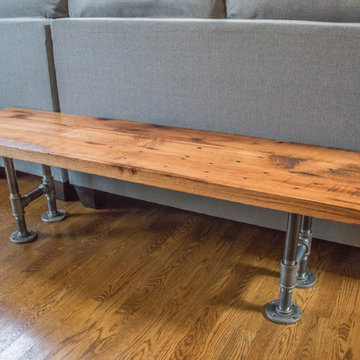
This custom bench was made with 100+ year old Circle Sawn Red Oak Barn Wood.
To create this unique look, we skip plane each of the boards before joining them together. This technique takes longer but it produces a beautiful flat surface while preserving the woods rustic circle-sawn texture. To complete the look we coat the table top with a hard sealer and satin finish.
Bench dimensions: 60 inches long x 15 inches wide
The bench sits on a 1 inch iron pipe base.
Asking price is $475.
Pick up in Overland Park, or I'd be happy to deliver for an additional fee.
I also take custom orders for any size barn wood table, bench, bar top, and barn wood walls.

Sponsored
Columbus, OH
Structural Remodeling
Franklin County's Heavy Timber Specialists | Best of Houzz 2020!
 KC Custom Hardwoods
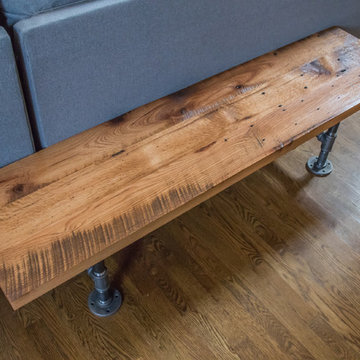
This custom bench was made with 100+ year old Circle Sawn Red Oak Barn Wood.
To create this unique look, we skip plane each of the boards before joining them together. This technique takes longer but it produces a beautiful flat surface while preserving the woods rustic circle-sawn texture. To complete the look we coat the table top with a hard sealer and satin finish.
Bench dimensions: 60 inches long x 15 inches wide
The bench sits on a 1 inch iron pipe base.
Asking price is $475.
Pick up in Overland Park, or I'd be happy to deliver for an additional fee.
I also take custom orders for any size barn wood table, bench, bar top, and barn wood walls.
 KC Custom Hardwoods
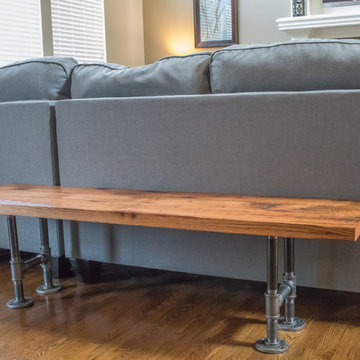
This custom bench was made with 100+ year old Circle Sawn Red Oak Barn Wood.
To create this unique look, we skip plane each of the boards before joining them together. This technique takes longer but it produces a beautiful flat surface while preserving the woods rustic circle-sawn texture. To complete the look we coat the table top with a hard sealer and satin finish.
Bench dimensions: 60 inches long x 15 inches wide
The bench sits on a 1 inch iron pipe base.
Asking price is $475.
Pick up in Overland Park, or I'd be happy to deliver for an additional fee.
I also take custom orders for any size barn wood table, bench, bar top, and barn wood walls.
 The Boutique Real Estate Group
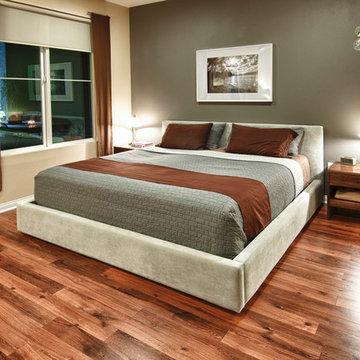
Check out this stunning and meticulously maintained condo, loaded with upgrades including wood laminate flooring, high quality Delta fixtures, porcelain tile, recessed lighting & stylish decor. The kitchen features granite counter tops w/ breakfast bar & stainless steel Whirlpool Energy Star appliances. The large master suite includes a custom sliding barn door, private bathroom w/ custom walk-in shower, granite counter tops & massive walk-in closet w/extra storage & shelving. Entertain guests on the largest patio/balcony in the community w/built-in wooden deck & bench and vies of the community water features. Additional features include; 10 ft. Ceilings, double pane windows/doors, washer/dryer closet, & plenty of storage space. Chapman Commons is centrally located in the heart of Orange County, close to the 57, 22, 5 & 91 freeways. Entertainment is close - walk to Disneyland, Downtown Disney & The Garden Walk with lots of dining & nightlife options as well. Community amenities include; soft water system, tranquil courtyards, pool & spa with BBQ's & lounge area, fully loaded fitness center with high-end cardio machines & strength training equipment, underground parking, & on-site management. Assn fees INCLUDE trash, water & gas. Furnishings Negotiable.
7