
Search results for "Additional ideas" in Home Design Ideas
 CHECA Architects PC
Photo Credit: Kenneth M Wyner Photography Inc

Inspiration for a transitional stone porch remodel in DC Metro with a roof extension
Inspiration for a transitional stone porch remodel in DC Metro with a roof extension
 Kate Cleveland Architect
Tom Crane Photography
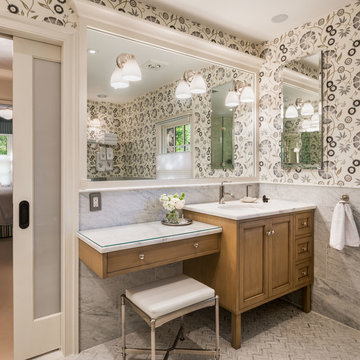
Huge transitional 3/4 white tile and stone slab marble floor corner shower photo in Philadelphia with recessed-panel cabinets, medium tone wood cabinets, gray walls, an undermount sink, marble countertops and a one-piece toilet
Huge transitional 3/4 white tile and stone slab marble floor corner shower photo in Philadelphia with recessed-panel cabinets, medium tone wood cabinets, gray walls, an undermount sink, marble countertops and a one-piece toilet
 Flatbrook & CO

This is an addition to a small cape code home, it consists of an open floor plan kitchen, breakfast and family room.
White shaker cabinets, with gold details. 14' island functions as the main hub with a beautiful quartzite counter top and blue handblown glass pendants from Niche Moderne. The floor is a wide plank white oak flooring with a matte finish.
Ytk Photography
Find the right local pro for your project
 Wolstenholme Associates, LLC
Builder: Worthington & Shagen Custom Builders
Photography: Juan Vidal
Elegant entryway photo in Philadelphia
Elegant entryway photo in Philadelphia

 Morey Remodeling Group
Large cottage single-wall vinyl floor, brown floor and exposed beam eat-in kitchen photo in Los Angeles with a farmhouse sink, recessed-panel cabinets, white cabinets, quartz countertops, white backsplash, porcelain backsplash, stainless steel appliances, an island and white countertops

 Michels Homes
Builder: Michels homes
Design: Megan Dent, Studio M Kitchen & Bath
Inspiration for a large french country l-shaped medium tone wood floor, brown floor and exposed beam kitchen pantry remodel in Minneapolis with a farmhouse sink, recessed-panel cabinets, blue cabinets, granite countertops, beige backsplash, ceramic backsplash, stainless steel appliances, an island and beige countertops
Inspiration for a large french country l-shaped medium tone wood floor, brown floor and exposed beam kitchen pantry remodel in Minneapolis with a farmhouse sink, recessed-panel cabinets, blue cabinets, granite countertops, beige backsplash, ceramic backsplash, stainless steel appliances, an island and beige countertops
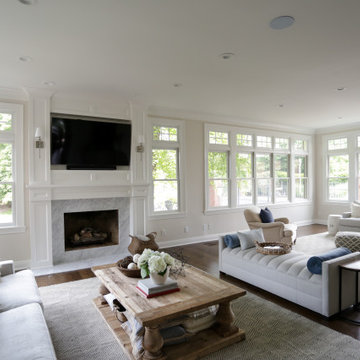
 Corinthian Fine Homes
Our busy young homeowners were looking to move back to Indianapolis and considered building new, but they fell in love with the great bones of this Coppergate home. The home reflected different times and different lifestyles and had become poorly suited to contemporary living. We worked with Stacy Thompson of Compass Design for the design and finishing touches on this renovation. The makeover included improving the awkwardness of the front entrance into the dining room, lightening up the staircase with new spindles, treads and a brighter color scheme in the hall. New carpet and hardwoods throughout brought an enhanced consistency through the first floor. We were able to take two separate rooms and create one large sunroom with walls of windows and beautiful natural light to abound, with a custom designed fireplace. The downstairs powder received a much-needed makeover incorporating elegant transitional plumbing and lighting fixtures. In addition, we did a complete top-to-bottom makeover of the kitchen, including custom cabinetry, new appliances and plumbing and lighting fixtures. Soft gray tile and modern quartz countertops bring a clean, bright space for this family to enjoy. This delightful home, with its clean spaces and durable surfaces is a textbook example of how to take a solid but dull abode and turn it into a dream home for a young family.

Sponsored
Columbus, OH

Hope Restoration & General Contracting
Columbus Design-Build, Kitchen & Bath Remodeling, Historic Renovations


 House Whole
Photography: Mark Feaster

Inspiration for a small transitional sunroom remodel in New York
Inspiration for a small transitional sunroom remodel in New York
 Guinness Construction Services Inc
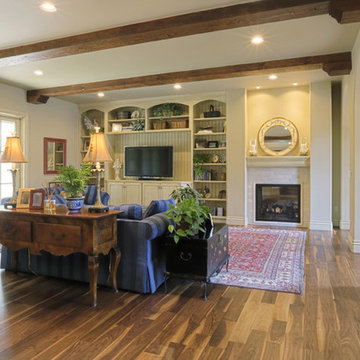
Inspiration for a mid-sized country open concept medium tone wood floor and beige floor living room remodel in Atlanta with beige walls, a standard fireplace, a plaster fireplace and a media wall
 United Decorators

Enclosed dining room - small traditional porcelain tile enclosed dining room idea in New York with white walls and no fireplace

 Heartlands Building Company
Mid-sized elegant screened-in back porch photo in St Louis with a roof extension
 IMPROVE or MOVE

Large elegant formal and open concept medium tone wood floor living room photo in New York with pink walls and no fireplace

Sponsored
Fredericksburg, OH

High Point Cabinets
Columbus' Experienced Custom Cabinet Builder | 4x Best of Houzz Winner
 Don Harris, Architect
Christina Rahr Lane

Open concept kitchen - mid-sized contemporary galley concrete floor and gray floor open concept kitchen idea in Austin with flat-panel cabinets, green cabinets, an island, an undermount sink, stainless steel countertops and stainless steel appliances
Open concept kitchen - mid-sized contemporary galley concrete floor and gray floor open concept kitchen idea in Austin with flat-panel cabinets, green cabinets, an island, an undermount sink, stainless steel countertops and stainless steel appliances
 America Green Builders

New kitchen cabinets with an island in the middle and quartz counter top. built in oven with cook top, sub zero fridge. pendents lights over the island and sink. bar stool on one side of the island. pantries on both sides of the fridge. green cement tile on back-splash walls.. upper cabinets with glass and shelves. new floor. new upgraded electrical rewiring. under cabinet lights. dimmer switches. raising ceiling to original height. new linoleum green floors. 4 inch Led recessed lights. new plumbing upgrades.
 Built Tough Construction of North Georgia
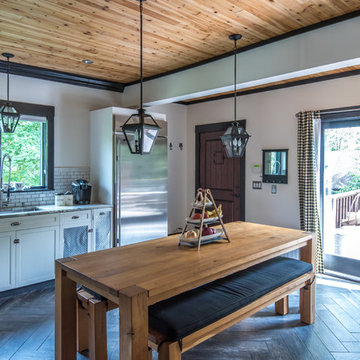
Inspiration for a large craftsman l-shaped dark wood floor eat-in kitchen remodel in Atlanta with shaker cabinets, white cabinets, no island, an undermount sink, granite countertops, white backsplash, subway tile backsplash and stainless steel appliances
 Built Tough Construction of North Georgia
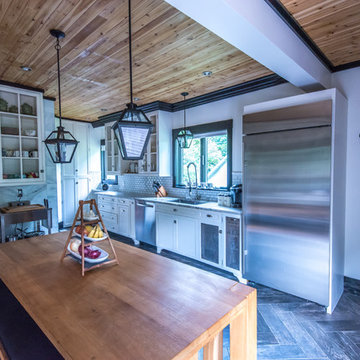
Eat-in kitchen - large transitional l-shaped dark wood floor eat-in kitchen idea in Atlanta with an undermount sink, beaded inset cabinets, white cabinets, granite countertops, white backsplash, subway tile backsplash, stainless steel appliances and no island

Sponsored
Columbus, OH

Snider & Metcalf Interior Design, LTD
Leading Interior Designers in Columbus, Ohio & Ponte Vedra, Florida
 VanderPoel Architecture
Peter VanderPoel
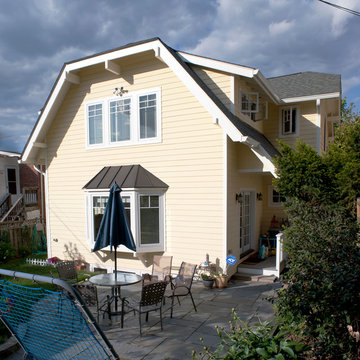
Mid-sized arts and crafts yellow two-story vinyl house exterior photo in DC Metro with a gambrel roof and a shingle roof
Mid-sized arts and crafts yellow two-story vinyl house exterior photo in DC Metro with a gambrel roof and a shingle roof
 IMPROVE or MOVE
Bathroom Remodel

Mid-sized transitional 3/4 ceramic tile bathroom photo in New York with raised-panel cabinets, white cabinets, a one-piece toilet, blue walls, an undermount sink and solid surface countertops
Mid-sized transitional 3/4 ceramic tile bathroom photo in New York with raised-panel cabinets, white cabinets, a one-piece toilet, blue walls, an undermount sink and solid surface countertops
59