
Search results for "Additional ideas" in Home Design Ideas
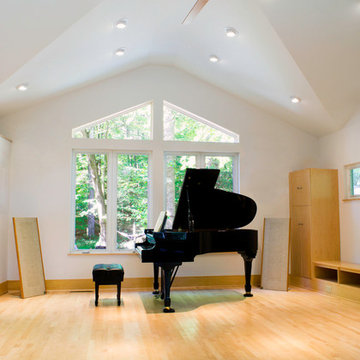
 Richter-Norton Architecture, pllc
Example of a large trendy enclosed light wood floor and beige floor living room design in Raleigh with a music area, white walls and no tv

 America Green Builders
New kitchen cabinets with an island in the middle and quartz counter top. built in oven with cook top, sub zero fridge. pendents lights over the island and sink. bar stool on one side of the island. pantries on both sides of the fridge. green cement tile on back-splash walls.. upper cabinets with glass and shelves. new floor. new upgraded electrical rewiring. under cabinet lights. dimmer switches. raising ceiling to original height. new linoleum green floors. 4 inch Led recessed lights. new plumbing upgrades.
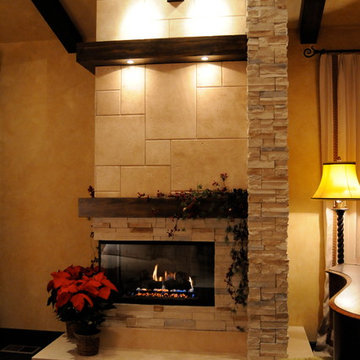
 Remcon Design Build
Example of a mid-sized classic formal and open concept dark wood floor living room design in San Diego with yellow walls, a standard fireplace, a stone fireplace and no tv
Find the right local pro for your project
 America Green Builders
New kitchen cabinets with an island in the middle and quartz counter top. built in oven with cook top, sub zero fridge. pendents lights over the island and sink. bar stool on one side of the island. pantries on both sides of the fridge. green cement tile on back-splash walls.. upper cabinets with glass and shelves. new floor. new upgraded electrical rewiring. under cabinet lights. dimmer switches. raising ceiling to original height. new linoleum green floors. 4 inch Led recessed lights. new plumbing upgrades.

 Razzano Homes and Remodelers, Inc.
Example of a mid-sized classic 3/4 slate floor and beige floor bathroom design in Boston with a two-piece toilet, beige walls and a pedestal sink
 America Green Builders
Complete bathroom renovation on 2nd floor. removed the old bathroom completely to the studs. upgrading all plumbing and electrical. installing marble mosaic tile on floor. cement tile on walls around tub. installing new free standing tub, new vanity, toilet, and all other fixtures.
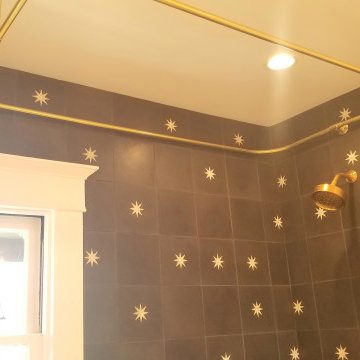 America Green Builders
Complete bathroom renovation on 2nd floor. removed the old bathroom completely to the studs. upgrading all plumbing and electrical. installing marble mosaic tile on floor. cement tile on walls around tub. installing new free standing tub, new vanity, toilet, and all other fixtures.


 Remcon Design Build
Bathroom - small traditional 3/4 beige tile and ceramic tile bathroom idea in San Diego with beige cabinets, a one-piece toilet, white walls, a vessel sink and soapstone countertops
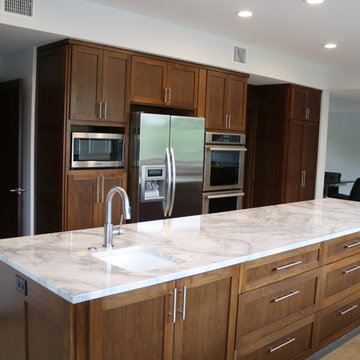
 David Manning Architecture
Kitchen Wall from Breakfast
Example of a mid-sized transitional l-shaped porcelain tile eat-in kitchen design in Austin with an undermount sink, shaker cabinets, dark wood cabinets, marble countertops, multicolored backsplash, matchstick tile backsplash, stainless steel appliances and an island
Example of a mid-sized transitional l-shaped porcelain tile eat-in kitchen design in Austin with an undermount sink, shaker cabinets, dark wood cabinets, marble countertops, multicolored backsplash, matchstick tile backsplash, stainless steel appliances and an island
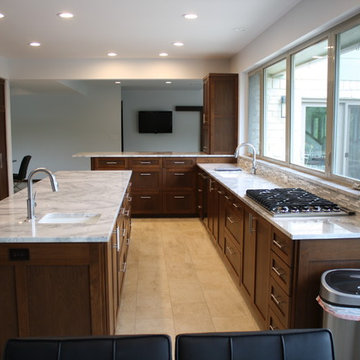 David Manning Architecture
View of TV from Kichen
Mid-sized transitional l-shaped porcelain tile eat-in kitchen photo in Austin with an undermount sink, shaker cabinets, dark wood cabinets, marble countertops, multicolored backsplash, matchstick tile backsplash, stainless steel appliances and an island
Mid-sized transitional l-shaped porcelain tile eat-in kitchen photo in Austin with an undermount sink, shaker cabinets, dark wood cabinets, marble countertops, multicolored backsplash, matchstick tile backsplash, stainless steel appliances and an island
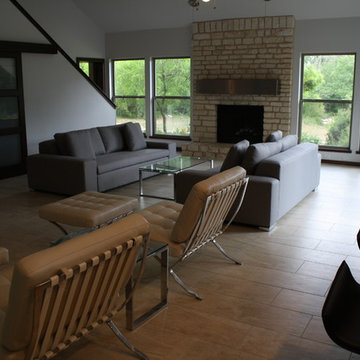 David Manning Architecture
View from Kichen
Mid-sized trendy formal and open concept porcelain tile living room photo in Austin with white walls, a standard fireplace and a stone fireplace
Mid-sized trendy formal and open concept porcelain tile living room photo in Austin with white walls, a standard fireplace and a stone fireplace

 IMPROVE or MOVE
Door and TV
Example of a mid-sized classic enclosed ceramic tile family room design in New York with blue walls, no fireplace and a wall-mounted tv
Example of a mid-sized classic enclosed ceramic tile family room design in New York with blue walls, no fireplace and a wall-mounted tv
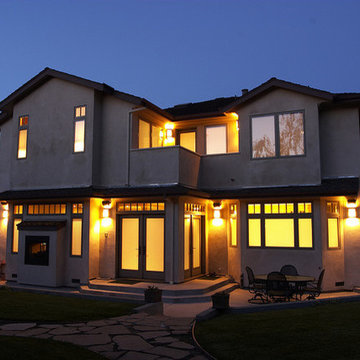
 Joel & Co. Construction
Example of a small classic backyard stone patio design in Los Angeles with an awning

Sponsored
Fredericksburg, OH

High Point Cabinets
Columbus' Experienced Custom Cabinet Builder | 4x Best of Houzz Winner
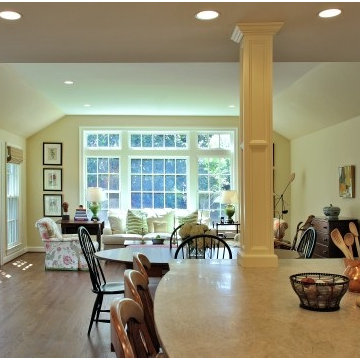
 Hutchinson + Associates, LLC
Kenneth M Wyner Photography
Inspiration for a mid-sized timeless l-shaped dark wood floor eat-in kitchen remodel in DC Metro with an undermount sink, recessed-panel cabinets, white cabinets, marble countertops, stainless steel appliances and an island
Inspiration for a mid-sized timeless l-shaped dark wood floor eat-in kitchen remodel in DC Metro with an undermount sink, recessed-panel cabinets, white cabinets, marble countertops, stainless steel appliances and an island
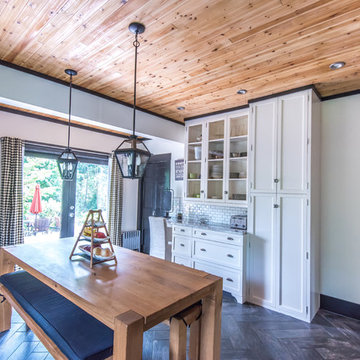
 Built Tough Construction of North Georgia
Example of a large transitional l-shaped dark wood floor eat-in kitchen design in Atlanta with an undermount sink, beaded inset cabinets, white cabinets, granite countertops, white backsplash, subway tile backsplash, stainless steel appliances and no island
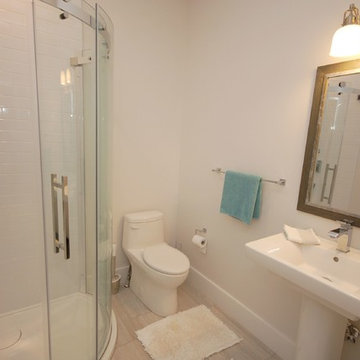
 Maple Isle Homes
Example of a mid-sized classic white tile and subway tile porcelain tile and beige floor bathroom design in Other with a one-piece toilet and a pedestal sink
 America Green Builders

Complete bathroom renovation on 2nd floor. removed the old bathroom completely to the studs. upgrading all plumbing and electrical. installing marble mosaic tile on floor. cement tile on walls around tub. installing new free standing tub, new vanity, toilet, and all other fixtures.

Sponsored
Fredericksburg, OH
High Point Cabinets
Columbus' Experienced Custom Cabinet Builder | 4x Best of Houzz Winner
 America Green Builders

New kitchen cabinets with an island in the middle and quartz counter top. built in oven with cook top, sub zero fridge. pendents lights over the island and sink. bar stool on one side of the island. pantries on both sides of the fridge. green cement tile on back-splash walls.. upper cabinets with glass and shelves. new floor. new upgraded electrical rewiring. under cabinet lights. dimmer switches. raising ceiling to original height. new linoleum green floors. 4 inch Led recessed lights. new plumbing upgrades.
 Becker Home Improvement Inc.
Bathroom
©Michelle Wimmer Photography
mwimmerphoto.com

Mid-sized transitional 3/4 white tile and subway tile ceramic tile, multicolored floor and single-sink bathroom photo in Other with shaker cabinets, black cabinets, a two-piece toilet, beige walls, an undermount sink, quartzite countertops, white countertops, a niche and a freestanding vanity
Mid-sized transitional 3/4 white tile and subway tile ceramic tile, multicolored floor and single-sink bathroom photo in Other with shaker cabinets, black cabinets, a two-piece toilet, beige walls, an undermount sink, quartzite countertops, white countertops, a niche and a freestanding vanity
 Built Tough Construction of North Georgia
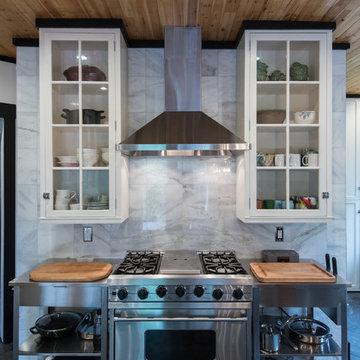
Inspiration for a large transitional l-shaped dark wood floor eat-in kitchen remodel in Atlanta with an undermount sink, shaker cabinets, white cabinets, granite countertops, white backsplash, subway tile backsplash, stainless steel appliances and no island
65