
Search results for "Additional level" in Home Design Ideas
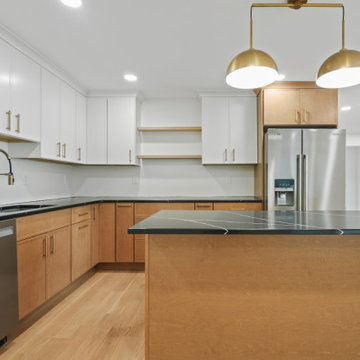
 WA Construct
Fully remodeled kitchen with white upper cabinetry, warm wood lower cabinets, dark countertops, brass hardware, floating open shelves, and hardwood floors throughout — two level addition in Paramus, NJ by WA Construct.


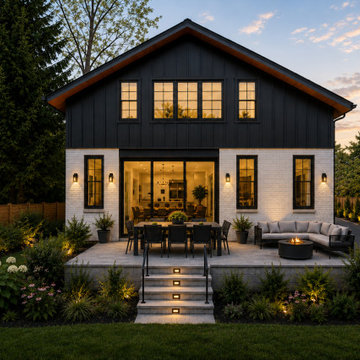
 NGage Properties Group
Whole home renovation with 2nd level addition. custom exterior lighting, custom architectural windows, custom landscaping, with cathedral ceiling.
Minimalist exterior home photo in DC Metro
Minimalist exterior home photo in DC Metro
Find the right local pro for your project

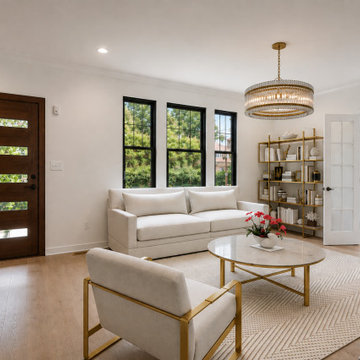 NGage Properties Group
whole home renovation with 2nd level addition, custom windows, custom door, hardwood flooring, architectural lighting.
Example of a transitional living room design in DC Metro
Example of a transitional living room design in DC Metro
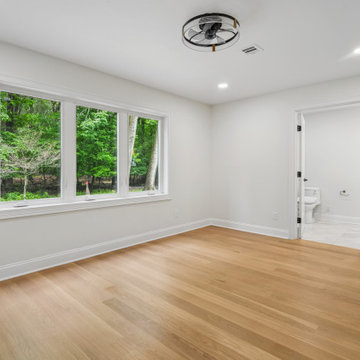 WA Construct
Spacious new bedroom with wide-plank hardwood floors, ceiling fan, recessed lighting, triple windows for natural light, and a private en suite bathroom — two level addition in Paramus, NJ by WA Constru

Sponsored
Columbus, OH

Structural Remodeling
Franklin County's Heavy Timber Specialists | Best of Houzz 2020!



 WIEDENMAN ARCHITECTURE
new 2 story foyer
Example of a small transitional entryway design in Philadelphia
Example of a small transitional entryway design in Philadelphia

 Advantage Remodeling Inc.
Example of a large yellow three-story mixed siding exterior home design in Boston

Sponsored
Delaware, OH

Buckeye Basements, Inc.
Central Ohio's Basement Finishing ExpertsBest Of Houzz '13-'21

 Main Street Custom Homes & Remodeling
A second story master bedroom suite with large walk-in-closet, master bathroom and home office was constructed to expand the original ranch-style house into a spacious multi-generational home.

 Moss Building & Design
Seeking a better main level space for their family to gather and spend time together was the main goal for this MOSS client. Bumping out the back of the home from the kitchen/breakfast nook area was the solution, and resulted in this lovely, warm, and bright family room where everyone can relax in front of the TV, play a board game, or just spend time talking one-on-one.
 Moss Building & Design
Seeking a better main level space for their family to gather and spend time together was the main goal for this MOSS client. Bumping out the back of the home from the kitchen/breakfast nook area was the solution, and resulted in this lovely, warm, and bright family room where everyone can relax in front of the TV, play a board game, or just spend time talking one-on-one.





 Moss Building & Design
Seeking a better main level space for their family to gather and spend time together was the main goal for this MOSS client. Bumping out the back of the home from the kitchen/breakfast nook area was the solution, and resulted in this lovely, warm, and bright family room where everyone can relax in front of the TV, play a board game, or just spend time talking one-on-one.
5