
Search results for "Additional level" in Home Design Ideas

 Zelaya Properties LLC
Addition of a spacious and bright laundry closet in the new second floor addition.
Products we used:
Laundry Floor: Lowe's Style Selections porcelain floor tile in Skyros Gray Glazed
Paint: Sherwin Williams "Lapland Ice"
Wood Flooring: Jasper Hardwood's French Oak Collection in "Lighthouse White"

 BOWA
The expanded lower level features a mahogany and stone wine cellar and adjacent sitting room, a fully equipped home gym and a new one-car garage.
© Bob Narod Photography and BOWA
 WA Construct
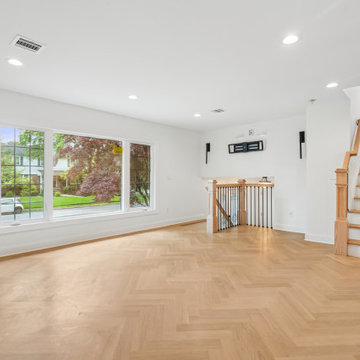
Open-concept living area with wide-plank hardwood floors, brass pendant lighting, recessed lights, and natural light from oversized windows flowing into a fully remodeled kitchen — two level addition in Paramus, NJ by WA Construct.
Find the right local pro for your project

 WA Construct
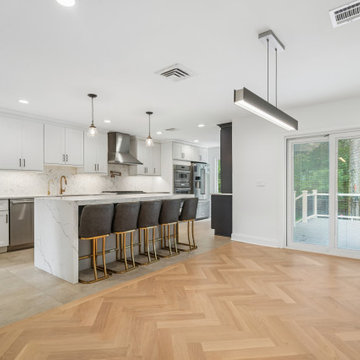
Open-concept living area with wide-plank hardwood floors, brass pendant lighting, recessed lights, and natural light from oversized windows flowing into a fully remodeled kitchen — two level addition in Paramus, NJ by WA Construct.
 WA Construct
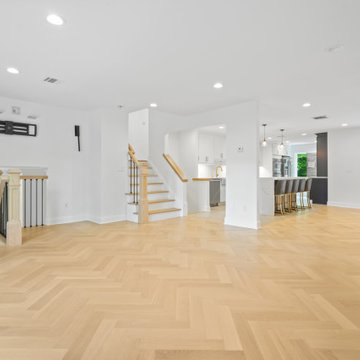
Open-concept living area with wide-plank hardwood floors, brass pendant lighting, recessed lights, and natural light from oversized windows flowing into a fully remodeled kitchen — two level addition in Paramus, NJ by WA Construct.
 WA Construct
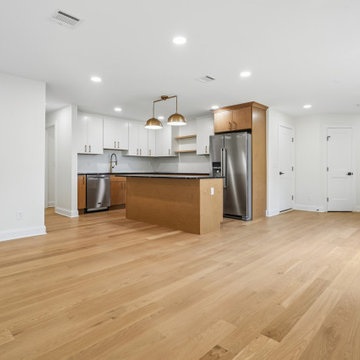
Open-concept living area with wide-plank hardwood floors, brass pendant lighting, recessed lights, and natural light from oversized windows flowing into a fully remodeled kitchen — two level addition in Paramus, NJ by WA Construct.

Sponsored
Columbus, OH

Structural Remodeling
Franklin County's Heavy Timber Specialists | Best of Houzz 2020!

 WA Construct
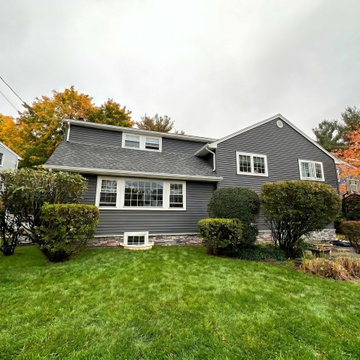
Front elevation of a completed addition to a split-level home in Teaneck, NJ by WA Construct — dark gray vinyl siding with white window trim, new second-floor gable with decorative vent, stone veneer foundation accent, bay window, and architectural shingle roof. Design-build custom home builder.

 IMPROVE or MOVE
New staircase for the add-a-level.
Inspiration for a mid-sized timeless wooden straight staircase remodel in New York with painted risers
Inspiration for a mid-sized timeless wooden straight staircase remodel in New York with painted risers


 WA Construct
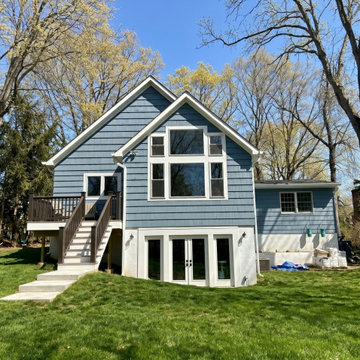
Rear elevation of a completed two-level home addition in Allendale, NJ — blue shake siding, gabled roof with stacked picture windows, walkout basement with French doors, and an elevated rear deck. Designed and built by WA Construct, a design-build custom home builder in Bergen County.

 DIR Construction & Renovations Inc.
Rear Home Two Level Addition
Example of a mid-sized classic red two-story brick flat roof design in Montreal
Example of a mid-sized classic red two-story brick flat roof design in Montreal



 WA Construct
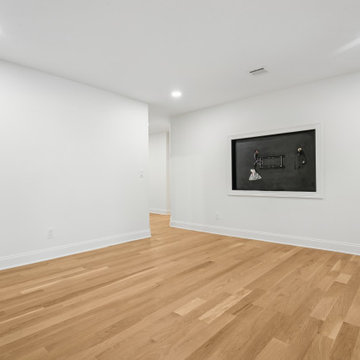
Spacious family room with wide-plank hardwood floors, recessed lighting, framed chalkboard accent wall, and crisp white trim throughout — two level addition in Paramus, NJ by WA Construct
 DIR Construction & Renovations Inc.
Rear Home Two Level Addition
Mid-sized elegant red two-story brick flat roof photo in Montreal
Mid-sized elegant red two-story brick flat roof photo in Montreal
 WA Construct
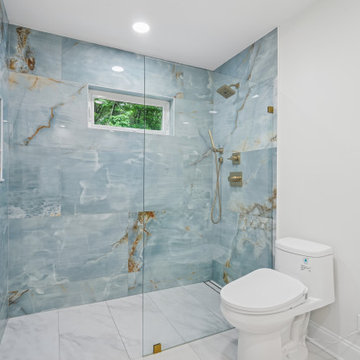
Stunning walk-in shower with floor-to-ceiling blue marble tile, frameless glass enclosure, brass fixtures, built-in shower niche with window, and white marble floor tile — two level addition in Paramus, NJ by WA Construct.

Sponsored
Columbus, OH

Hope Restoration & General Contracting
Columbus Design-Build, Kitchen & Bath Remodeling, Historic Renovations


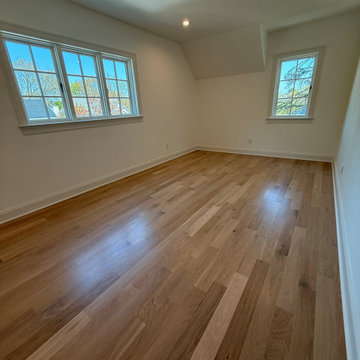 WA Construct
Spacious second-floor bedroom with wide-plank hardwood flooring, recessed lighting, and natural light from multiple windows on two walls — new upper level bedroom as part of a second level addition in Montclair, NJ by WA Construct.
9