
Search results for "Additional platforms" in Home Design Ideas



Find the right local pro for your project


 Metropolis Drafting and Construction Inc
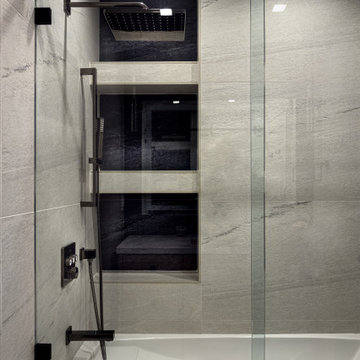
The adjacent bathroom was remodeled as well, the space that was taken for the powder room vanity created a one-of-a-kind deep niche for the tub area.
Inspiration for a mid-sized kids' gray tile and porcelain tile single-sink alcove bathtub remodel in Los Angeles with shaker cabinets, light wood cabinets, an undermount sink, quartz countertops, white countertops and a freestanding vanity
Inspiration for a mid-sized kids' gray tile and porcelain tile single-sink alcove bathtub remodel in Los Angeles with shaker cabinets, light wood cabinets, an undermount sink, quartz countertops, white countertops and a freestanding vanity

 Fulton Carpentry & Joinery Ltd.
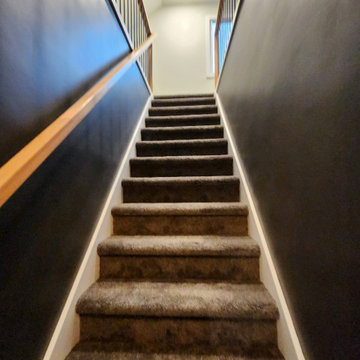
Making use of the old basement's former mechanical room space by adding another bedroom for guests.
Photos by Union Eleven Photographers.
Example of a mid-sized classic underground basement design in Ottawa with gray walls
Example of a mid-sized classic underground basement design in Ottawa with gray walls

Sponsored
Columbus, OH

Structural Remodeling
Franklin County's Heavy Timber Specialists | Best of Houzz 2020!








Sponsored
Columbus, OH
Structural Remodeling
Franklin County's Heavy Timber Specialists | Best of Houzz 2020!
 Ollin Stone
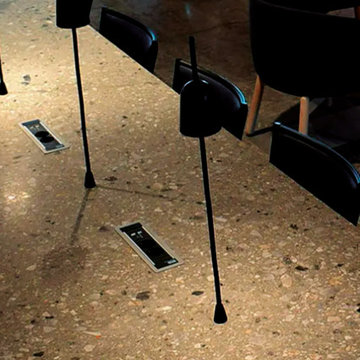
MixC Mall, Shenzhen Shenzhen, China Agglotech terrazzo is the highlight of the elegant, welcoming atmosphere of the lounge room in the residential and commercial property known as Solna Port, in Sweden. Our SB130 Aggloceppo for the tables was provided by way of our Swedish partner Svensk Terrazzo-Teknik.

 Kudos Interior Design
To help maximise the full use of a wardrobe, adding a selection of clever internal wardrobe storage can create a functional area that works for individual needs, for example to allocate wardrobe for a favourite pair of shoes or to store children’s toys. Options include additional rail sections to hang coats, or open-shelving and drawer options to store smaller belongings – all of which keep a shared space organised and tidy.


 AGC Home Remodeling
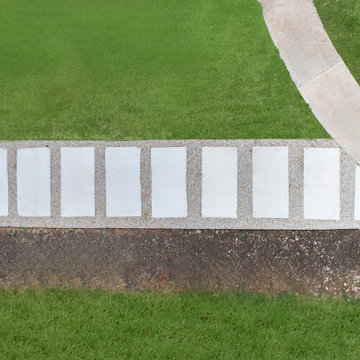
Aerial view of modern hardscape and lawn design framing a new-construction home in Brentwood, Austin.
Large zen white two-story vinyl gable roof idea in Austin with a shingle roof and a black roof
Large zen white two-story vinyl gable roof idea in Austin with a shingle roof and a black roof






 Buffalo Mountain Metals
Amy Marie Imagery
Exposed steel stair supports
Example of a mid-sized minimalist slate u-shaped metal railing and open staircase design in Denver
Example of a mid-sized minimalist slate u-shaped metal railing and open staircase design in Denver
137