
Search results for "Additional retirement" in Home Design Ideas
 Bell+Associates Architecture Inc.
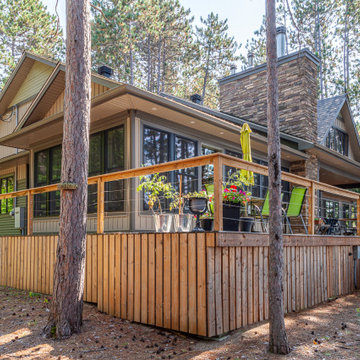
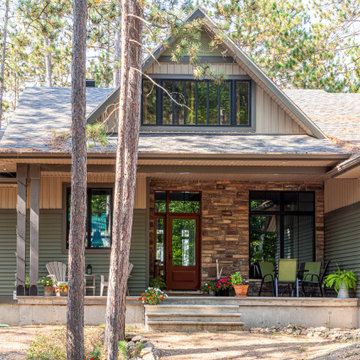
This thoughtfully-designed, newly-constructed, 1,600 square foot cottage blends timeless Modern Craftsman aesthetics with practical functionality, offering a spacious, light-filled retreat perfect for both day-to-day retirement living and entertaining friends and family. The home features an open-concept layout with a seamless flow between the great room, dining area, and kitchen, creating a welcoming and connected atmosphere.
At the heart of the design is a large, covered screened room with a cozy stone fireplace, providing a comfortable indoor-outdoor living space year-round. Adjacent to the screened room is a generous waterside deck, ideal for outdoor entertaining. The deck is complete with a stone-surround outdoor fireplace and ample space for guests, making it the perfect spot to gather while enjoying breathtaking sunsets over the water.
The layout includes a private primary bedroom and a second bedroom, both located on the main level for ease of living. The large, functional laundry and mudroom is conveniently situated with exterior access, helping to keep the home organized. It features a walk-in closet adjacent to the oversized two-car garage, providing additional storage and utility.
This Modern Craftsman bungalow is designed to blend craftsmanship, comfort, and contemporary living, offering a beautiful and functional space for a modern lifestyle in a serene, natural setting.
 Building Designers Association of Australia
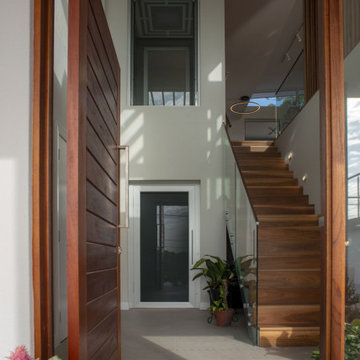
The client approached us as he had a property that benefited from an elevated position and water views over the Georges River. The current home needed a change to the layout, additional bedrooms and living spaces that captured the magnificent views and catering for their retirement. The existing property had a garage, rumpus room and two terrace’s within the front setback along the boundary which needed to remain as part of the proposal as it would not be permissible to reinstate them under the current planning rules. The floor plan of the development is meticulous in providing for the needs of the client. As seniors in their 70’s we were keen to provide easy access on a steep sloping block. The driveway, lift and elevation of the main floor level adjacent to the rear garden has achieved this brilliantly. Enjoyment of the stunning views over the river was of paramount importance and this has been elegantly achieved. There are great views from all three terraces, the entire upper floor, including the master bedroom, the lift, the rear patio and rear garden. The highlight of this home, however, is the enthusiastic manner which, both the client and designer approached the picturesque views. Large double glazed windows and doors optimally located provide wonderful thermal efficiency and a seamless connection between indoors and outdoors whilst ensuring privacy from neighbouring sites. The light and airy feeling in this space is complemented with the natural coastal finishes prevalent throughout the home.
 Lola Cwikowski Studio
Eagerly awaiting retirement, a New England-based client acquired a property in a former office building in central Lisbon. Artfully refurbished by Frederico Valsassina Arquitectos, the façade is composed of geometric strata of medium-gray panels alternating with weathered vertical staves. Our studio’s brief was to furnish and equip the interior of the vacation home to converse with the architecture, so family and friends visiting Lisbon would stay in an elegant, private setting, filled with locally-made and designer items.
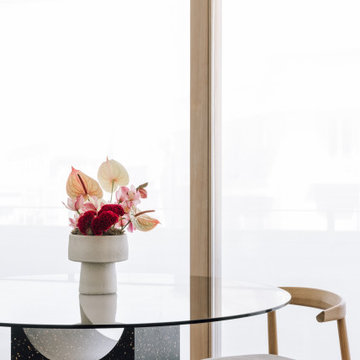
Upon entering, a small shelf and mirror function as a welcome valet. The corridor opens to a cozy living room with lambent afternoon light let in by large sliding doors. Just outside, the balcony sports a café table and chairs set for an aperitivo. An enveloping sofa, produced in Portugal, and an organic recliner, create an intimate lounge area facing a classic, modular media cabinet. An artisan-made wool ottoman adds a beat of color; the lights speak in plump opaline glass and thin black metal rods. The glass top of the dining table fades into the space, leaving its sculptural, marine blue base; in a play of textures, the upholstery of the dining chairs coordinates elegantly with the smoked glass. Tile, oak, and stainless steel come together in a custom kitchen island, with additional counter space and convenient storage.
As the interior is replete with oiled oak in the floors, baseboards, doors, and cabinetry, matching wood furniture warms the bedrooms. The vertical spindles of the beds recall the pattern of the exterior façade. Laptop work is accommodated by a small console desk with a chair clothed in burgundy. Acorn-shaped pendants, inviting bed linens and rugs, and undulating curtains, all in the warm white of the walls, form a nest for relaxation.
Find the right local pro for your project
 Quartertide Holding Co Inc.
ABOUT THIS PROJECT: On a tight timeline from the sale of their beachfront home, the Owner's purchased this premium 4000 sqft penthouse condo on the ocean at Jacksonville Beach with the need to update quickly.
FINISH WORK: The couple appreciated the pre-construction planning, drawings and construction which ended on time as promised for their move in date. Good projects are well thought out and reflected in the finished results.
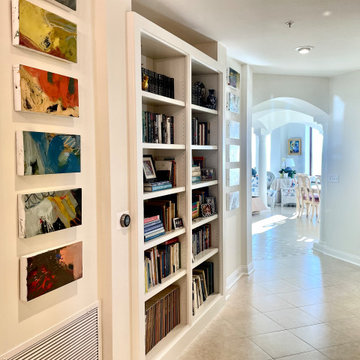
THE UPDATE: The flooring is a mix of blond oak engineered planks and Italian travertine in the hallways along with new millwork/baseboards and trims. . As avid readers, new custom cabinetry entertainment/ media and bookcases were added and a full house paint-out was made with specialty finishes to the vestibule foyer. They valued their old home's pantry system, so we made a custom version to fit their new space and added lighting, a wine "cellar" with a eurocave and added an exercise room with additional soundproofing for those in residence below.
CONTRACTOR'S Note: This couple - a healthcare CEO and his wife, a retired teacher and college admissions director for Bolles- were such a delight to work with and know. You can't help but be refreshed and uplifted by their bright and joyful taste. - Matthew Winchenbach, CGC
 Davis & Daughters
Robineve interiors

Family room - large transitional open concept carpeted family room idea in Boise with yellow walls, a standard fireplace and a plaster fireplace
Family room - large transitional open concept carpeted family room idea in Boise with yellow walls, a standard fireplace and a plaster fireplace
 Crystal Kitchen + Bath
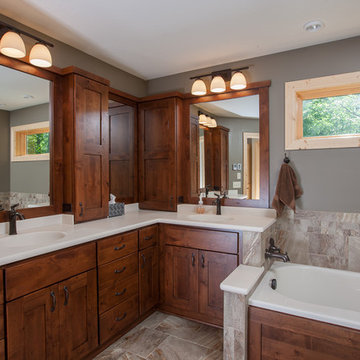
The up north cabin became the retirement home with a large addition and full home remodel. The new master bath was designed to have his and her sinks, walk-in shower and separate soaking tub. Keeping the lodge theme in mind we chose Crystal Cabinets rustic beech wood with distressing and wearing in a warm brown finish with black highlights. Corian counter tops with integral sinks for ease of maintenance were chosen. Other features included: three medicine cabinets to the counter with mirror fronts for plenty of storage, oil rubbed bronze fixtures and hardware. This a dream bathroom to indulge yourself in.
 Building Designers Association of Australia
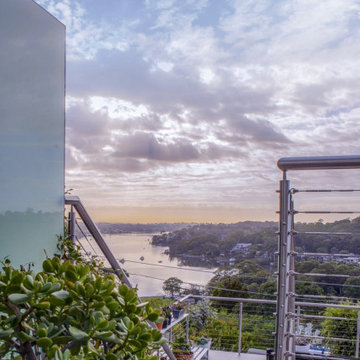
The client approached us as he had a property that benefited from an elevated position and water views over the Georges River. The current home needed a change to the layout, additional bedrooms and living spaces that captured the magnificent views and catering for their retirement. The existing property had a garage, rumpus room and two terrace’s within the front setback along the boundary which needed to remain as part of the proposal as it would not be permissible to reinstate them under the current planning rules. The floor plan of the development is meticulous in providing for the needs of the client. As seniors in their 70’s we were keen to provide easy access on a steep sloping block. The driveway, lift and elevation of the main floor level adjacent to the rear garden has achieved this brilliantly. Enjoyment of the stunning views over the river was of paramount importance and this has been elegantly achieved. There are great views from all three terraces, the entire upper floor, including the master bedroom, the lift, the rear patio and rear garden. The highlight of this home, however, is the enthusiastic manner which, both the client and designer approached the picturesque views. Large double glazed windows and doors optimally located provide wonderful thermal efficiency and a seamless connection between indoors and outdoors whilst ensuring privacy from neighbouring sites. The light and airy feeling in this space is complemented with the natural coastal finishes prevalent throughout the home.

Sponsored
Columbus, OH

Structural Remodeling
Franklin County's Heavy Timber Specialists | Best of Houzz 2020!
 Shirey Home Pro
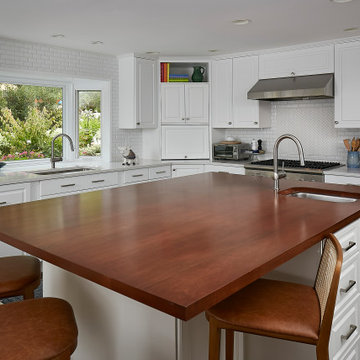
After recently retiring and spending more time at home, Mercer Island resident, our client was ready to say goodbye to her home’s country kitchen and outdated rooms of 15 years. She was ready to enjoy a reinvigorated kitchen update!
We replaced the island with a custom-built island to match the perimeter cabinets’ style and we added a new beverage center near the kitchen’s entryway. The new, stunning, maple countertop on the island immediately grabs your attention and the new, quartz countertop and a subway tile backsplash of the surrounding cabinets provides the perfect complement. In addition, there is now herringbone accent tiling located over the range and new plumbing with stainless steel sinks and matching faucets nearby. After some reconfiguration, the existing cabinets received a fresh coat of paint and new hardware to complete the kitchen upgrade.
 Bell+Associates Architecture Inc.
This thoughtfully-designed, newly-constructed, 1,600 square foot cottage blends timeless Modern Craftsman aesthetics with practical functionality, offering a spacious, light-filled retreat perfect for both day-to-day retirement living and entertaining friends and family. The home features an open-concept layout with a seamless flow between the great room, dining area, and kitchen, creating a welcoming and connected atmosphere.
At the heart of the design is a large, covered screened room with a cozy stone fireplace, providing a comfortable indoor-outdoor living space year-round. Adjacent to the screened room is a generous waterside deck, ideal for outdoor entertaining. The deck is complete with a stone-surround outdoor fireplace and ample space for guests, making it the perfect spot to gather while enjoying breathtaking sunsets over the water.
The layout includes a private primary bedroom and a second bedroom, both located on the main level for ease of living. The large, functional laundry and mudroom is conveniently situated with exterior access, helping to keep the home organized. It features a walk-in closet adjacent to the oversized two-car garage, providing additional storage and utility.
This Modern Craftsman bungalow is designed to blend craftsmanship, comfort, and contemporary living, offering a beautiful and functional space for a modern lifestyle in a serene, natural setting.
 Signature Designs Kitchen | Bath | Interiors
The homeowner is a retired professional and a passionate home chef who desired to have the finest in luxury appliances. They interviewed several large design build firms that just didnt listen to them. After approaching our company they discovered we were a perfect fit as we listened to their specific remodeling needs and were not concerned about making the sale. This couple entertains large crowds of people and their kitchen was tiny and outdated for their needs. We opened up the wall between the kitchen and dining room, removed an awkward drop ceiling, added square footage to the kitchen and dining room spaces. Finally adding exterior sliding door with a La Cantina Bi-Fold door. We moved and installed a new sink window at the wall between the kitchen and dining room. The new configuration allowed for more working area as well as much needed additional kitchen storage.
An integrated flush Subzero Refrigerator and Freezer are the perfect for this home owners entertaining needs.
The island features a Miele Range with and island sink, the second sink is a necessity for this Chef.
The details are not overlooked in the cabinetry with the beveled door by Ovation Cabinetry available exclusively at Signature Designs Kitchen Bath in San Diego.





46