
Search results for "Additional studies" in Home Design Ideas
 Jules Duffy Designs
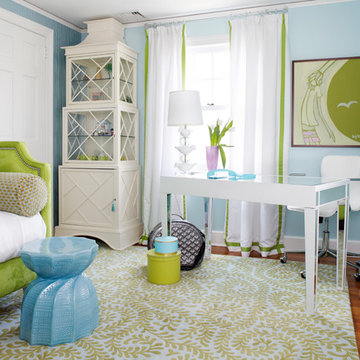
Study room - transitional freestanding desk study room idea in New York with blue walls
 Design Platform
David Lauer Photography

Example of a 1960s built-in desk light wood floor study room design in Denver with white walls
Example of a 1960s built-in desk light wood floor study room design in Denver with white walls
Find the right local pro for your project
 Studio G+S Architects

Example of a trendy freestanding desk light wood floor study room design in San Francisco with gray walls

 Drew McGukin Interiors @drewmcgukin
Brett Beyer
Large trendy freestanding desk light wood floor and beige floor study room photo in New York with white walls
Large trendy freestanding desk light wood floor and beige floor study room photo in New York with white walls
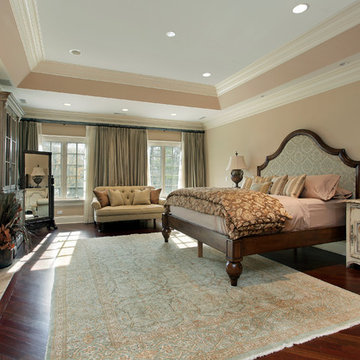
 Addition Building & Design, Inc.
Example of a classic dark wood floor bedroom design in Los Angeles with brown walls and a standard fireplace

 Joy Martin Architecture
Mid-sized elegant freestanding desk dark wood floor study room photo in Minneapolis with a standard fireplace, a wood fireplace surround and gray walls

Sponsored
Columbus, OH

Hope Restoration & General Contracting
Columbus Design-Build, Kitchen & Bath Remodeling, Historic Renovations
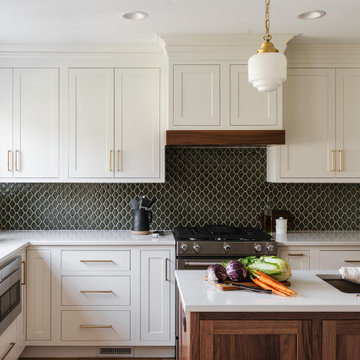
 Schloegel Design Remodel
This kitchen features a modern and elegant design with clean lines and warm tones. White cabinetry with brass handles pairs beautifully with a dark, geometric tile backsplash, creating a striking contrast. The island, topped with a white countertop and dark wood base, is complemented by brass fixtures, including the faucet and pendant lights. Natural light from the window enhances the airy feel. The kitchen blends contemporary style with a touch of warmth, making it both functional and stylish.

 Newschool Builders LLC
This custom home is nestled between Sugarbush and Mad River Glen. The project consisted of knocking down a large part of the original structure and building a new 3000sf wing and then joining the two together. A durable hand split Cedar shingle exterior combined with many architectural trim details made for a stunning and durable envelope.
The noteworthy interior details included reclaimed barn board on the walls, custom cabinetry and builtins, a locally fabricated metal staircase railing, with the clients home mountain resort (Mad River Glen) banner incorporated in the balustrade system. The home combined with the beautiful landscaping, pond, and mountain views make for an amazing sanctuary for our clients to retreat too in both the winter and summer seasons.

 Robin's Nest Interiors
Iroquois Park Addition: The Study is our next stop on the tour of this home. The Study is open to the Foyer and the first room you see as you enter. We wanted just a hint of the blue/green color from the other spaces on the wall so we painted them Frosty White (SW6196). We also had Kelly Sisler of Kelly Faux Creations work her magic on their white built-ins by painting them Software (SW7074) with a bronze glaze on top.
For furnishings, we worked with the homeowners’ writing desk and wrought iron bookcase and added a wingback chair in a gray flannel fabric in the corner. The finishing touches really make this space. We added an oversized colorful map and oversized clock to the walls. We accessorized the built-in with natural and stone items to pop off the gray. We used a fun garden stool as a side table for the chair.
For the window treatments, we installed drapery panels in an updated plaid fabric on medallions to frame the palladium window.

 Lee Edwards - residential design
Situated on the west slope of Mt. Baker Ridge, this remodel takes a contemporary view on traditional elements to maximize space, lightness and spectacular views of downtown Seattle and Puget Sound. We were approached by Vertical Construction Group to help a client bring their 1906 craftsman into the 21st century. The original home had many redeeming qualities that were unfortunately compromised by an early 2000’s renovation. This left the new homeowners with awkward and unusable spaces. After studying numerous space plans and roofline modifications, we were able to create quality interior and exterior spaces that reflected our client’s needs and design sensibilities. The resulting master suite, living space, roof deck(s) and re-invented kitchen are great examples of a successful collaboration between homeowner and design and build teams.
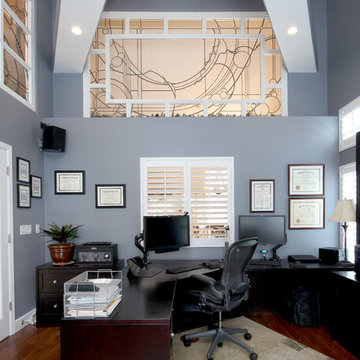
 Lewis Design-Build-Remodel
Inspiration for a mid-sized contemporary freestanding desk dark wood floor study room remodel in San Francisco with blue walls
 Joy Martin Architecture
Mid-sized elegant freestanding desk dark wood floor study room photo in Minneapolis with a standard fireplace, a wood fireplace surround and gray walls

Sponsored
Columbus, OH

Structural Remodeling
Franklin County's Heavy Timber Specialists | Best of Houzz 2020!

 Landmark Homes
This grand 2-story home with first-floor owner’s suite includes a 3-car garage with spacious mudroom entry complete with built-in lockers. A stamped concrete walkway leads to the inviting front porch. Double doors open to the foyer with beautiful hardwood flooring that flows throughout the main living areas on the 1st floor. Sophisticated details throughout the home include lofty 10’ ceilings on the first floor and farmhouse door and window trim and baseboard. To the front of the home is the formal dining room featuring craftsman style wainscoting with chair rail and elegant tray ceiling. Decorative wooden beams adorn the ceiling in the kitchen, sitting area, and the breakfast area. The well-appointed kitchen features stainless steel appliances, attractive cabinetry with decorative crown molding, Hanstone countertops with tile backsplash, and an island with Cambria countertop. The breakfast area provides access to the spacious covered patio. A see-thru, stone surround fireplace connects the breakfast area and the airy living room. The owner’s suite, tucked to the back of the home, features a tray ceiling, stylish shiplap accent wall, and an expansive closet with custom shelving. The owner’s bathroom with cathedral ceiling includes a freestanding tub and custom tile shower. Additional rooms include a study with cathedral ceiling and rustic barn wood accent wall and a convenient bonus room for additional flexible living space. The 2nd floor boasts 3 additional bedrooms, 2 full bathrooms, and a loft that overlooks the living room.
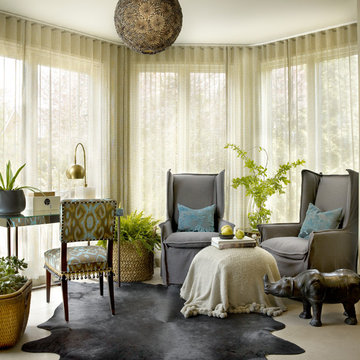
 Charles Vincent George Architects, Inc.
Residential Addition by Charles Vincent George Architects
Interior Design by Aimee Wertepny
Photographs by Tony Soluri
Inspiration for a transitional freestanding desk study room remodel in Chicago with beige walls
Inspiration for a transitional freestanding desk study room remodel in Chicago with beige walls
 Robin's Nest Interiors
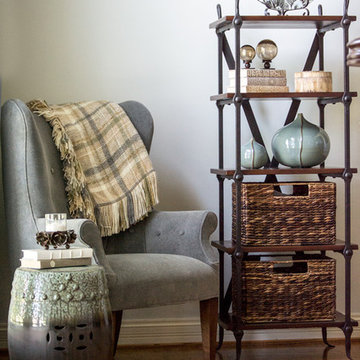
Iroquois Park Addition: The Study is our next stop on the tour of this home. The Study is open to the Foyer and the first room you see as you enter. We wanted just a hint of the blue/green color from the other spaces on the wall so we painted them Frosty White (SW6196). We also had Kelly Sisler of Kelly Faux Creations work her magic on their white built-ins by painting them Software (SW7074) with a bronze glaze on top.
For furnishings, we worked with the homeowners’ writing desk and wrought iron bookcase and added a wingback chair in a gray flannel fabric in the corner. The finishing touches really make this space. We added an oversized colorful map and oversized clock to the walls. We accessorized the built-in with natural and stone items to pop off the gray. We used a fun garden stool as a side table for the chair.
For the window treatments, we installed drapery panels in an updated plaid fabric on medallions to frame the palladium window.
 Robin's Nest Interiors
Iroquois Park Addition: The Study is our next stop on the tour of this home. The Study is open to the Foyer and the first room you see as you enter. We wanted just a hint of the blue/green color from the other spaces on the wall so we painted them Frosty White (SW6196). We also had Kelly Sisler of Kelly Faux Creations work her magic on their white built-ins by painting them Software (SW7074) with a bronze glaze on top.
For furnishings, we worked with the homeowners’ writing desk and wrought iron bookcase and added a wingback chair in a gray flannel fabric in the corner. The finishing touches really make this space. We added an oversized colorful map and oversized clock to the walls. We accessorized the built-in with natural and stone items to pop off the gray. We used a fun garden stool as a side table for the chair.
For the window treatments, we installed drapery panels in an updated plaid fabric on medallions to frame the palladium window.


 FineCraft Contractors, Design + Build
Finecraft Contractors, Inc.
Upton Architecture
Soleimani Photography
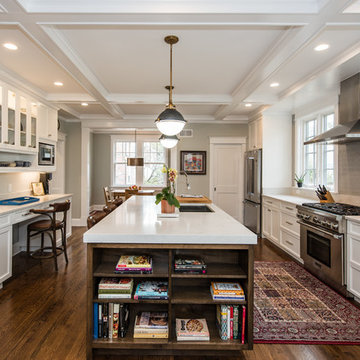
Inspiration for a large transitional galley dark wood floor and brown floor open concept kitchen remodel in DC Metro with an undermount sink, recessed-panel cabinets, white cabinets, granite countertops, gray backsplash, subway tile backsplash, stainless steel appliances and an island
Inspiration for a large transitional galley dark wood floor and brown floor open concept kitchen remodel in DC Metro with an undermount sink, recessed-panel cabinets, white cabinets, granite countertops, gray backsplash, subway tile backsplash, stainless steel appliances and an island
 Barlow Architecture Studio
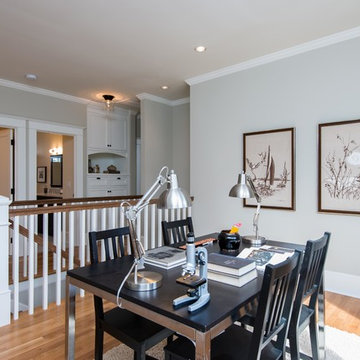
Example of a large transitional medium tone wood floor and brown floor dining room design in Orange County with gray walls
 Joy Martin Architecture

Example of a mid-sized classic freestanding desk dark wood floor study room design in Minneapolis with a standard fireplace, a wood fireplace surround and gray walls
7