
Search results for "Additional type" in Home Design Ideas
 Klopf Architecture
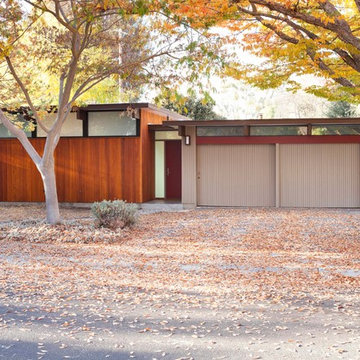
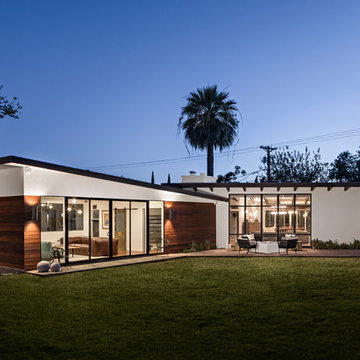
How do you expand an L shaped Eichler with the challenge of extending a long dark entry? Klopf Architecture's solution, to design a light filled atrium in the hallway to open up the bedroom expansion with green plants, sky lights and a glass wall. Not to mention the thoughtfulness of a blind door with wood siding similar to the rest of the home.
Klopf Architecture Project Team: John Klopf, AIA, Geoff Campen, Jeffrey Prose, and Angela Todorova
Contractor: William Lowe Construction
Photography ©2013 Mariko Reed
Location: Palo Alto, CA
Year completed: 2013
 Story LLC
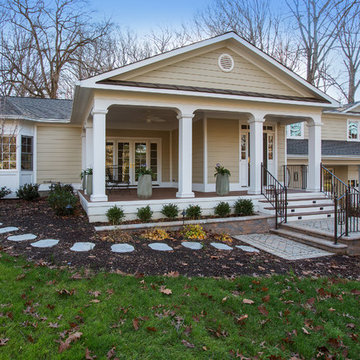
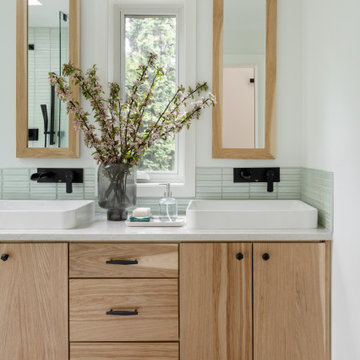
Our clients wanted to add on to their 1950's ranch house, but weren't sure whether to go up or out. We convinced them to go out, adding a Primary Suite addition with bathroom, walk-in closet, and spacious Bedroom with vaulted ceiling. To connect the addition with the main house, we provided plenty of light and a built-in bookshelf with detailed pendant at the end of the hall. The clients' style was decidedly peaceful, so we created a wet-room with green glass tile, a door to a small private garden, and a large fir slider door from the bedroom to a spacious deck. We also used Yakisugi siding on the exterior, adding depth and warmth to the addition. Our clients love using the tub while looking out on their private paradise!
Find the right local pro for your project
 Board & Vellum
Photo by Travis Peterson.
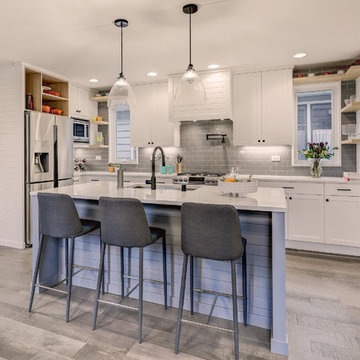
Small transitional l-shaped medium tone wood floor and gray floor open concept kitchen photo in Seattle with an undermount sink, shaker cabinets, white cabinets, quartz countertops, gray backsplash, ceramic backsplash, stainless steel appliances, an island and white countertops
Small transitional l-shaped medium tone wood floor and gray floor open concept kitchen photo in Seattle with an undermount sink, shaker cabinets, white cabinets, quartz countertops, gray backsplash, ceramic backsplash, stainless steel appliances, an island and white countertops
 MAAD Architecture
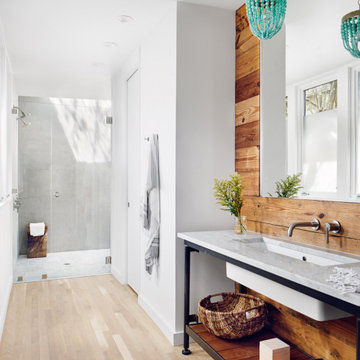
Inspiration for a contemporary light wood floor, beige floor, single-sink and wood wall alcove shower remodel in Austin with white walls, an undermount sink, a hinged shower door, white countertops and a freestanding vanity
 SOD Home Group
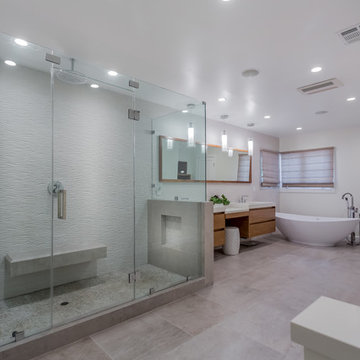
Bathroom - large contemporary master porcelain tile bathroom idea in San Francisco with flat-panel cabinets, medium tone wood cabinets, white walls, an integrated sink, solid surface countertops and a hinged shower door
 Eric Safyan / Architect PC
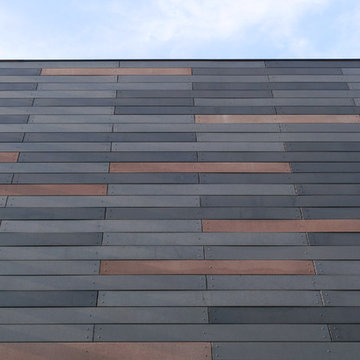
Large minimalist black split-level mixed siding exterior home photo in New York

Sponsored
Columbus, OH

Structural Remodeling
Franklin County's Heavy Timber Specialists | Best of Houzz 2020!
 Nar Design Group
Contemporary raked rooflines give drama and beautiful lines to both the exterior and interior of the home. The exterior finished in Caviar black gives a soft presence to the home while emphasizing the gorgeous natural landscaping, while the Corten roof naturally rusts and patinas. Corridors separate the different hubs of the home. The entry corridor finished on both ends with full height glass fulfills the clients vision of a home — celebration of outdoors, natural light, birds, deer, etc. that are frequently seen crossing through.
The large pool at the front of the home is a unique placement — perfectly functions for family gatherings. Panoramic windows at the kitchen 7' ideal workstation open up to the pool and patio (a great setting for Taco Tuesdays).
The mostly white "Gathering" room was designed for this family to host their 15+ count dinners with friends and family. Large panoramic doors open up to the back patio for free flowing indoor and outdoor dining. Poggenpohl cabinetry throughout the kitchen provides the modern luxury centerpiece to this home. Walnut elements emphasize the lines and add a warm space to gather around the island. Pearlescent plaster finishes the walls and hood of the kitchen with a soft simmer and texture.
Corridors were painted Caviar to provide a visual distinction of the spaces and to wrap the outdoors to the indoors.
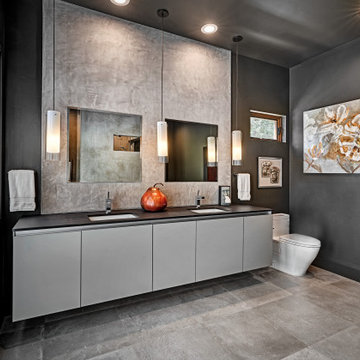
In the master bathroom, soft grey plaster was selected as a backdrop to the vanity and master shower. Contrasted by a deep green hue for the walls and ceiling, a cozy spa retreat was created. A corner cutout on the shower enclosure brings additional light and architectural interest to the space.
In the powder bathroom, a large circular mirror mimics the black pedestal vessel sinks. Amber-colored cut crystal pendants are organically suspended. A patinated copper and walnut grid was hand-finished by the client.
And in the guest bathroom, white and walnut make for a classic combination in this luxury guest bath. Jedi wall sconces are a favorite of guests — we love how they provide soft lighting and a spotlight to the surface.
 TreHus Architects+Interior Designers+Builders
Jenna & Lauren Weiler
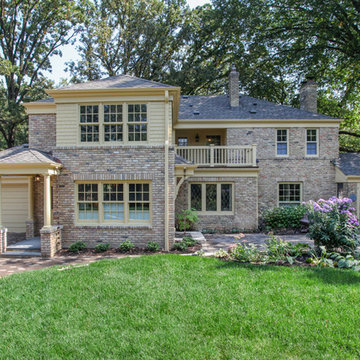
Elegant two-story brick house exterior photo in Minneapolis with a hip roof and a shingle roof
Elegant two-story brick house exterior photo in Minneapolis with a hip roof and a shingle roof
 Almar Building and Remodeling
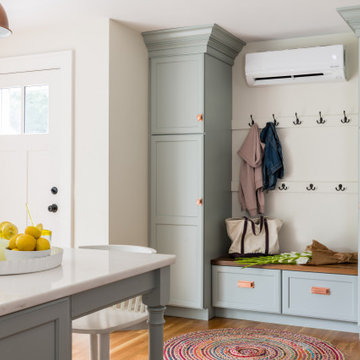
Example of a mid-sized transitional medium tone wood floor and brown floor entryway design in Boston with a white front door
 ADM Bathroom
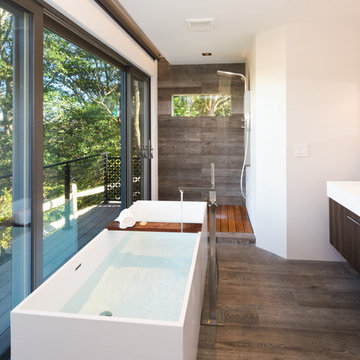
The SW-122S the smallest sized bathtub of its series with a modern rectangular and curved design . All of our bathtubs are made of durable white stone resin composite and available in a matte or glossy finish. This tub combines elegance, durability, and convenience with its high quality construction and chic modern design. This elegant, yet sharp and rectangular designed freestanding tub will surely be the center of attention and will add a contemporary touch to your new bathroom. Its height from drain to overflow will give plenty of space for an individual to enjoy a soothing and comfortable relaxing bathtub experience. The dip in the tubs base helps prevent you from sliding.
 J.P. Hoffman Design Build
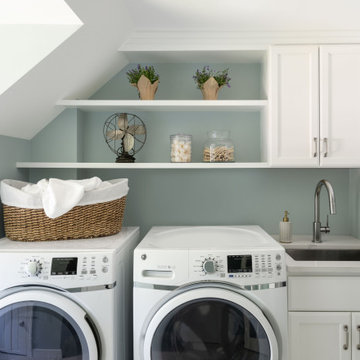
With the large addition, we designed a 2nd floor laundry room at the start of the main suite. Located in between all the bedrooms and bathrooms, this room's function is a 10 out of 10. We added a sink and plenty of cabinet storage. Not seen is a closet on the other wall that holds the iron and other larger items.

Sponsored
Columbus, OH
Structural Remodeling
Franklin County's Heavy Timber Specialists | Best of Houzz 2020!
 Studio605
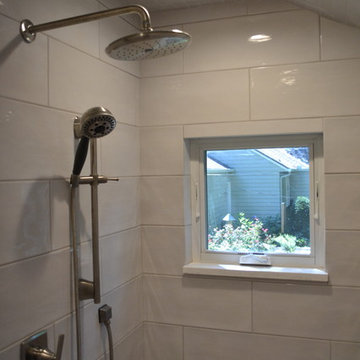
Example of a mid-sized country master beige tile and porcelain tile alcove shower design in Kansas City with shaker cabinets, medium tone wood cabinets, beige walls, an undermount sink, marble countertops and a hinged shower door
 12/12 Architects & Planners
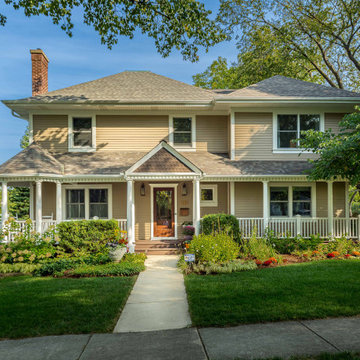
Inspiration for a large timeless beige two-story vinyl and shingle house exterior remodel in Chicago with a hip roof, a tile roof and a brown roof
 Alana Spears Home, LLC
From concrete and two-by-fours to a fully finished bathroom.
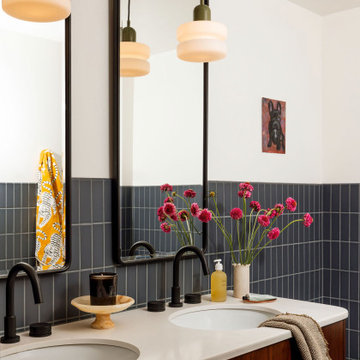
Designed for the kids without reading like a kids' bathroom, this basement bathroom build out keeps the foundation sophisticated with a bold two-tone tile scheme, while adding playfulness with the finishes and fixtures. Pops of color can be added through accessories and art that grow with them.

 Harjo Construction
Black tiled walls and built-in wood vanity in remodeled Seattle primary bathroom.
Bathroom - transitional master black tile and marble tile marble floor, gray floor and single-sink bathroom idea in Seattle with shaker cabinets, medium tone wood cabinets, an undermount sink, quartz countertops, white countertops and a built-in vanity
Bathroom - transitional master black tile and marble tile marble floor, gray floor and single-sink bathroom idea in Seattle with shaker cabinets, medium tone wood cabinets, an undermount sink, quartz countertops, white countertops and a built-in vanity

Sponsored
Westerville, OH

Custom Home Works
Franklin County's Award-Winning Design, Build and Remodeling Expert
 Jeff Adams Photography
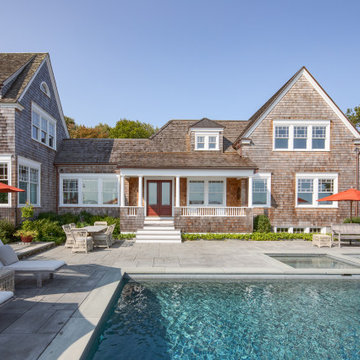
Inspiration for a coastal brown two-story wood and shingle exterior home remodel in Boston
 Alair Homes Sherwood Park
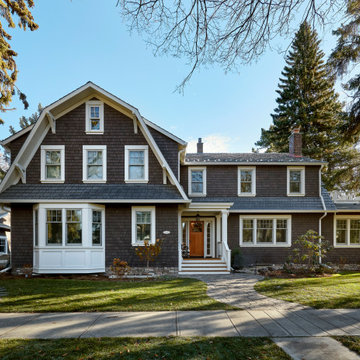
Elegant gray three-story wood and shingle house exterior photo in Calgary with a gambrel roof, a shingle roof and a gray roof
 Gallagher Remodeling, Inc.
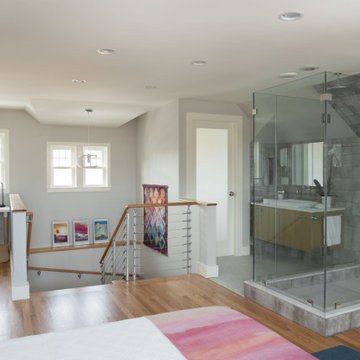
Example of a trendy master gray tile medium tone wood floor, brown floor and single-sink bathroom design in Boston with flat-panel cabinets, medium tone wood cabinets, gray walls, a vessel sink, a hinged shower door, white countertops and a floating vanity
21