
Search results for "Additionally fosters" in Home Design Ideas
 Foster Remodeling Solutions, Inc.
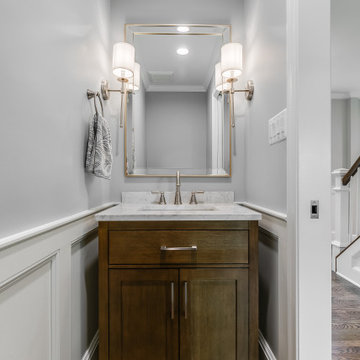
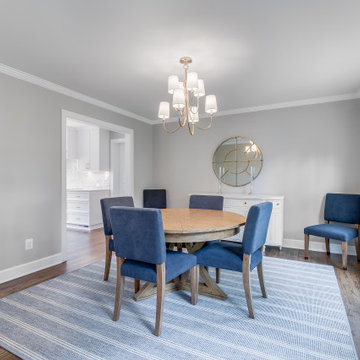
This Northern Virginia remodel transformed both the kitchen and living spaces with a thoughtfully designed 5-foot rear addition that dramatically improved flow, functionality, and everyday comfort. The homeowners wanted a more open and connected layout that would better support gathering, entertaining, and modern family living while updating the style of their home with timeless finishes and bright, welcoming spaces.
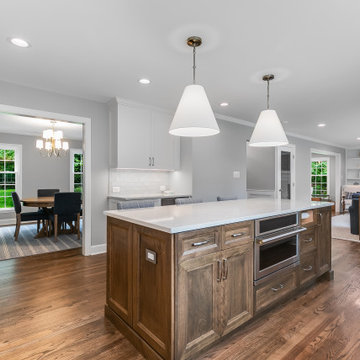
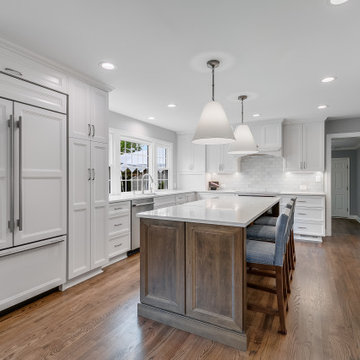
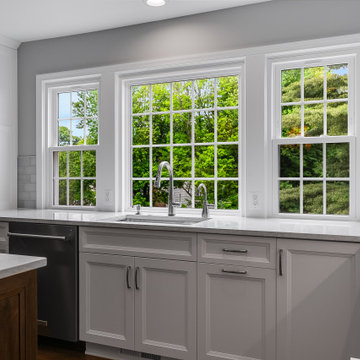
The expanded kitchen now features a spacious new layout centered around a large custom island with seating, creating a natural hub for cooking, conversation, and entertaining. Crisp white cabinetry, elegant quartz countertops, warm hardwood flooring, and layered lighting combine to create a clean and sophisticated design that feels both inviting and highly functional. The additional square footage allowed for improved circulation throughout the kitchen, more storage, and better integration with the adjoining living areas.
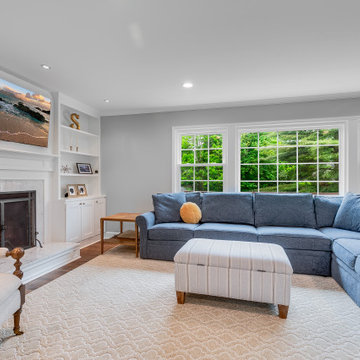
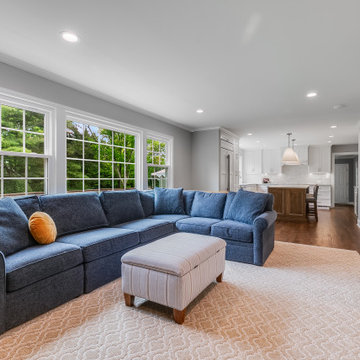
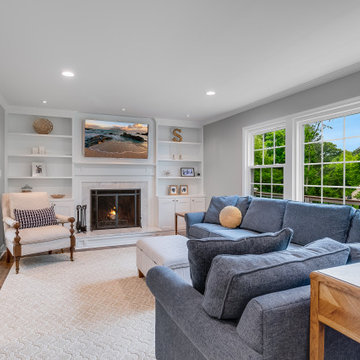
The living room addition was designed to feel open, bright, and comfortable while seamlessly blending with the original architecture of the home. Large windows flood the space with natural light, while custom built-ins and a beautifully updated fireplace create a warm focal point for relaxing and entertaining. Soft neutral tones, detailed trim work, and carefully selected finishes give the room a refined yet comfortable feel that perfectly complements the newly remodeled kitchen.
 Foster Remodeling Solutions, Inc.
This Northern Virginia remodel transformed both the kitchen and living spaces with a thoughtfully designed 5-foot rear addition that dramatically improved flow, functionality, and everyday comfort. The homeowners wanted a more open and connected layout that would better support gathering, entertaining, and modern family living while updating the style of their home with timeless finishes and bright, welcoming spaces.
The expanded kitchen now features a spacious new layout centered around a large custom island with seating, creating a natural hub for cooking, conversation, and entertaining. Crisp white cabinetry, elegant quartz countertops, warm hardwood flooring, and layered lighting combine to create a clean and sophisticated design that feels both inviting and highly functional. The additional square footage allowed for improved circulation throughout the kitchen, more storage, and better integration with the adjoining living areas.
The living room addition was designed to feel open, bright, and comfortable while seamlessly blending with the original architecture of the home. Large windows flood the space with natural light, while custom built-ins and a beautifully updated fireplace create a warm focal point for relaxing and entertaining. Soft neutral tones, detailed trim work, and carefully selected finishes give the room a refined yet comfortable feel that perfectly complements the newly remodeled kitchen.
 Foster Remodeling Solutions, Inc.
This Northern Virginia remodel transformed both the kitchen and living spaces with a thoughtfully designed 5-foot rear addition that dramatically improved flow, functionality, and everyday comfort. The homeowners wanted a more open and connected layout that would better support gathering, entertaining, and modern family living while updating the style of their home with timeless finishes and bright, welcoming spaces.
The expanded kitchen now features a spacious new layout centered around a large custom island with seating, creating a natural hub for cooking, conversation, and entertaining. Crisp white cabinetry, elegant quartz countertops, warm hardwood flooring, and layered lighting combine to create a clean and sophisticated design that feels both inviting and highly functional. The additional square footage allowed for improved circulation throughout the kitchen, more storage, and better integration with the adjoining living areas.
The living room addition was designed to feel open, bright, and comfortable while seamlessly blending with the original architecture of the home. Large windows flood the space with natural light, while custom built-ins and a beautifully updated fireplace create a warm focal point for relaxing and entertaining. Soft neutral tones, detailed trim work, and carefully selected finishes give the room a refined yet comfortable feel that perfectly complements the newly remodeled kitchen.
Find the right local pro for your project
 Foster Remodeling Solutions, Inc.
This Northern Virginia remodel transformed both the kitchen and living spaces with a thoughtfully designed 5-foot rear addition that dramatically improved flow, functionality, and everyday comfort. The homeowners wanted a more open and connected layout that would better support gathering, entertaining, and modern family living while updating the style of their home with timeless finishes and bright, welcoming spaces.
The expanded kitchen now features a spacious new layout centered around a large custom island with seating, creating a natural hub for cooking, conversation, and entertaining. Crisp white cabinetry, elegant quartz countertops, warm hardwood flooring, and layered lighting combine to create a clean and sophisticated design that feels both inviting and highly functional. The additional square footage allowed for improved circulation throughout the kitchen, more storage, and better integration with the adjoining living areas.
The living room addition was designed to feel open, bright, and comfortable while seamlessly blending with the original architecture of the home. Large windows flood the space with natural light, while custom built-ins and a beautifully updated fireplace create a warm focal point for relaxing and entertaining. Soft neutral tones, detailed trim work, and carefully selected finishes give the room a refined yet comfortable feel that perfectly complements the newly remodeled kitchen.
 Foster Remodeling Solutions, Inc.
This Northern Virginia remodel transformed both the kitchen and living spaces with a thoughtfully designed 5-foot rear addition that dramatically improved flow, functionality, and everyday comfort. The homeowners wanted a more open and connected layout that would better support gathering, entertaining, and modern family living while updating the style of their home with timeless finishes and bright, welcoming spaces.
The expanded kitchen now features a spacious new layout centered around a large custom island with seating, creating a natural hub for cooking, conversation, and entertaining. Crisp white cabinetry, elegant quartz countertops, warm hardwood flooring, and layered lighting combine to create a clean and sophisticated design that feels both inviting and highly functional. The additional square footage allowed for improved circulation throughout the kitchen, more storage, and better integration with the adjoining living areas.
The living room addition was designed to feel open, bright, and comfortable while seamlessly blending with the original architecture of the home. Large windows flood the space with natural light, while custom built-ins and a beautifully updated fireplace create a warm focal point for relaxing and entertaining. Soft neutral tones, detailed trim work, and carefully selected finishes give the room a refined yet comfortable feel that perfectly complements the newly remodeled kitchen.
 Foster Remodeling Solutions, Inc.
This Northern Virginia remodel transformed both the kitchen and living spaces with a thoughtfully designed 5-foot rear addition that dramatically improved flow, functionality, and everyday comfort. The homeowners wanted a more open and connected layout that would better support gathering, entertaining, and modern family living while updating the style of their home with timeless finishes and bright, welcoming spaces.
The expanded kitchen now features a spacious new layout centered around a large custom island with seating, creating a natural hub for cooking, conversation, and entertaining. Crisp white cabinetry, elegant quartz countertops, warm hardwood flooring, and layered lighting combine to create a clean and sophisticated design that feels both inviting and highly functional. The additional square footage allowed for improved circulation throughout the kitchen, more storage, and better integration with the adjoining living areas.
The living room addition was designed to feel open, bright, and comfortable while seamlessly blending with the original architecture of the home. Large windows flood the space with natural light, while custom built-ins and a beautifully updated fireplace create a warm focal point for relaxing and entertaining. Soft neutral tones, detailed trim work, and carefully selected finishes give the room a refined yet comfortable feel that perfectly complements the newly remodeled kitchen.
 Foster Remodeling Solutions, Inc.
This Northern Virginia remodel transformed both the kitchen and living spaces with a thoughtfully designed 5-foot rear addition that dramatically improved flow, functionality, and everyday comfort. The homeowners wanted a more open and connected layout that would better support gathering, entertaining, and modern family living while updating the style of their home with timeless finishes and bright, welcoming spaces.
The expanded kitchen now features a spacious new layout centered around a large custom island with seating, creating a natural hub for cooking, conversation, and entertaining. Crisp white cabinetry, elegant quartz countertops, warm hardwood flooring, and layered lighting combine to create a clean and sophisticated design that feels both inviting and highly functional. The additional square footage allowed for improved circulation throughout the kitchen, more storage, and better integration with the adjoining living areas.
The living room addition was designed to feel open, bright, and comfortable while seamlessly blending with the original architecture of the home. Large windows flood the space with natural light, while custom built-ins and a beautifully updated fireplace create a warm focal point for relaxing and entertaining. Soft neutral tones, detailed trim work, and carefully selected finishes give the room a refined yet comfortable feel that perfectly complements the newly remodeled kitchen.

Sponsored
Columbus, OH

Hope Restoration & General Contracting
Columbus Design-Build, Kitchen & Bath Remodeling, Historic Renovations
 Foster Remodeling Solutions, Inc.
This Northern Virginia remodel transformed both the kitchen and living spaces with a thoughtfully designed 5-foot rear addition that dramatically improved flow, functionality, and everyday comfort. The homeowners wanted a more open and connected layout that would better support gathering, entertaining, and modern family living while updating the style of their home with timeless finishes and bright, welcoming spaces.
The expanded kitchen now features a spacious new layout centered around a large custom island with seating, creating a natural hub for cooking, conversation, and entertaining. Crisp white cabinetry, elegant quartz countertops, warm hardwood flooring, and layered lighting combine to create a clean and sophisticated design that feels both inviting and highly functional. The additional square footage allowed for improved circulation throughout the kitchen, more storage, and better integration with the adjoining living areas.
The living room addition was designed to feel open, bright, and comfortable while seamlessly blending with the original architecture of the home. Large windows flood the space with natural light, while custom built-ins and a beautifully updated fireplace create a warm focal point for relaxing and entertaining. Soft neutral tones, detailed trim work, and carefully selected finishes give the room a refined yet comfortable feel that perfectly complements the newly remodeled kitchen.
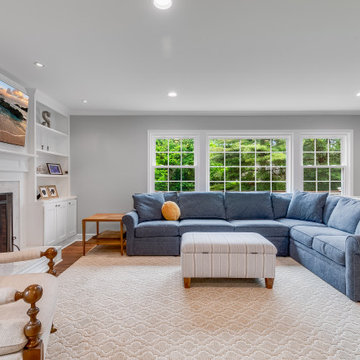 Foster Remodeling Solutions, Inc.
This Northern Virginia remodel transformed both the kitchen and living spaces with a thoughtfully designed 5-foot rear addition that dramatically improved flow, functionality, and everyday comfort. The homeowners wanted a more open and connected layout that would better support gathering, entertaining, and modern family living while updating the style of their home with timeless finishes and bright, welcoming spaces.
The expanded kitchen now features a spacious new layout centered around a large custom island with seating, creating a natural hub for cooking, conversation, and entertaining. Crisp white cabinetry, elegant quartz countertops, warm hardwood flooring, and layered lighting combine to create a clean and sophisticated design that feels both inviting and highly functional. The additional square footage allowed for improved circulation throughout the kitchen, more storage, and better integration with the adjoining living areas.
The living room addition was designed to feel open, bright, and comfortable while seamlessly blending with the original architecture of the home. Large windows flood the space with natural light, while custom built-ins and a beautifully updated fireplace create a warm focal point for relaxing and entertaining. Soft neutral tones, detailed trim work, and carefully selected finishes give the room a refined yet comfortable feel that perfectly complements the newly remodeled kitchen.
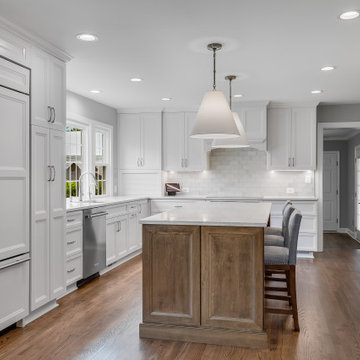 Foster Remodeling Solutions, Inc.
This Northern Virginia remodel transformed both the kitchen and living spaces with a thoughtfully designed 5-foot rear addition that dramatically improved flow, functionality, and everyday comfort. The homeowners wanted a more open and connected layout that would better support gathering, entertaining, and modern family living while updating the style of their home with timeless finishes and bright, welcoming spaces.
The expanded kitchen now features a spacious new layout centered around a large custom island with seating, creating a natural hub for cooking, conversation, and entertaining. Crisp white cabinetry, elegant quartz countertops, warm hardwood flooring, and layered lighting combine to create a clean and sophisticated design that feels both inviting and highly functional. The additional square footage allowed for improved circulation throughout the kitchen, more storage, and better integration with the adjoining living areas.
The living room addition was designed to feel open, bright, and comfortable while seamlessly blending with the original architecture of the home. Large windows flood the space with natural light, while custom built-ins and a beautifully updated fireplace create a warm focal point for relaxing and entertaining. Soft neutral tones, detailed trim work, and carefully selected finishes give the room a refined yet comfortable feel that perfectly complements the newly remodeled kitchen.
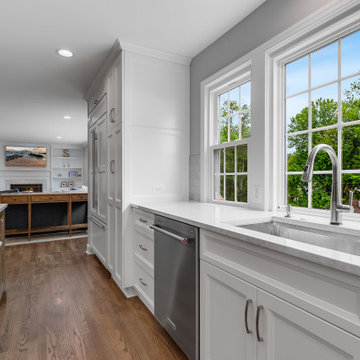 Foster Remodeling Solutions, Inc.
This Northern Virginia remodel transformed both the kitchen and living spaces with a thoughtfully designed 5-foot rear addition that dramatically improved flow, functionality, and everyday comfort. The homeowners wanted a more open and connected layout that would better support gathering, entertaining, and modern family living while updating the style of their home with timeless finishes and bright, welcoming spaces.
The expanded kitchen now features a spacious new layout centered around a large custom island with seating, creating a natural hub for cooking, conversation, and entertaining. Crisp white cabinetry, elegant quartz countertops, warm hardwood flooring, and layered lighting combine to create a clean and sophisticated design that feels both inviting and highly functional. The additional square footage allowed for improved circulation throughout the kitchen, more storage, and better integration with the adjoining living areas.
The living room addition was designed to feel open, bright, and comfortable while seamlessly blending with the original architecture of the home. Large windows flood the space with natural light, while custom built-ins and a beautifully updated fireplace create a warm focal point for relaxing and entertaining. Soft neutral tones, detailed trim work, and carefully selected finishes give the room a refined yet comfortable feel that perfectly complements the newly remodeled kitchen.
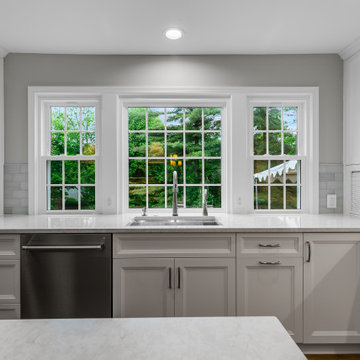 Foster Remodeling Solutions, Inc.
This Northern Virginia remodel transformed both the kitchen and living spaces with a thoughtfully designed 5-foot rear addition that dramatically improved flow, functionality, and everyday comfort. The homeowners wanted a more open and connected layout that would better support gathering, entertaining, and modern family living while updating the style of their home with timeless finishes and bright, welcoming spaces.
The expanded kitchen now features a spacious new layout centered around a large custom island with seating, creating a natural hub for cooking, conversation, and entertaining. Crisp white cabinetry, elegant quartz countertops, warm hardwood flooring, and layered lighting combine to create a clean and sophisticated design that feels both inviting and highly functional. The additional square footage allowed for improved circulation throughout the kitchen, more storage, and better integration with the adjoining living areas.
The living room addition was designed to feel open, bright, and comfortable while seamlessly blending with the original architecture of the home. Large windows flood the space with natural light, while custom built-ins and a beautifully updated fireplace create a warm focal point for relaxing and entertaining. Soft neutral tones, detailed trim work, and carefully selected finishes give the room a refined yet comfortable feel that perfectly complements the newly remodeled kitchen.
 Foster Remodeling Solutions, Inc.
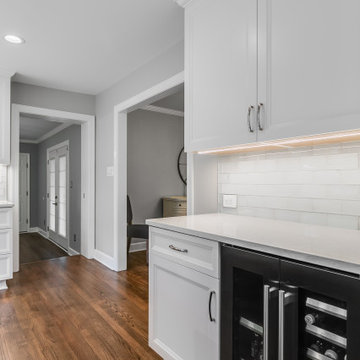
This Northern Virginia remodel transformed both the kitchen and living spaces with a thoughtfully designed 5-foot rear addition that dramatically improved flow, functionality, and everyday comfort. The homeowners wanted a more open and connected layout that would better support gathering, entertaining, and modern family living while updating the style of their home with timeless finishes and bright, welcoming spaces.
The expanded kitchen now features a spacious new layout centered around a large custom island with seating, creating a natural hub for cooking, conversation, and entertaining. Crisp white cabinetry, elegant quartz countertops, warm hardwood flooring, and layered lighting combine to create a clean and sophisticated design that feels both inviting and highly functional. The additional square footage allowed for improved circulation throughout the kitchen, more storage, and better integration with the adjoining living areas.
The living room addition was designed to feel open, bright, and comfortable while seamlessly blending with the original architecture of the home. Large windows flood the space with natural light, while custom built-ins and a beautifully updated fireplace create a warm focal point for relaxing and entertaining. Soft neutral tones, detailed trim work, and carefully selected finishes give the room a refined yet comfortable feel that perfectly complements the newly remodeled kitchen.

Sponsored
Columbus, OH

Structural Remodeling
Franklin County's Heavy Timber Specialists | Best of Houzz 2020!
 Foster Remodeling Solutions, Inc.
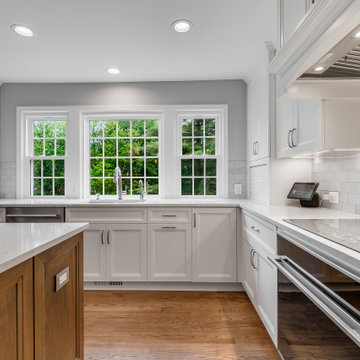
This Northern Virginia remodel transformed both the kitchen and living spaces with a thoughtfully designed 5-foot rear addition that dramatically improved flow, functionality, and everyday comfort. The homeowners wanted a more open and connected layout that would better support gathering, entertaining, and modern family living while updating the style of their home with timeless finishes and bright, welcoming spaces.
The expanded kitchen now features a spacious new layout centered around a large custom island with seating, creating a natural hub for cooking, conversation, and entertaining. Crisp white cabinetry, elegant quartz countertops, warm hardwood flooring, and layered lighting combine to create a clean and sophisticated design that feels both inviting and highly functional. The additional square footage allowed for improved circulation throughout the kitchen, more storage, and better integration with the adjoining living areas.
The living room addition was designed to feel open, bright, and comfortable while seamlessly blending with the original architecture of the home. Large windows flood the space with natural light, while custom built-ins and a beautifully updated fireplace create a warm focal point for relaxing and entertaining. Soft neutral tones, detailed trim work, and carefully selected finishes give the room a refined yet comfortable feel that perfectly complements the newly remodeled kitchen.
 Foster Remodeling Solutions, Inc.
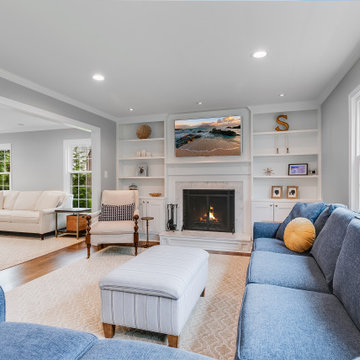
This Northern Virginia remodel transformed both the kitchen and living spaces with a thoughtfully designed 5-foot rear addition that dramatically improved flow, functionality, and everyday comfort. The homeowners wanted a more open and connected layout that would better support gathering, entertaining, and modern family living while updating the style of their home with timeless finishes and bright, welcoming spaces.
The expanded kitchen now features a spacious new layout centered around a large custom island with seating, creating a natural hub for cooking, conversation, and entertaining. Crisp white cabinetry, elegant quartz countertops, warm hardwood flooring, and layered lighting combine to create a clean and sophisticated design that feels both inviting and highly functional. The additional square footage allowed for improved circulation throughout the kitchen, more storage, and better integration with the adjoining living areas.
The living room addition was designed to feel open, bright, and comfortable while seamlessly blending with the original architecture of the home. Large windows flood the space with natural light, while custom built-ins and a beautifully updated fireplace create a warm focal point for relaxing and entertaining. Soft neutral tones, detailed trim work, and carefully selected finishes give the room a refined yet comfortable feel that perfectly complements the newly remodeled kitchen.
 Foster Remodeling Solutions, Inc.
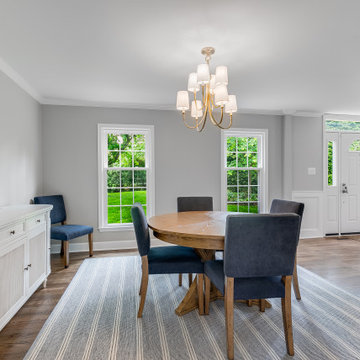
This Northern Virginia remodel transformed both the kitchen and living spaces with a thoughtfully designed 5-foot rear addition that dramatically improved flow, functionality, and everyday comfort. The homeowners wanted a more open and connected layout that would better support gathering, entertaining, and modern family living while updating the style of their home with timeless finishes and bright, welcoming spaces.
The expanded kitchen now features a spacious new layout centered around a large custom island with seating, creating a natural hub for cooking, conversation, and entertaining. Crisp white cabinetry, elegant quartz countertops, warm hardwood flooring, and layered lighting combine to create a clean and sophisticated design that feels both inviting and highly functional. The additional square footage allowed for improved circulation throughout the kitchen, more storage, and better integration with the adjoining living areas.
The living room addition was designed to feel open, bright, and comfortable while seamlessly blending with the original architecture of the home. Large windows flood the space with natural light, while custom built-ins and a beautifully updated fireplace create a warm focal point for relaxing and entertaining. Soft neutral tones, detailed trim work, and carefully selected finishes give the room a refined yet comfortable feel that perfectly complements the newly remodeled kitchen.
 Foster Remodeling Solutions, Inc.
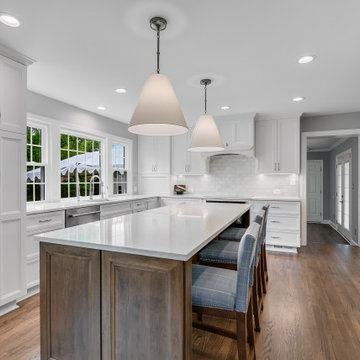
This Northern Virginia remodel transformed both the kitchen and living spaces with a thoughtfully designed 5-foot rear addition that dramatically improved flow, functionality, and everyday comfort. The homeowners wanted a more open and connected layout that would better support gathering, entertaining, and modern family living while updating the style of their home with timeless finishes and bright, welcoming spaces.
The expanded kitchen now features a spacious new layout centered around a large custom island with seating, creating a natural hub for cooking, conversation, and entertaining. Crisp white cabinetry, elegant quartz countertops, warm hardwood flooring, and layered lighting combine to create a clean and sophisticated design that feels both inviting and highly functional. The additional square footage allowed for improved circulation throughout the kitchen, more storage, and better integration with the adjoining living areas.
The living room addition was designed to feel open, bright, and comfortable while seamlessly blending with the original architecture of the home. Large windows flood the space with natural light, while custom built-ins and a beautifully updated fireplace create a warm focal point for relaxing and entertaining. Soft neutral tones, detailed trim work, and carefully selected finishes give the room a refined yet comfortable feel that perfectly complements the newly remodeled kitchen.

Sponsored
Columbus, OH
Structural Remodeling
Franklin County's Heavy Timber Specialists | Best of Houzz 2020!
 Foster Remodeling Solutions, Inc.
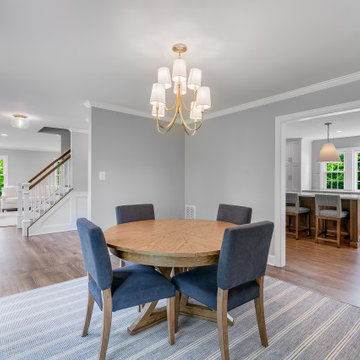
This Northern Virginia remodel transformed both the kitchen and living spaces with a thoughtfully designed 5-foot rear addition that dramatically improved flow, functionality, and everyday comfort. The homeowners wanted a more open and connected layout that would better support gathering, entertaining, and modern family living while updating the style of their home with timeless finishes and bright, welcoming spaces.
The expanded kitchen now features a spacious new layout centered around a large custom island with seating, creating a natural hub for cooking, conversation, and entertaining. Crisp white cabinetry, elegant quartz countertops, warm hardwood flooring, and layered lighting combine to create a clean and sophisticated design that feels both inviting and highly functional. The additional square footage allowed for improved circulation throughout the kitchen, more storage, and better integration with the adjoining living areas.
The living room addition was designed to feel open, bright, and comfortable while seamlessly blending with the original architecture of the home. Large windows flood the space with natural light, while custom built-ins and a beautifully updated fireplace create a warm focal point for relaxing and entertaining. Soft neutral tones, detailed trim work, and carefully selected finishes give the room a refined yet comfortable feel that perfectly complements the newly remodeled kitchen.

 Foster Remodeling Solutions, Inc.
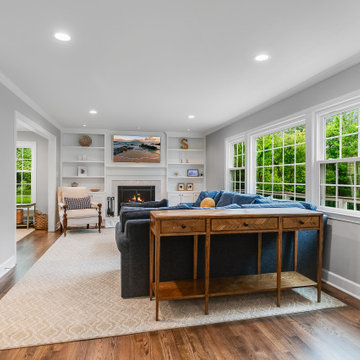
This Northern Virginia remodel transformed both the kitchen and living spaces with a thoughtfully designed 5-foot rear addition that dramatically improved flow, functionality, and everyday comfort. The homeowners wanted a more open and connected layout that would better support gathering, entertaining, and modern family living while updating the style of their home with timeless finishes and bright, welcoming spaces.
The expanded kitchen now features a spacious new layout centered around a large custom island with seating, creating a natural hub for cooking, conversation, and entertaining. Crisp white cabinetry, elegant quartz countertops, warm hardwood flooring, and layered lighting combine to create a clean and sophisticated design that feels both inviting and highly functional. The additional square footage allowed for improved circulation throughout the kitchen, more storage, and better integration with the adjoining living areas.
The living room addition was designed to feel open, bright, and comfortable while seamlessly blending with the original architecture of the home. Large windows flood the space with natural light, while custom built-ins and a beautifully updated fireplace create a warm focal point for relaxing and entertaining. Soft neutral tones, detailed trim work, and carefully selected finishes give the room a refined yet comfortable feel that perfectly complements the newly remodeled kitchen.
10