
Search results for "Additionally fosters" in Home Design Ideas
 Foster Remodeling Solutions, Inc.

Bathroom added to the basement which includes custom sauna.
Mid-sized single-sink sauna photo in DC Metro with quartz countertops and a floating vanity
Mid-sized single-sink sauna photo in DC Metro with quartz countertops and a floating vanity
 Foster Remodeling Solutions, Inc.

Bathroom added to the basement which includes custom sauna.
Example of a mid-sized single-sink sauna design in DC Metro with quartz countertops and a floating vanity
Example of a mid-sized single-sink sauna design in DC Metro with quartz countertops and a floating vanity
 Foster Remodeling Solutions, Inc.

Bathroom added to the basement which includes custom sauna.
Mid-sized single-sink sauna photo in DC Metro with quartz countertops and a floating vanity
Mid-sized single-sink sauna photo in DC Metro with quartz countertops and a floating vanity
Find the right local pro for your project
 Foster Remodeling Solutions, Inc.

Bathroom added to the basement which includes custom sauna.
Inspiration for a mid-sized single-sink sauna remodel in DC Metro with quartz countertops and a floating vanity
Inspiration for a mid-sized single-sink sauna remodel in DC Metro with quartz countertops and a floating vanity
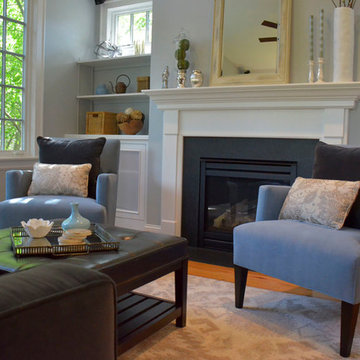
 Foster Hill Design
Scott Stewart
Example of a large transitional open concept light wood floor living room design in Chicago with blue walls, a standard fireplace, a stone fireplace and a concealed tv
Example of a large transitional open concept light wood floor living room design in Chicago with blue walls, a standard fireplace, a stone fireplace and a concealed tv
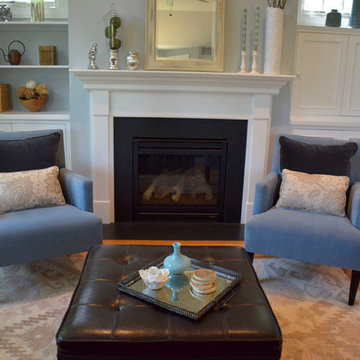 Foster Hill Design
Scott Stewart
Large transitional open concept light wood floor living room photo in Chicago with blue walls, a standard fireplace, a stone fireplace and a concealed tv
Large transitional open concept light wood floor living room photo in Chicago with blue walls, a standard fireplace, a stone fireplace and a concealed tv
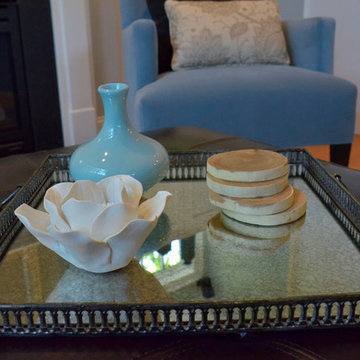 Foster Hill Design
Scott Stewart
Large transitional open concept light wood floor living room photo in Chicago with blue walls, a standard fireplace, a stone fireplace and a concealed tv
Large transitional open concept light wood floor living room photo in Chicago with blue walls, a standard fireplace, a stone fireplace and a concealed tv

Sponsored
Columbus, OH

Structural Remodeling
Franklin County's Heavy Timber Specialists | Best of Houzz 2020!
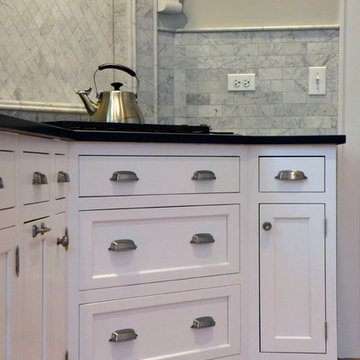 Foster Hill Design
Scott Stewart
Mid-sized transitional galley light wood floor open concept kitchen photo in Chicago with an undermount sink, shaker cabinets, white cabinets, granite countertops, stone tile backsplash, stainless steel appliances and an island
Mid-sized transitional galley light wood floor open concept kitchen photo in Chicago with an undermount sink, shaker cabinets, white cabinets, granite countertops, stone tile backsplash, stainless steel appliances and an island
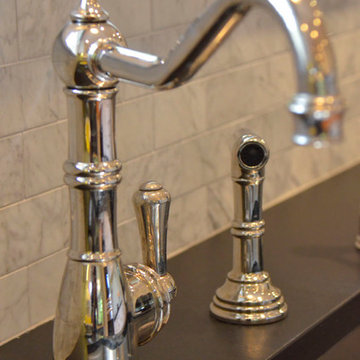 Foster Hill Design
Scott Stewart
Example of a mid-sized transitional galley light wood floor open concept kitchen design in Chicago with an undermount sink, shaker cabinets, white cabinets, granite countertops, stone tile backsplash, stainless steel appliances and an island
Example of a mid-sized transitional galley light wood floor open concept kitchen design in Chicago with an undermount sink, shaker cabinets, white cabinets, granite countertops, stone tile backsplash, stainless steel appliances and an island

 Morrison Interiors
Photo by Rod Foster
Large transitional l-shaped light wood floor and beige floor eat-in kitchen photo in Orange County with white cabinets, solid surface countertops, gray backsplash, stone tile backsplash, stainless steel appliances, a farmhouse sink, an island and recessed-panel cabinets
Large transitional l-shaped light wood floor and beige floor eat-in kitchen photo in Orange County with white cabinets, solid surface countertops, gray backsplash, stone tile backsplash, stainless steel appliances, a farmhouse sink, an island and recessed-panel cabinets
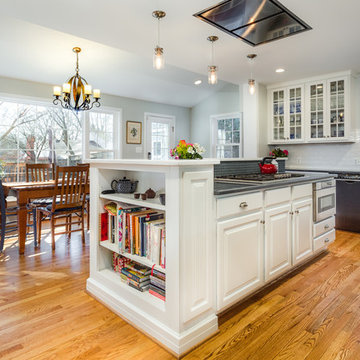 Foster Remodeling Solutions, Inc.
J. Larry Golfer Photography
Mid-sized transitional u-shaped medium tone wood floor and brown floor eat-in kitchen photo in DC Metro with an undermount sink, raised-panel cabinets, white cabinets, quartz countertops, white backsplash, glass tile backsplash, black appliances and an island
Mid-sized transitional u-shaped medium tone wood floor and brown floor eat-in kitchen photo in DC Metro with an undermount sink, raised-panel cabinets, white cabinets, quartz countertops, white backsplash, glass tile backsplash, black appliances and an island
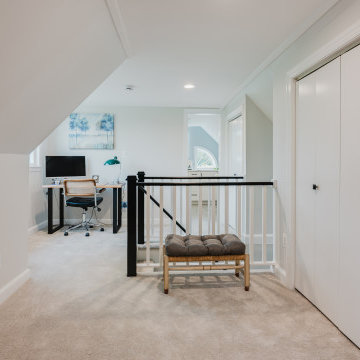 Foster Remodeling Solutions, Inc.
Our clients in Arlington, VA live in an older home where every square foot counts. With limited extra space, they turned to Foster Remodeling Solutions, a trusted Northern Virginia design-build remodeling company, to find a creative way to make their home more functional. Their goal was to add a new bathroom near an existing attic bedroom while converting the bathroom on the main level into a convenient laundry room. Our experienced remodeling designer created a plan that included adding an attic dormer for additional space, expanding and updating the staircase to meet current building codes, and transforming an underused storage area into a beautiful, functional bathroom.
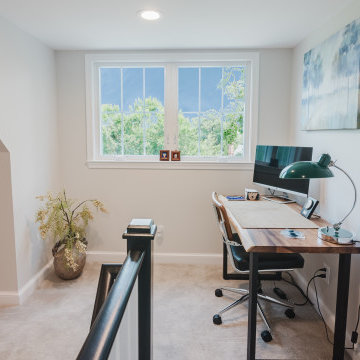 Foster Remodeling Solutions, Inc.
Our clients in Arlington, VA live in an older home where every square foot counts. With limited extra space, they turned to Foster Remodeling Solutions, a trusted Northern Virginia design-build remodeling company, to find a creative way to make their home more functional. Their goal was to add a new bathroom near an existing attic bedroom while converting the bathroom on the main level into a convenient laundry room. Our experienced remodeling designer created a plan that included adding an attic dormer for additional space, expanding and updating the staircase to meet current building codes, and transforming an underused storage area into a beautiful, functional bathroom.

Sponsored
Columbus, OH
Structural Remodeling
Franklin County's Heavy Timber Specialists | Best of Houzz 2020!
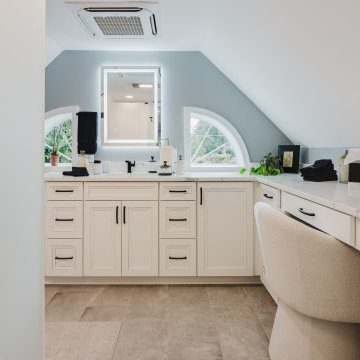 Foster Remodeling Solutions, Inc.
Our clients in Arlington, VA live in an older home where every square foot counts. With limited extra space, they turned to Foster Remodeling Solutions, a trusted Northern Virginia design-build remodeling company, to find a creative way to make their home more functional. Their goal was to add a new bathroom near an existing attic bedroom while converting the bathroom on the main level into a convenient laundry room. Our experienced remodeling designer created a plan that included adding an attic dormer for additional space, expanding and updating the staircase to meet current building codes, and transforming an underused storage area into a beautiful, functional bathroom.
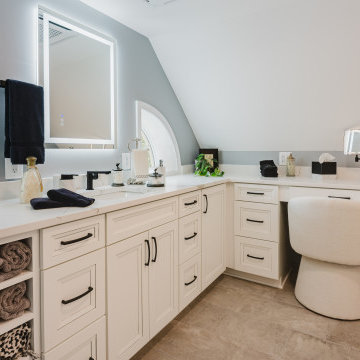 Foster Remodeling Solutions, Inc.
Our clients in Arlington, VA live in an older home where every square foot counts. With limited extra space, they turned to Foster Remodeling Solutions, a trusted Northern Virginia design-build remodeling company, to find a creative way to make their home more functional. Their goal was to add a new bathroom near an existing attic bedroom while converting the bathroom on the main level into a convenient laundry room. Our experienced remodeling designer created a plan that included adding an attic dormer for additional space, expanding and updating the staircase to meet current building codes, and transforming an underused storage area into a beautiful, functional bathroom.
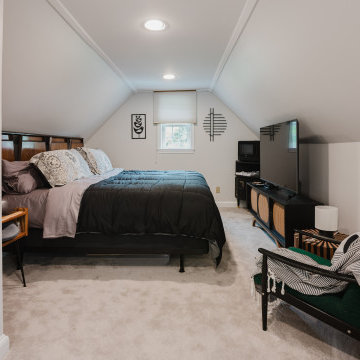 Foster Remodeling Solutions, Inc.
Our clients in Arlington, VA live in an older home where every square foot counts. With limited extra space, they turned to Foster Remodeling Solutions, a trusted Northern Virginia design-build remodeling company, to find a creative way to make their home more functional. Their goal was to add a new bathroom near an existing attic bedroom while converting the bathroom on the main level into a convenient laundry room. Our experienced remodeling designer created a plan that included adding an attic dormer for additional space, expanding and updating the staircase to meet current building codes, and transforming an underused storage area into a beautiful, functional bathroom.
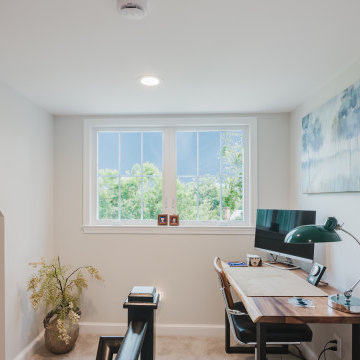 Foster Remodeling Solutions, Inc.
Our clients in Arlington, VA live in an older home where every square foot counts. With limited extra space, they turned to Foster Remodeling Solutions, a trusted Northern Virginia design-build remodeling company, to find a creative way to make their home more functional. Their goal was to add a new bathroom near an existing attic bedroom while converting the bathroom on the main level into a convenient laundry room. Our experienced remodeling designer created a plan that included adding an attic dormer for additional space, expanding and updating the staircase to meet current building codes, and transforming an underused storage area into a beautiful, functional bathroom.

Sponsored
Columbus, OH

Hope Restoration & General Contracting
Columbus Design-Build, Kitchen & Bath Remodeling, Historic Renovations
 Foster Remodeling Solutions, Inc.
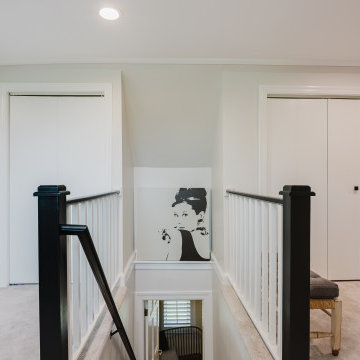
Our clients in Arlington, VA live in an older home where every square foot counts. With limited extra space, they turned to Foster Remodeling Solutions, a trusted Northern Virginia design-build remodeling company, to find a creative way to make their home more functional. Their goal was to add a new bathroom near an existing attic bedroom while converting the bathroom on the main level into a convenient laundry room. Our experienced remodeling designer created a plan that included adding an attic dormer for additional space, expanding and updating the staircase to meet current building codes, and transforming an underused storage area into a beautiful, functional bathroom.
 Foster Remodeling Solutions, Inc.
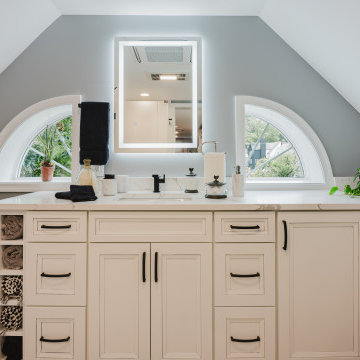
Our clients in Arlington, VA live in an older home where every square foot counts. With limited extra space, they turned to Foster Remodeling Solutions, a trusted Northern Virginia design-build remodeling company, to find a creative way to make their home more functional. Their goal was to add a new bathroom near an existing attic bedroom while converting the bathroom on the main level into a convenient laundry room. Our experienced remodeling designer created a plan that included adding an attic dormer for additional space, expanding and updating the staircase to meet current building codes, and transforming an underused storage area into a beautiful, functional bathroom.
 Foster Remodeling Solutions, Inc.
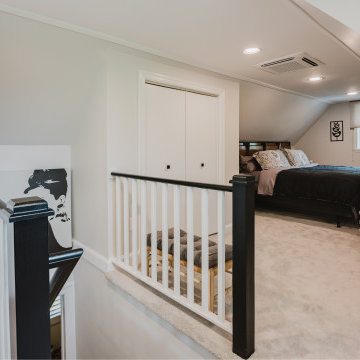
Our clients in Arlington, VA live in an older home where every square foot counts. With limited extra space, they turned to Foster Remodeling Solutions, a trusted Northern Virginia design-build remodeling company, to find a creative way to make their home more functional. Their goal was to add a new bathroom near an existing attic bedroom while converting the bathroom on the main level into a convenient laundry room. Our experienced remodeling designer created a plan that included adding an attic dormer for additional space, expanding and updating the staircase to meet current building codes, and transforming an underused storage area into a beautiful, functional bathroom.
5