
Search results for "Additionally introduce" in Home Design Ideas

 Flooring Supply Shop
SERENE STEAM SHOWER SPA SENSORY SPLASH MODEL COMPLETE UNIT
NO Generators - NO Electrical Required!
Install the world’s first Eco Friendly Steam Spa in your home shower enclosure.
The Sensory Splash model is our latest, signature spa system, including our exclusive steam/hot vapor feature, Bluetooth audio and an Essential Oils mechanism. This model also includes a full shower feature described as a pressure balanced, hot and cold mixing valve with a two function diverter for switching between a shower head and a hand held shower for regular shower use, and incorporates a pressure balanced mixing valve system for optimum performance.
Steam/hot vapor is our patented, signature feature.
Available finishes are: Brushed Satin - Polished Mirror
An impressive alternative to regular steam generators
With a Serene Steam system you can enjoy all the benefits of a personal spa in the comfort of your home. Rejuvenate your senses and relax with a hot and humid spa session.
Most people would jump at an opportunity like this and Serene Steam has invented and designed innovative methods to create a complete wellness environment producing heat, steam/hot vapor infused with your choice of Essential Oils for the ultimate relaxation and rejuvenation as an elegant stand-alone unit installed in your shower enclosure .
Serene Steam is bringing innovation to the wellness culture. The way we perceive and gauge relaxation is about to change with a Serene Steam spa system. Now you have the perfect opportunity to pamper yourself in your personal shower enclosure with a beautifully designed spa system which produces a hot and humid spa environment.
Benefits - A hot steam spa, or steam shower environment has a physiological effect on the body which is very similar to that of a sauna. The hot vapors and heat may open up the pores, increases the metabolism, elevates the heart rate, and the body begins to sweat. This can result in health benefits, especially when a hot steamy environment is used safely and frequently (please read precautions). Some spas have also introduced the use of Aromatherapy in their systems to provide additional health benefits and relax clients. Enjoy a Serene Steam Spa system in your own shower enclosure.
Clearer skin - May improve the clarity of their skin over time.
Stress relief - One of the most powerful benefits may be the ability to reduce both physical and mental stress.
Metabolism and weight loss - In some instances, a hot steamy environment can even assist with weight management due to heavier perspiration.
WHY CONSIDER A SERENE STEAM SPA SYSTEM?
The fundamental reason among others, is that Serene Steam does not require any generators, nor any electricity at all. Rather, It is an impressive alternative to bulky electrical generators and has been certified by IAPMO for easy installation by a qualified plumber or contractor. A Serene Steam Spa system brings a moist heat, Essential Oils infused steam/Spa experience into your existing shower enclosure and generally requires basic installation.
Unlike competitors who require generators and an electrical supply to create a hot spa environment, (also known as a steam shower, wet sauna and alike), Serene Steam only requires the two primary connections which already exist in every bathroom - A water supply, and a drain, that's it. There are also no extra "a la carte" expenses required (other than basic plumbing parts) after you have purchased a Serene Steam Spa system. Everything is ready out of the box and only requires basic off the shelf plumbing fittings to install. You may require an additional spa bench for your new spa (not included).
All models are inclusive of our patented steam/hot vapor feature, a Bluetooth Audio system for music and phone calls, and a dedicated Aromatherapy feature for using Essential oils . When constructing a shower enclosure to use with any steam product, or alike, the type of wall materials which you use may also have an impact on the shower enclosure temperature and the time required to reach optimal comfort, please check with your local contractor. Remember, regardless of which steam system you use, all shower enclosures must be steam ready, and your local contractor or plumber should know how to seal your shower enclosure correctly to avoid the hot water vapors from exiting your shower enclosure during use.
PREFERRED SHOWER SIZE:
During use, Serene Steam provides an impressive amount of steam/hot vapor to occupy most standard shower enclosures, However, as with most steam shower enclosures, the smaller the area, the more effective the heat will feel.
With Serene Steam there is no specific size shower required due to the way it functions, also bearing in mind that with a movable spa bench (not included) it is possible to position yourself within any desired location should you have an extra-large/nonstandard shower enclosure. The diagram below should be a good indication of the preferred size of your shower enclosure. Please note that not all shower enclosures will provide the exact same results.
Certifications: cUPC - IAPMO certified, meets all local and federal ASTM standards ICG-54-2019 for shower panels and steam showers. Green Business Bureau Certified.
Product Specifications
Constructed from 16 gauge, 304 Stainless Steel.
The main body panel and mixing valve panel are designed to appear as one-themed unit for a beautiful flush wall mount.
Main hot & cold mixing valve
Aromatherapy Feature
Main body panel
Height: 27 inches
Width: 6 inches
Depth: 3.5 inches - Flush mount
Mixing valve panel
Height: 9 inches
Width: 6 inches
Depth: based on construction parameters
Total height and width of the installed unit is approximately: 38 x 6 inches (flush with wall).
Patented and IAPMO certified.
Disclaimer
The content on this site is not a substitute for a qualified physician, pharmacist, or other healthcare professionals. All content regarding benefits of a hot spa, or steam environment on this site is opinion, and is based entirely on ubiquitous publications supporting the opinion. Content is also gathered from public, & known sources & is as accurate as the general information provided & is opinion only, and not claimed by Serene Steam in any way whatsoever.
MADE IN USA
Join us at flooringsupplyshop.com for this product and many others
Patent U.S.A. & INTERNATIONAL
 Walczak Design And Build

THE PROBLEM
Our client had recently purchased a beautiful home on the Merrimack River with breathtaking views. Unfortunately the views did not extend to the primary bedroom which was on the front of the house. In addition, the second floor did not offer a secondary bathroom for guests or other family members.
THE SOLUTION
Relocating the primary bedroom with en suite bath to the front of the home introduced complex framing requirements, however we were able to devise a plan that met all the requirements that our client was seeking.
In addition to a riverfront primary bedroom en suite bathroom, a walk-in closet, and a new full bathroom, a small deck was built off the primary bedroom offering expansive views through the full height windows and doors.
Updates from custom stained hardwood floors, paint throughout, updated lighting and more completed every room of the floor.
 Gayler Design Build


The renovation began with trimming back the roofline and removing a few existing windows. In their place, skylights were installed to introduce ample natural light into the space. To add visual interest and break up the walls, a combination of materials was used. A striated metal roof was incorporated into the design, providing a distinct and contemporary touch. Additionally, the existing white window frames were painted black to align with the newly installed black window frames, and a new roofline was extended to create a covered porch, ensuring a cohesive and modern aesthetic throughout the exterior.
Find the right local pro for your project
 S&D Renovations Inc.
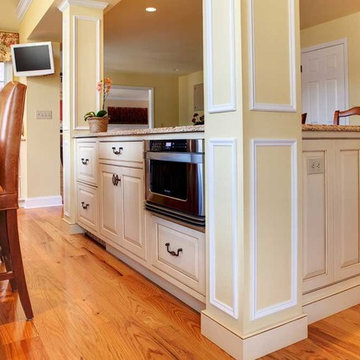
This view shows how additional cabinet space, as well as a smart hiding place for the microwave, are introduced by the second island.
Open concept kitchen - large traditional light wood floor open concept kitchen idea in Philadelphia with raised-panel cabinets, white cabinets, granite countertops, white backsplash, subway tile backsplash, stainless steel appliances and two islands
Open concept kitchen - large traditional light wood floor open concept kitchen idea in Philadelphia with raised-panel cabinets, white cabinets, granite countertops, white backsplash, subway tile backsplash, stainless steel appliances and two islands
 Powell Construction
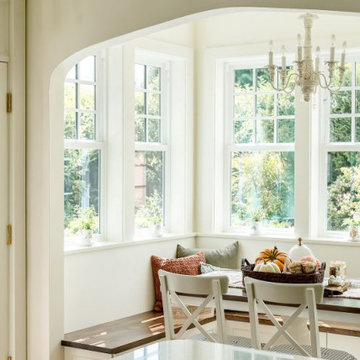
Bathed in natural light, this English Cottage kitchen addition honors the charm of the home’s 1938 architecture while perfectly framing sweeping garden views. From the apron-front farm sink, you look straight through the garden arch into the shade garden and orchard beyond, a daily reminder of the home’s idyllic garden.
The kitchen’s flow creates a natural gathering place for family and loved ones, sitting just off the living room and anchored by a custom island modeled after an antique dairy table. Its classic turned legs and warm wood give the island a timeless, heirloom charm. Deep drawers generously accommodate pots and pans, while a clever rollout above stores lids neatly in place, making every piece easy to find. A bespoke glass-front hutch in a soft greige accent color showcases the homeowners’ collected antique serveware treasures, adding both contrast and personality.
To give the space a sense of grandeur, the ceiling was raised a foot higher than the rest of the home. Tongue-and-groove paneling and hand-hewn beams lend a feeling of intention and history to the added height. Arched openings—echoing the home’s original architecture—frame the breakfast nook, dining room, and entry to the living room.
The breakfast nook itself is pure cottage charm, with built-in bench seating, a replicated arched niche for display, and a view that invites cozy mornings and quiet evenings. An antique crystal chandelier hangs above the island, each crystal catching and giving a special sparkle, while a leaded diamond-glass transom gracefully frames the entry to the butler’s pantry.
Custom inset cabinetry brings nostalgic detail, complemented by unlacquered brass hardware and lighting. A French-made bridge faucet and pot filler in polished nickel introduce a refined mix of metals. The classic marble-inspired quartz countertops pair seamlessly with a handmade ceramic subway tile backsplash, while the Italian Ilve range stands as both a culinary tool and a statement piece.
Every inch of this kitchen is designed for beauty and purpose, from integrated storage that keeps everything in its place to architectural details that make it feel as if it has always been part of this storybook English cottage.
Photos by MK Photography
 Gayler Design Build
The renovation began with trimming back the roofline and removing a few existing windows. In their place, skylights were installed to introduce ample natural light into the space. To add visual interest and break up the walls, a combination of materials was used. A striated metal roof was incorporated into the design, providing a distinct and contemporary touch. Additionally, the existing white window frames were painted black to align with the newly installed black window frames, and a new roofline was extended to create a covered porch, ensuring a cohesive and modern aesthetic throughout the exterior.
 Powell Construction
Bathed in natural light, this English Cottage kitchen addition honors the charm of the home’s 1938 architecture while perfectly framing sweeping garden views. From the apron-front farm sink, you look straight through the garden arch into the shade garden and orchard beyond, a daily reminder of the home’s idyllic garden.
The kitchen’s flow creates a natural gathering place for family and loved ones, sitting just off the living room and anchored by a custom island modeled after an antique dairy table. Its classic turned legs and warm wood give the island a timeless, heirloom charm. Deep drawers generously accommodate pots and pans, while a clever rollout above stores lids neatly in place, making every piece easy to find. A bespoke glass-front hutch in a soft greige accent color showcases the homeowners’ collected antique serveware treasures, adding both contrast and personality.
To give the space a sense of grandeur, the ceiling was raised a foot higher than the rest of the home. Tongue-and-groove paneling and hand-hewn beams lend a feeling of intention and history to the added height. Arched openings—echoing the home’s original architecture—frame the breakfast nook, dining room, and entry to the living room.
The breakfast nook itself is pure cottage charm, with built-in bench seating, a replicated arched niche for display, and a view that invites cozy mornings and quiet evenings. An antique crystal chandelier hangs above the island, each crystal catching and giving a special sparkle, while a leaded diamond-glass transom gracefully frames the entry to the butler’s pantry.
Custom inset cabinetry brings nostalgic detail, complemented by unlacquered brass hardware and lighting. A French-made bridge faucet and pot filler in polished nickel introduce a refined mix of metals. The classic marble-inspired quartz countertops pair seamlessly with a handmade ceramic subway tile backsplash, while the Italian Ilve range stands as both a culinary tool and a statement piece.
Every inch of this kitchen is designed for beauty and purpose, from integrated storage that keeps everything in its place to architectural details that make it feel as if it has always been part of this storybook English cottage.
Photos by MK Photography

Sponsored
Columbus, OH

Structural Remodeling
Franklin County's Heavy Timber Specialists | Best of Houzz 2020!
 gordon architecture, inc.
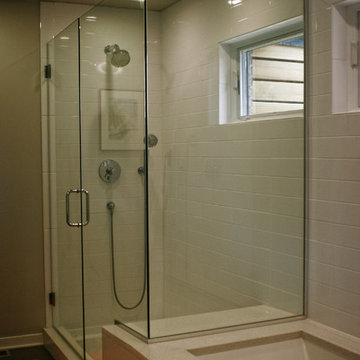
New master bath shower and tub deck extending into shower as a bench seat.
An existing mid-century ranch was given a new lease on life with a whole house remodel and addition. An existing sunken living room had the floor raised and the front entry was relocated to make room for a complete master suite. The roof/ceiling over the entry and stair was raised with multiple clerestory lights introducing light into the center of the home. Finally, a compartmentalized existing layout was converted to an open plan with the kitchen/dining/living areas sharing a common area at the back of the home.
 Gayler Design Build

The renovation began with trimming back the roofline and removing a few existing windows. In their place, skylights were installed to introduce ample natural light into the space. To add visual interest and break up the walls, a combination of materials was used. A striated metal roof was incorporated into the design, providing a distinct and contemporary touch. Additionally, the existing white window frames were painted black to align with the newly installed black window frames, and a new roofline was extended to create a covered porch, ensuring a cohesive and modern aesthetic throughout the exterior.
 Gayler Design Build

The renovation began with trimming back the roofline and removing a few existing windows. In their place, skylights were installed to introduce ample natural light into the space. To add visual interest and break up the walls, a combination of materials was used. A striated metal roof was incorporated into the design, providing a distinct and contemporary touch. Additionally, the existing white window frames were painted black to align with the newly installed black window frames, and a new roofline was extended to create a covered porch, ensuring a cohesive and modern aesthetic throughout the exterior.
 Brad Cox, Architect, Inc.
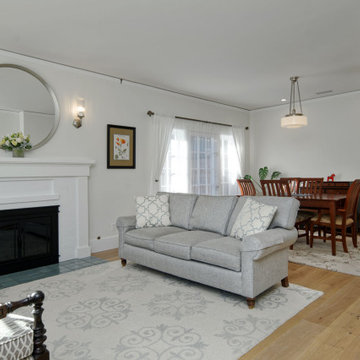
Preserving the character and charm of this historic home, the original front door and windows remain intact. Wide plank hardwood floors have replaced the dark floors, brightening the entire space. The addition of a picture rail throughout the home adds both a touch of design and practical functionality. A pop of color is introduced with turquoise tile in front of the fireplace, creating a vibrant focal point.
 gordon architecture, inc.
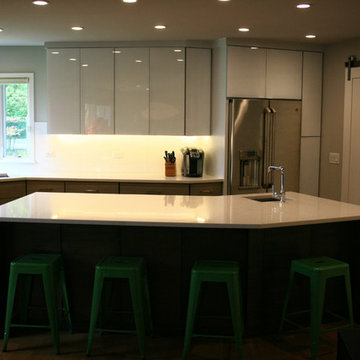
View into kitchen with wall-mounted rolling door entry into a new mudroom.
An existing mid-century ranch was given a new lease on life with a whole house remodel and addition. An existing sunken living room had the floor raised and the front entry was relocated to make room for a complete master suite. The roof/ceiling over the entry and stair was raised with multiple clerestory lights introducing light into the center of the home. Finally, a compartmentalized existing layout was converted to an open plan with the kitchen/dining/living areas sharing a common area at the back of the home.
 Powell Construction
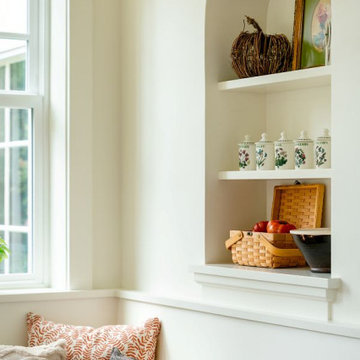
Bathed in natural light, this English Cottage kitchen addition honors the charm of the home’s 1938 architecture while perfectly framing sweeping garden views. From the apron-front farm sink, you look straight through the garden arch into the shade garden and orchard beyond, a daily reminder of the home’s idyllic garden.
The kitchen’s flow creates a natural gathering place for family and loved ones, sitting just off the living room and anchored by a custom island modeled after an antique dairy table. Its classic turned legs and warm wood give the island a timeless, heirloom charm. Deep drawers generously accommodate pots and pans, while a clever rollout above stores lids neatly in place, making every piece easy to find. A bespoke glass-front hutch in a soft greige accent color showcases the homeowners’ collected antique serveware treasures, adding both contrast and personality.
To give the space a sense of grandeur, the ceiling was raised a foot higher than the rest of the home. Tongue-and-groove paneling and hand-hewn beams lend a feeling of intention and history to the added height. Arched openings—echoing the home’s original architecture—frame the breakfast nook, dining room, and entry to the living room.
The breakfast nook itself is pure cottage charm, with built-in bench seating, a replicated arched niche for display, and a view that invites cozy mornings and quiet evenings. An antique crystal chandelier hangs above the island, each crystal catching and giving a special sparkle, while a leaded diamond-glass transom gracefully frames the entry to the butler’s pantry.
Custom inset cabinetry brings nostalgic detail, complemented by unlacquered brass hardware and lighting. A French-made bridge faucet and pot filler in polished nickel introduce a refined mix of metals. The classic marble-inspired quartz countertops pair seamlessly with a handmade ceramic subway tile backsplash, while the Italian Ilve range stands as both a culinary tool and a statement piece.
Every inch of this kitchen is designed for beauty and purpose, from integrated storage that keeps everything in its place to architectural details that make it feel as if it has always been part of this storybook English cottage.
Photos by MK Photography


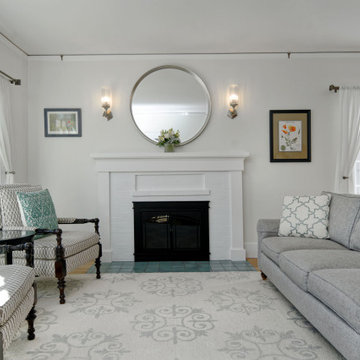 Brad Cox, Architect, Inc.
Preserving the character and charm of this historic home, the original front door and windows remain intact. Wide plank hardwood floors have replaced the dark floors, brightening the entire space. The addition of a picture rail throughout the home adds both a touch of design and practical functionality. A pop of color is introduced with turquoise tile in front of the fireplace, creating a vibrant focal point.
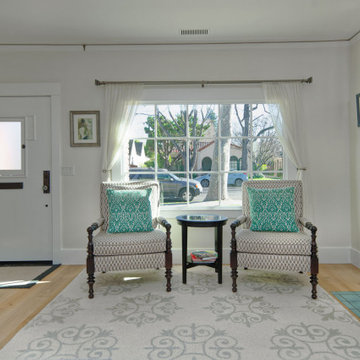 Brad Cox, Architect, Inc.
Preserving the character and charm of this historic home, the original front door and windows remain intact. Wide plank hardwood floors have replaced the dark floors, brightening the entire space. The addition of a picture rail throughout the home adds both a touch of design and practical functionality. A pop of color is introduced with turquoise tile in front of the fireplace, creating a vibrant focal point.
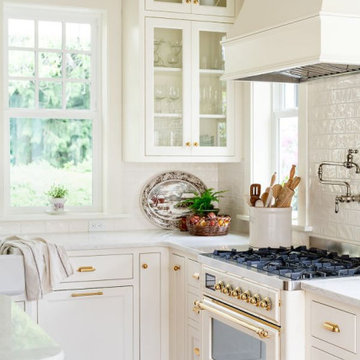 Powell Construction
Bathed in natural light, this English Cottage kitchen addition honors the charm of the home’s 1938 architecture while perfectly framing sweeping garden views. From the apron-front farm sink, you look straight through the garden arch into the shade garden and orchard beyond, a daily reminder of the home’s idyllic garden.
The kitchen’s flow creates a natural gathering place for family and loved ones, sitting just off the living room and anchored by a custom island modeled after an antique dairy table. Its classic turned legs and warm wood give the island a timeless, heirloom charm. Deep drawers generously accommodate pots and pans, while a clever rollout above stores lids neatly in place, making every piece easy to find. A bespoke glass-front hutch in a soft greige accent color showcases the homeowners’ collected antique serveware treasures, adding both contrast and personality.
To give the space a sense of grandeur, the ceiling was raised a foot higher than the rest of the home. Tongue-and-groove paneling and hand-hewn beams lend a feeling of intention and history to the added height. Arched openings—echoing the home’s original architecture—frame the breakfast nook, dining room, and entry to the living room.
The breakfast nook itself is pure cottage charm, with built-in bench seating, a replicated arched niche for display, and a view that invites cozy mornings and quiet evenings. An antique crystal chandelier hangs above the island, each crystal catching and giving a special sparkle, while a leaded diamond-glass transom gracefully frames the entry to the butler’s pantry.
Custom inset cabinetry brings nostalgic detail, complemented by unlacquered brass hardware and lighting. A French-made bridge faucet and pot filler in polished nickel introduce a refined mix of metals. The classic marble-inspired quartz countertops pair seamlessly with a handmade ceramic subway tile backsplash, while the Italian Ilve range stands as both a culinary tool and a statement piece.
Every inch of this kitchen is designed for beauty and purpose, from integrated storage that keeps everything in its place to architectural details that make it feel as if it has always been part of this storybook English cottage.
Photos by MK Photography
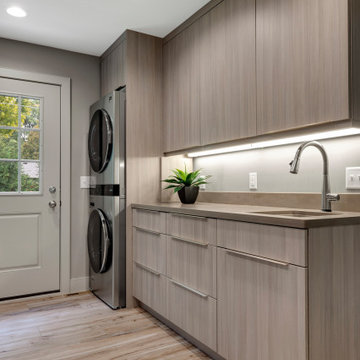
 Crystal Kitchen + Bath
The updated mudroom created a space that seamlessly connects to the kitchen, laundry room, walk-in closet, and powder bath while also serving as a comfortable haven for the family’s furry friends when they are away.
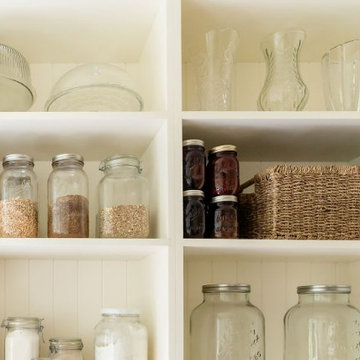
To maximize functionality, we included open spaces under the bench for dog bowls and storage baskets for shoes, hats, and mittens. A myriad of hooks lines the walls, ensuring that there is a dedicated place for every coat and school bag.
One of the most heartwarming features of this project is the wood bench top, lovingly handcrafted by the homeowner’s dad. It adds a personal and rustic touch to the space, making it truly unique.
For added durability, we incorporated shiplap on the walls. Not only does it add a chic and contemporary aesthetic, but it’s also designed to withstand the wear and tear of a high-traffic area.
Tying the mudroom and connected laundry room together is a beautiful wood-look tile floor, combining the timeless appeal of wood with the durability of tile. The vertical grain laminate textured melamine cabinets also tie the spaces together which were designed to withstand the rigors of everyday use.
The laundry room quadrupled in size, and this expansion allowed us to introduce a range of practical and stylish features, perfect for this large family. Stacking the full-size washer and dryer was a game-changer, as it opened up valuable space for additional counter space, a sink, and ample storage.
The project didn’t stop at the laundry room. A wall of 15″ deep pantries was added, along with an extra refrigerator. This provides ample storage space for small appliances and extra food, which is especially useful for a family with growing boys.
A frosted glass door connects the laundry room to the wet bar area of the kitchen/dining room, facilitating easy access when entertaining. Furthermore, there is an exterior door leading to the backyard, ensuring that the space is not only practical but also connected to the outdoor living area.
This project showcases our commitment to marrying functionality, elegance, and innovation. If you have a unique vision for your kitchen, our team at Crystal Kitchen is here to turn it into a reality. Contact us today and let’s create your dream space together!

Sponsored
Columbus, OH
Free consultation for landscape design!

Peabody Landscape Group
Columbus' Reliable Landscape Design & Contracting
 gordon architecture, inc.

View of master bath tub deck and fixture.
An existing mid-century ranch was given a new lease on life with a whole house remodel and addition. An existing sunken living room had the floor raised and the front entry was relocated to make room for a complete master suite. The roof/ceiling over the entry and stair was raised with multiple clerestory lights introducing light into the center of the home. Finally, a compartmentalized existing layout was converted to an open plan with the kitchen/dining/living areas sharing a common area at the back of the home.
 Powell Construction
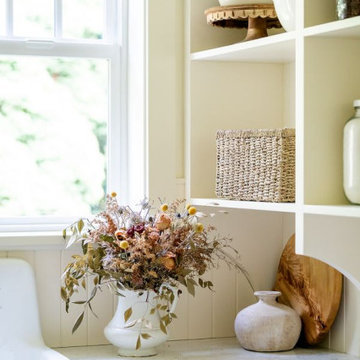
Bathed in natural light, this English Cottage kitchen addition honors the charm of the home’s 1938 architecture while perfectly framing sweeping garden views. From the apron-front farm sink, you look straight through the garden arch into the shade garden and orchard beyond, a daily reminder of the home’s idyllic garden.
The kitchen’s flow creates a natural gathering place for family and loved ones, sitting just off the living room and anchored by a custom island modeled after an antique dairy table. Its classic turned legs and warm wood give the island a timeless, heirloom charm. Deep drawers generously accommodate pots and pans, while a clever rollout above stores lids neatly in place, making every piece easy to find. A bespoke glass-front hutch in a soft greige accent color showcases the homeowners’ collected antique serveware treasures, adding both contrast and personality.
To give the space a sense of grandeur, the ceiling was raised a foot higher than the rest of the home. Tongue-and-groove paneling and hand-hewn beams lend a feeling of intention and history to the added height. Arched openings—echoing the home’s original architecture—frame the breakfast nook, dining room, and entry to the living room.
The breakfast nook itself is pure cottage charm, with built-in bench seating, a replicated arched niche for display, and a view that invites cozy mornings and quiet evenings. An antique crystal chandelier hangs above the island, each crystal catching and giving a special sparkle, while a leaded diamond-glass transom gracefully frames the entry to the butler’s pantry.
Custom inset cabinetry brings nostalgic detail, complemented by unlacquered brass hardware and lighting. A French-made bridge faucet and pot filler in polished nickel introduce a refined mix of metals. The classic marble-inspired quartz countertops pair seamlessly with a handmade ceramic subway tile backsplash, while the Italian Ilve range stands as both a culinary tool and a statement piece.
Every inch of this kitchen is designed for beauty and purpose, from integrated storage that keeps everything in its place to architectural details that make it feel as if it has always been part of this storybook English cottage.
Photos by MK Photography
 Powell Construction
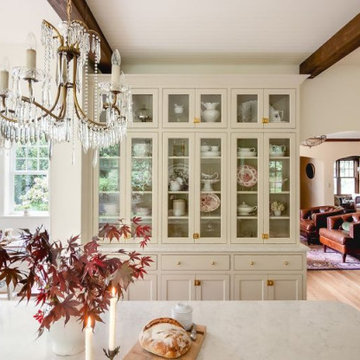
Bathed in natural light, this English Cottage kitchen addition honors the charm of the home’s 1938 architecture while perfectly framing sweeping garden views. From the apron-front farm sink, you look straight through the garden arch into the shade garden and orchard beyond, a daily reminder of the home’s idyllic garden.
The kitchen’s flow creates a natural gathering place for family and loved ones, sitting just off the living room and anchored by a custom island modeled after an antique dairy table. Its classic turned legs and warm wood give the island a timeless, heirloom charm. Deep drawers generously accommodate pots and pans, while a clever rollout above stores lids neatly in place, making every piece easy to find. A bespoke glass-front hutch in a soft greige accent color showcases the homeowners’ collected antique serveware treasures, adding both contrast and personality.
To give the space a sense of grandeur, the ceiling was raised a foot higher than the rest of the home. Tongue-and-groove paneling and hand-hewn beams lend a feeling of intention and history to the added height. Arched openings—echoing the home’s original architecture—frame the breakfast nook, dining room, and entry to the living room.
The breakfast nook itself is pure cottage charm, with built-in bench seating, a replicated arched niche for display, and a view that invites cozy mornings and quiet evenings. An antique crystal chandelier hangs above the island, each crystal catching and giving a special sparkle, while a leaded diamond-glass transom gracefully frames the entry to the butler’s pantry.
Custom inset cabinetry brings nostalgic detail, complemented by unlacquered brass hardware and lighting. A French-made bridge faucet and pot filler in polished nickel introduce a refined mix of metals. The classic marble-inspired quartz countertops pair seamlessly with a handmade ceramic subway tile backsplash, while the Italian Ilve range stands as both a culinary tool and a statement piece.
Every inch of this kitchen is designed for beauty and purpose, from integrated storage that keeps everything in its place to architectural details that make it feel as if it has always been part of this storybook English cottage.
Photos by MK Photography
33