
Search results for "Additionally search" in Home Design Ideas
 High Camp Home
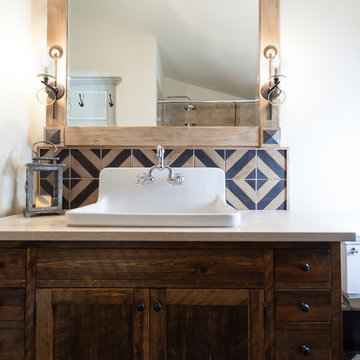
A bold, graphic pattern was used in this En-suite bathroom to incorporate the black touches throughout the design.
Example of a mountain style bathroom design in Sacramento
Example of a mountain style bathroom design in Sacramento

 Girasole Sonoma
Quince- Cydonia oblonga.
Has a fragrant "apple" aroma.
Classic farmhouse shrub.
Beautiful spring blossoms.
Girasole Sonoma
Photo of a farmhouse landscaping in San Francisco.
Photo of a farmhouse landscaping in San Francisco.
 EPiC
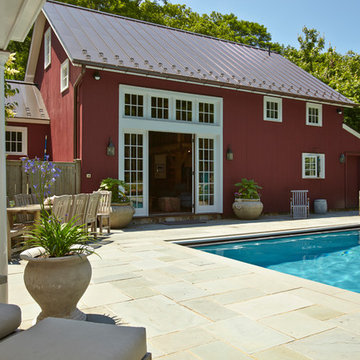
EPiCDesign, EPiC, construction Ludwig Builders, and New England Barns. Photography: Mike Tauber
Pool - country pool idea in New York
Pool - country pool idea in New York
Find the right local pro for your project
 alairhomesdecatur
Photography by Jeff Herr

Example of a classic entryway design in Atlanta with a medium wood front door
Example of a classic entryway design in Atlanta with a medium wood front door
 Distinctive Kitchens

Before the gut remodel, these two adjacent spaces lacked the cool Midcentury style the homeowners craved
The kitchen was our main focus, but dining room was also part of the design, because the rooms have such a strong relationship to each other. We consulted on furniture and lighting in that room, making sure the two light fixtures (one over the sink, the other over the dining table) didn't compete for attention.
The harmony of the spaces was achieved by keeping to a neutral color palette and an emphasis on textural accents: the stone back splash, the woven rug, the voluminous light fixture, the table runner and so on.
Kitchen and dining room staging by Allison Scheff of Distinctive Kitchens.
Photos by Wynne H Earle
 CMK Interiors
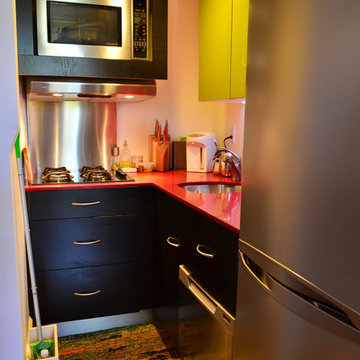
Inspiration for a small modern l-shaped medium tone wood floor kitchen remodel in Miami with a drop-in sink, flat-panel cabinets, green cabinets, quartzite countertops and no island



 Studio H Landscape Architecture

Spanish themed project in Calabasas. Remodel of the rear and side yards. The overhead structure and circular bar areas were existing and maintained while we added the pool, fire pit, built-in seating, deck, side yard entertaining area and made improvements and additions to the overhead. The project has terra-cotta style concrete pavers as well as Spanish style ceramic tiles throughout.


 McCue Construction, Inc.

Bathroom - mid-sized country master mosaic tile floor and white floor bathroom idea in Other with furniture-like cabinets, brown cabinets, beige walls, a wall-mount sink and soapstone countertops

 Jon Allen Fine Metal Art
Glacial Rift by Jon Allen - This is one of my pieces that combines bold silver and gold for a dynamic, unique design. It's a painting that at once adds elegance and excitement to your home decor.This original hand-etched painted metal wall art measures 64" x 24" x 2" (162.56 cm x 60.96 cm x 5.08 cm) overall including suggested 1" spacing between panels. In addition to the traditional, contemporary, and modern decor my work typically complements, this piece would also make a wonderful addition to a cabin, country home, ski house, or in any other rustic setting.
My unique, abstract metal wall sculpture is the perfect metal accent to add excitement and intrigue to your decor. This handmade piece of original artwork features beautiful silver and gold tones and will be that modern touch you've been searching for. My signature-defined hand textured intricacies and carvings into the metal capture and reflect surrounding light sources creating enhanced interaction with dramatic illusions of depth and 3D movement as viewed from different angles. Hang it in your living room, bedroom, kitchen, bathroom, office, or outdoors. This abstract metal art will wow and impress your guests. Display under natural lighting or make this original artwork the show stopping centerpiece of any room with track lighting or gallery spot lights for dramatic effect. Lighting and other environmental factors interact with metal artwork in a unique, organic way.
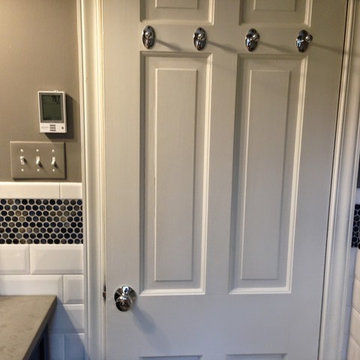
 DBK Home
For a shared space, hooks on the back of the door are a key way to add additional hanging room for towels, robes, etc.
Home design - small traditional home design idea in New York
Home design - small traditional home design idea in New York
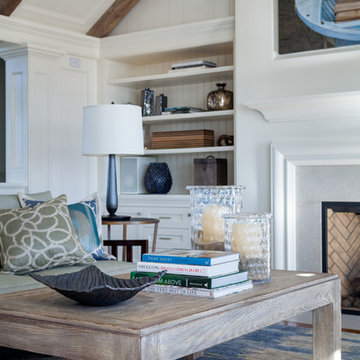
 Patrick Ahearn Architect
Greg Premru
Example of a large beach style formal and open concept medium tone wood floor living room design in Boston with white walls, a standard fireplace and a stone fireplace
Example of a large beach style formal and open concept medium tone wood floor living room design in Boston with white walls, a standard fireplace and a stone fireplace

Sponsored
Columbus, OH

Structural Remodeling
Franklin County's Heavy Timber Specialists | Best of Houzz 2020!
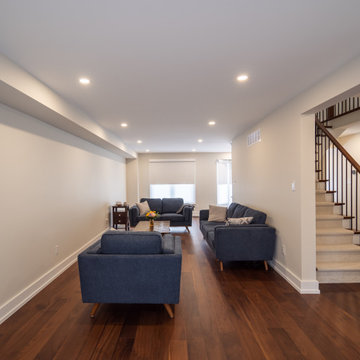
 SteveBuilt Inc.
This is a photo of a living room that was renovated as part of a main floor home renovation project in St. Catharines, Ontario by SteveBuilt Inc, a contractor in the construction industry that operates in Ontario, Canada and services St. Catharines, Niagara-on-the-Lake, Niagara Falls, Font Hill, Beamsville and the surrounding areas.
To see the video of this transformation, search SteveBuilt Inc in Youtube and head to the video called: Carmine Project - Main Floor Renovation - Niagara Contractor.
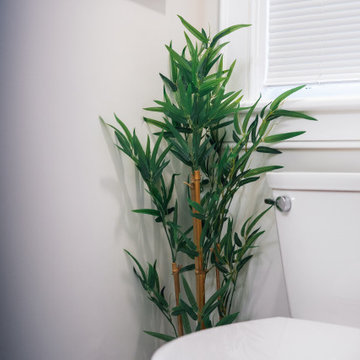 SteveBuilt Inc.
A photo of a renovated powder room by SteveBuilt Inc, a contractor in the construction industry that operates in Ontario, Canada and services St. Catharines, Niagara-on-the-Lake, Niagara Falls, Font Hill, Beamsville and the surrounding areas.
To see the video of this transformation, search SteveBuilt Inc in Youtube and head to the video called: Park Court Multi-Space Renovation.
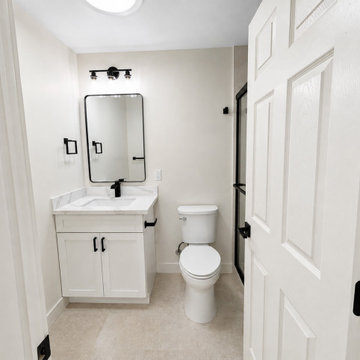
 Geco Construction Inc.
Professional garage conversion ADU featuring a fully converted one-bedroom living space with a full bathroom, full kitchen, in-unit washer and dryer, and private residential layout. This type of garage conversion is ideal for homeowners looking to add usable living space, create a rental unit, build a guest house, or increase property value.
The completed ADU includes a private bedroom, modern full bathroom, functional kitchen with cabinetry and appliances, dedicated laundry area with washer and dryer, updated flooring, lighting, electrical, plumbing, and finished interior living space.
Perfect for homeowners searching for a garage conversion contractor, ADU builder, one-bedroom ADU, detached ADU, attached ADU, garage remodel, garage-to-living-space conversion, backyard rental unit, guest house conversion, in-law unit, accessory dwelling unit, full kitchen ADU, bathroom addition, laundry room addition, residential remodeling, and home expansion services.
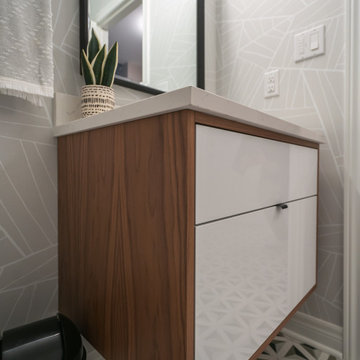 SteveBuilt Inc.
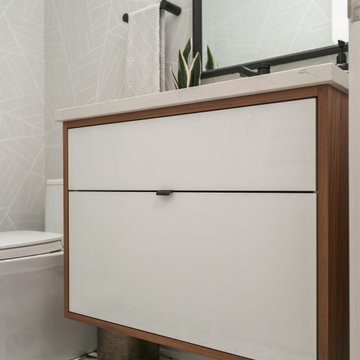
This is a photo of a powder room that was renovated as part of a multi-level home renovation by SteveBuilt Inc, a contractor in the construction industry that operates in Ontario, Canada and services St. Catharines, Niagara-on-the-Lake, Niagara Falls, Font Hill, Beamsville and the surrounding areas.
To see the video of this transformation, search SteveBuilt Inc in Youtube and head to the video called: St. Catharines Home Renovation - SteveBuilt Inc.

 SteveBuilt Inc.
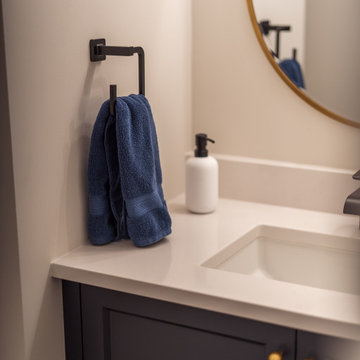
This is a photo of a powder room that was renovated as part of a multi-level home renovation by SteveBuilt Inc, a contractor in the construction industry that operates in Ontario, Canada and services St. Catharines, Niagara-on-the-Lake, Niagara Falls, Font Hill, Beamsville and the surrounding areas.
To see the video of this transformation, search SteveBuilt Inc in Youtube and head to the video called: St. Catharines Home Renovation - SteveBuilt Inc.
 SteveBuilt Inc.
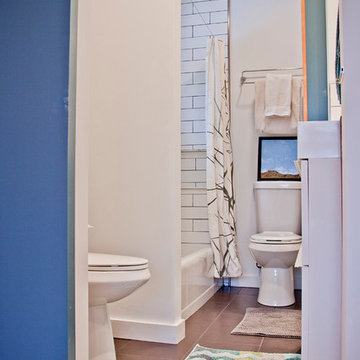
This is a photo of a powder room that was renovated as part of a main floor home renovation project in St. Catharines, Ontario by SteveBuilt Inc, a contractor in the construction industry that operates in Ontario, Canada and services St. Catharines, Niagara-on-the-Lake, Niagara Falls, Font Hill, Beamsville and the surrounding areas.
To see the video of this transformation, search SteveBuilt Inc in Youtube and head to the video called: Carmine Project - Main Floor Renovation - Niagara Contractor.

29