
Search results for "Additionally search" in Home Design Ideas
 SteveBuilt Inc.
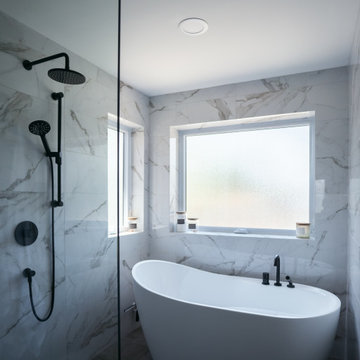
This is a photo of an ensuite bathroom that was part of a home remodel and addition by SteveBuilt Inc, a contractor in the construction industry that operates in Ontario, Canada and services St. Catharines, Niagara-on-the-Lake, Niagara Falls, Font Hill, Beamsville and the surrounding areas.
To see the video of this transformation, search SteveBuilt Inc in Youtube and head to the video called: Suburbia Bump Out Remodel & Addition - St. Catharines Contractor - SteveBuilt Inc.
 SteveBuilt Inc.
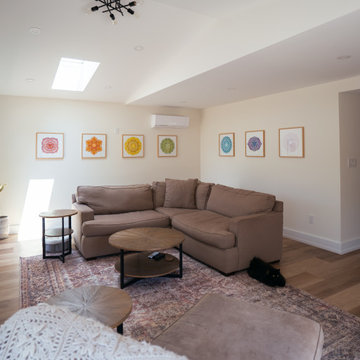
This is a photo of a family room that was part of a home renovation and addition by SteveBuilt Inc, a contractor in the construction industry that operates in Ontario, Canada and services St. Catharines, Niagara-on-the-Lake, Niagara Falls, Font Hill, Beamsville and the surrounding areas.
To see the video of this transformation, search SteveBuilt Inc in Youtube and head to the video called: Suburbia Bump Out Remodel & Addition - St. Catharines Contractor - SteveBuilt Inc.
 SteveBuilt Inc.
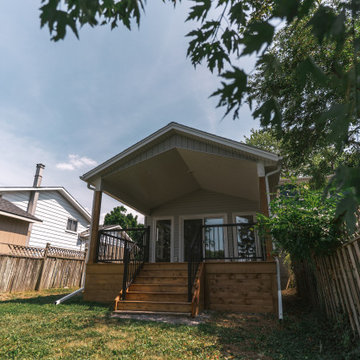
A photo of a covered deck addition by SteveBuilt Inc, a contractor in the construction industry that operates in Ontario, Canada and services St. Catharines, Niagara-on-the-Lake, Niagara Falls, Font Hill, Beamsville and the surrounding areas.
To see the video of this transformation, search SteveBuilt Inc in Youtube and head to the video called: Green Maple Main Floor Remodel & Addition - Niagara Contractor - SteveBuilt Inc.
Find the right local pro for your project
 SteveBuilt Inc.
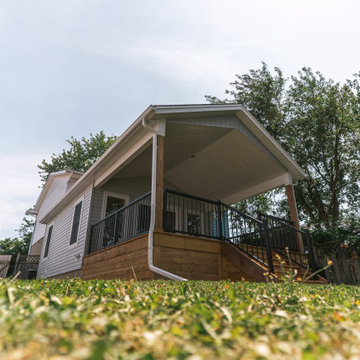
A photo of a covered deck addition by SteveBuilt Inc, a contractor in the construction industry that operates in Ontario, Canada and services St. Catharines, Niagara-on-the-Lake, Niagara Falls, Font Hill, Beamsville and the surrounding areas.
To see the video of this transformation, search SteveBuilt Inc in Youtube and head to the video called: Green Maple Main Floor Remodel & Addition - Niagara Contractor - SteveBuilt Inc.
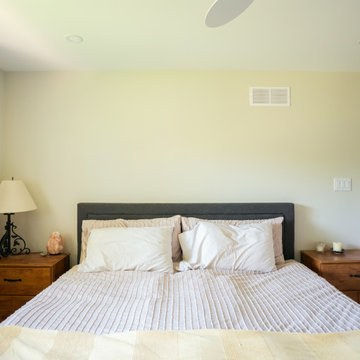 SteveBuilt Inc.
This is a photo of a bedroom that was part of a home renovation and addition by SteveBuilt Inc, a contractor in the construction industry that operates in Ontario, Canada and services St. Catharines, Niagara-on-the-Lake, Niagara Falls, Font Hill, Beamsville and the surrounding areas.
To see the video of this transformation, search SteveBuilt Inc in Youtube and head to the video called: Suburbia Bump Out Remodel & Addition - St. Catharines Contractor - SteveBuilt Inc.
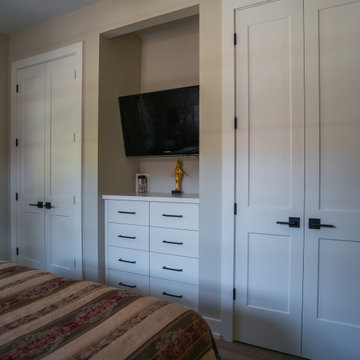 SteveBuilt Inc.
This is a photo of a master bedroom that was part of a home renovation and addition by SteveBuilt Inc, a contractor in the construction industry that operates in Ontario, Canada and services St. Catharines, Niagara-on-the-Lake, Niagara Falls, Font Hill, Beamsville and the surrounding areas.
To see the video of this transformation, search SteveBuilt Inc in Youtube and head to the video called: Park House Project - Home Remodel & Addition - St. Catharines Contractor.
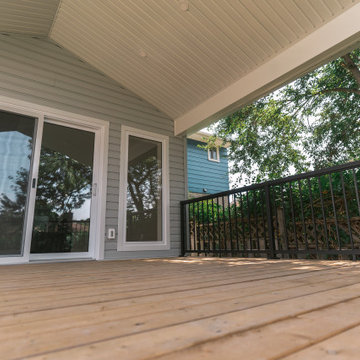 SteveBuilt Inc.
A photo of a covered deck addition by SteveBuilt Inc, a contractor in the construction industry that operates in Ontario, Canada and services St. Catharines, Niagara-on-the-Lake, Niagara Falls, Font Hill, Beamsville and the surrounding areas.
To see the video of this transformation, search SteveBuilt Inc in Youtube and head to the video called: Green Maple Main Floor Remodel & Addition - Niagara Contractor - SteveBuilt Inc.

Sponsored
Columbus, OH

Hope Restoration & General Contracting
Columbus Design-Build, Kitchen & Bath Remodeling, Historic Renovations
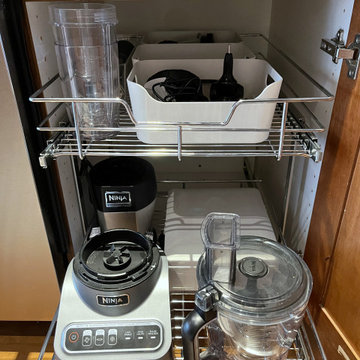
 Well Arranged Home
This cabinet was completely transformed with the addition of a Rev-A-Shelf metal pull-out rack. Now, kitchen appliances and accessories are neatly stored in accessible zones, making it easy to grab and use what you need. No more wasted space or frustrating searches!

 Gialluisi Custom Homes
Searching for the living room of your dreams? This might just be it... A stone fireplace, Hardwood floors and large, white windows. Get inspired and transform the look of this gorgeous space to fit your own, personal style.
See more at www.gialluisihomes.com or call 908-206-4659 for additional details.
 HU-381719459
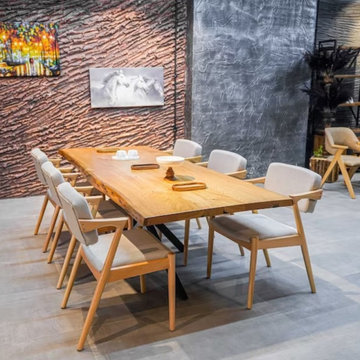
At Woodensure, we think the uniqueness of your house should be reflected in your dining table. Our custom tables are made to blend in perfectly with a variety of designs, from traditional charm to contemporary simplicity. Each table blends durability, beauty, and utility to suit your needs and is made from sustainable materials. A Woodensure dining table complements any house, whether you're searching for a modest addition or a striking statement piece. Add a piece that complements your individual taste and endures for generations to elevate your eating area.

 Harry Hunt Architects
Photo-Jim Westphalen
Eat-in kitchen - small contemporary galley concrete floor and gray floor eat-in kitchen idea with flat-panel cabinets, medium tone wood cabinets, stainless steel appliances, an island, concrete countertops and gray countertops
Eat-in kitchen - small contemporary galley concrete floor and gray floor eat-in kitchen idea with flat-panel cabinets, medium tone wood cabinets, stainless steel appliances, an island, concrete countertops and gray countertops

 Edgewater Design Group
As written in Northern Home & Cottage by Elizabeth Edwards
For years, Jeff and Ellen Miller spent their vacations sailing in Northern Michigan—so they had plenty of time to check out which small harbor town they might like to retire to someday. When that time arrived several years ago, they looked at properties up and down the coast and along inland lakes. When they discovered a sweet piece on the outskirts of Boyne City that included waterfront and a buildable lot, with a garage on it, across the street, they knew they’d found home. The couple figured they could find plans for their dream lake cottage online. After all, they weren’t looking to build anything grandiose. Just a small-to-medium sized contemporary Craftsman. But after an unfruitful online search they gave up, frustrated. Every plan they found had the back of the house facing the water—they needed a blueprint for a home that fronted on the water. The Millers first met the woman, Stephanie Baldwin, Owner & President of Edgewater Design Group, who solved that issue and a number of others on the 2015
Northern Home & Cottage Petoskey Area Home Tour. Baldwin’s home that year was a smart, 2000-square cottage on Crooked Lake with simple lines and a Craftsman sensibility. That home proved to the couple that Edgewater Design Group is as proficient at small homes as the larger ones they are often known for. Edgewater Design Group did indeed come up with the perfect plan for the Millers. At 2400 square feet, the simple Craftsman with its 3 bedrooms, vaulted ceiling in the great room and upstairs deck is everything the Millers wanted—including the fact that construction stayed within their budget. An extra courtesy of working with the talented design team is a screened in porch facing the lake (“She told us, of course you have to have a screened in porch,” Ellen says. “And we love it!’) Edgewater’s other touches are more subtle. The Millers wanted to keep the garage, but the home needed to be sited on a small knoll some feet away in order to capture the views of Lake Charlevoix across the street. The solution is a covered walkway and steps that are so artful they enhance the home. Another favor Baldwin did for them was to connect them with Legacy Construction, a firm known for its craftsmanship and attention to detail. The Miller home, outfitted with touches including custom molding, cherry cabinetry, a stunning custom range hood, built in shelving and custom vanities. A warm hickory floor and lovely earth-toned Craftsman-style color palette pull it all together, while a fireplace mantel hewn from a tree taken on the property rounds out this gracious lake cottage.
 Azenco Outdoor
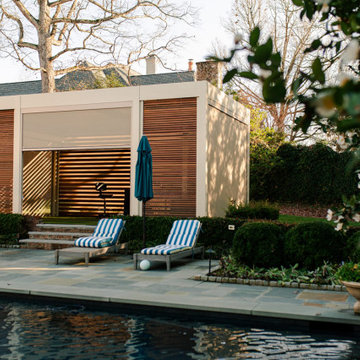
After four years of searching for the perfect spot, this avid golfer stumbled upon a unique solution - Azenco's R-Blade adjustable louvered roof pergola! This innovative structure was designed to provide both protection and accessibility for a high-tech golf simulator within an outdoor environment. It is also much more cost effective than renovating existing structures or building home additions costing upwards of $500K.

Sponsored
Columbus, OH
Free consultation for landscape design!

Peabody Landscape Group
Columbus' Reliable Landscape Design & Contracting


 Rev-A-Shelf
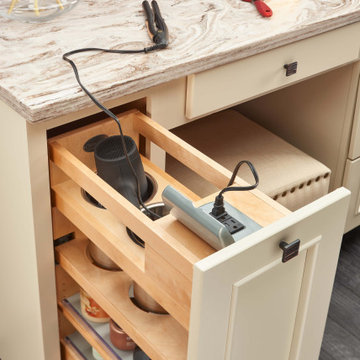
If you are tired of a cluttered vanity and unsightly cords everywhere, then Rev-A-Shelf's electric grooming pullout is the solution you have been searching for. This ideal bathroom cabinetry organizer allows you to store and power curling irons, blow dryers and so much more. Door mountable it is easy to access, and additional shelves provide storage for other beauty products.

 color theory Boston
photo: Michael J Lee
Inspiration for a mid-sized timeless enclosed medium tone wood floor family room library remodel in Boston with green walls, a standard fireplace, a stone fireplace and no tv
Inspiration for a mid-sized timeless enclosed medium tone wood floor family room library remodel in Boston with green walls, a standard fireplace, a stone fireplace and no tv

 Nicola LogWorks
The plans specified curved glue-laminations for this portico. John suggested a more organic look using these naturally curved timbers.
A colleague of ours spent part of his winter months searching for cedar logs with a matching curve, radius and diameter to meet the specifications for this entry way.
photo: Get Designing

Sponsored
Columbus, OH

Structural Remodeling
Franklin County's Heavy Timber Specialists | Best of Houzz 2020!


 Alice Welborn
With an open wooden backrest and tapered legs, this chair provides that country charm without compromising on modernity. The chair comes fully assembled and is a pleasant addition to country cottages, rustic environs, or any urban dweller in search of an eclectic addition to a more modern room. Mixing it up lends interest to any room. The seat is natural rattan.
Buy Now
Dimensions:
Overall- 19.5″ deep x 16.5″wide x 46″ high
Seat- 17.5″ deep x 16.5″ wide
Backrest- 1″thick x 17.5″high
Cushion- 1″ thick
Base- 17.5″ deep x 16.5″ wide

 Annie Hall Interiors
Michael Lee
Playroom - mid-sized contemporary gender-neutral carpeted and beige floor playroom idea in Boston with white walls
Playroom - mid-sized contemporary gender-neutral carpeted and beige floor playroom idea in Boston with white walls
6