
Search results for "Additive" in Home Design Ideas

 Sockeye Homes
Bathroom - large contemporary 3/4 porcelain tile, gray floor and double-sink bathroom idea in Seattle with flat-panel cabinets, white cabinets, a two-piece toilet, brown walls, an undermount sink, gray countertops and a built-in vanity
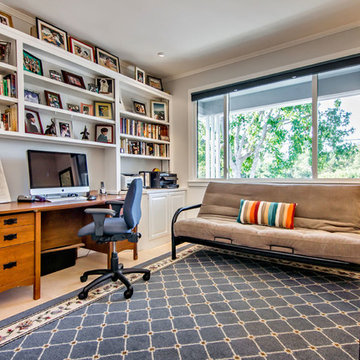
 S-Squared // Architecture + Interiors + Landscape
photo: Mark Pinkerton
Study room - contemporary freestanding desk light wood floor study room idea in San Francisco with gray walls
Study room - contemporary freestanding desk light wood floor study room idea in San Francisco with gray walls
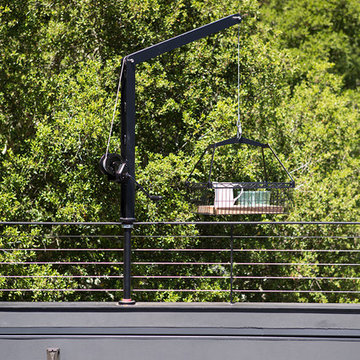
 Klopf Architecture
Sebastian and Tanja DiGrande's quest for natural light and open, modern design led them to Klopf Architecture in San Francisco. Working hand-in-hand with homeowner/designer Tanja DiGrande, Klopf collaborated on a modern addition to the rear of a traditional-style home. The idea was to depart from the original style completely to draw a distinction between the original house and any later additions, as well as observe a very minimal, clean, gallery-like modern style against which changing daylight, art, furniture, and of course the people provide the color and motion.
With its dark gray stuccoed walls, dark steel railing, and floor-to-ceiling windows, the exterior of the addition is at the same time an open, modern box as well as a receding volume that acts almost as a backdrop for the house, receding visually out of respect for the original home. From the interior, windows bring in nature and views from all around the lush property. They also allow views of the original house. Up on the roof deck the views magnify. The owners use a boom and crank to bring up food and drinks when entertaining!
Inside, the simple clean-lined spaces showcase the couple’s minimal, modern taste. The open bathroom epitomizes the clean, minimal style of the addition. On the exterior, steel elements bring a more industrial modern feeling to the addition from the rear.
Klopf Architecture Project Team: John Klopf, AIA, Geoff Campen, and Angela Todorova
Co-Designer: Tanja DiGrande
Contractor: Jose Ramirez & J-C General Contractors Inc.
Photography ©2015 Mariko Reed
Location: Orinda, CA
Year completed: 2014
Find the right local pro for your project

 JV Design
Family Room
Family room - mid-sized transitional open concept brown floor family room idea in Other with white walls, no fireplace and a media wall
Family room - mid-sized transitional open concept brown floor family room idea in Other with white walls, no fireplace and a media wall
 Grossmueller's Design Consultants
Photo by Stu Estler

Mid-sized transitional l-shaped medium tone wood floor and brown floor enclosed kitchen photo in DC Metro with a farmhouse sink, shaker cabinets, blue cabinets, quartz countertops, multicolored backsplash, ceramic backsplash, stainless steel appliances, an island and white countertops
Mid-sized transitional l-shaped medium tone wood floor and brown floor enclosed kitchen photo in DC Metro with a farmhouse sink, shaker cabinets, blue cabinets, quartz countertops, multicolored backsplash, ceramic backsplash, stainless steel appliances, an island and white countertops
 Orion Ruckle
rancho photos
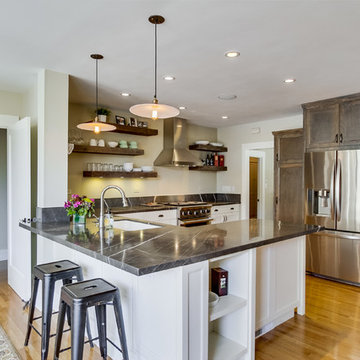
Kitchen - traditional u-shaped kitchen idea in San Diego with recessed-panel cabinets, white cabinets and stainless steel appliances
Kitchen - traditional u-shaped kitchen idea in San Diego with recessed-panel cabinets, white cabinets and stainless steel appliances
 RR Builders, LLC
RR Builders
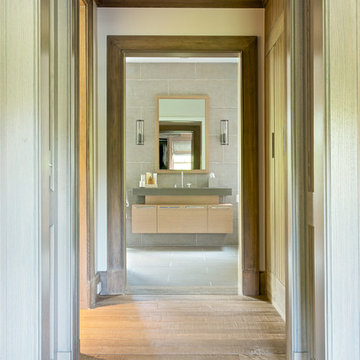
Mid-sized transitional master gray tile concrete floor freestanding bathtub photo in New York with flat-panel cabinets, light wood cabinets, gray walls and an undermount sink
Mid-sized transitional master gray tile concrete floor freestanding bathtub photo in New York with flat-panel cabinets, light wood cabinets, gray walls and an undermount sink

Sponsored
Columbus, OH

Structural Remodeling
Franklin County's Heavy Timber Specialists | Best of Houzz 2020!
 Che Bella Interiors Design + Remodeling
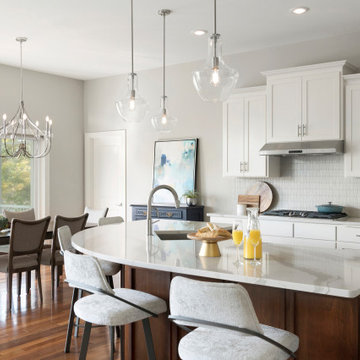
Originally dark and dated, this kitchen was transformed to enhance function and open up the kitchen. We cut down the old, two-tiered island to one level, creating a beautiful contrast against the freshly painted white perimeter cabinets.
Photos by Spacecrafting Photography
 Constructive Design Services

Master vanity with subway tile to ceiling and hanging pendants.
Inspiration for a mid-sized country master white tile and subway tile slate floor, black floor and double-sink double shower remodel in Tampa with shaker cabinets, medium tone wood cabinets, a one-piece toilet, white walls, an undermount sink, marble countertops, a hinged shower door, white countertops and a built-in vanity
Inspiration for a mid-sized country master white tile and subway tile slate floor, black floor and double-sink double shower remodel in Tampa with shaker cabinets, medium tone wood cabinets, a one-piece toilet, white walls, an undermount sink, marble countertops, a hinged shower door, white countertops and a built-in vanity


 J.P. Hoffman Design Build
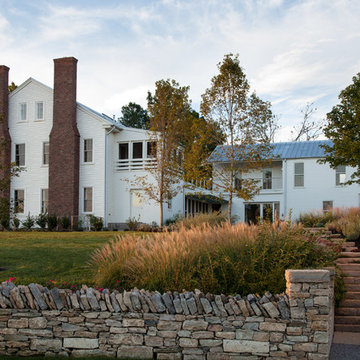
The dining room bay window offers a beautiful view into the backyard. We added some pillows for a comfortable space to relax with a book, a cup of coffee or a glass of wine.
 J.P. Hoffman Design Build

Offering a beautiful view through a large window into the backyard, we knew we would highlight the window and design a new kitchen layout, around that window. The former kitchen felt closed in with super dark cabinets. Along with the homeowner, our team designed a light and airy kitchen, including a new pass through to the dining room. Closed off from the kitchen before, the pass through not only allows light to flow in from the beautiful bay window in the dining room, but if offers a functional countertop used for entertaining and serving guests.
Not pictured is a drop zone, located immediately when you enter from the mudroom. Drop zones are fantastic for everyday items like keys, wallets, dog gear and more. We added an additional opening to the living room, right off the kitchen as well as a wet bar strategically placed outside the ever day kitchen work zone. Wet bars are fantastic for holding entertainment dishware, barware and appetizers!
We finished the space with beautiful new hardwood floors throughout the entire first floor, except the tile in the mudroom.
 Ellen Weiss Design
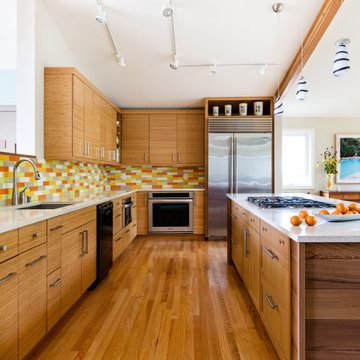
Ellen Weiss Design works throughout the Seattle area and in many of the communities comprising Seattle's Eastside such as Bellevue, Kirkland, Issaquah, Redmond, Clyde Hill, Medina and Mercer Island.

Sponsored
Columbus, OH
Free consultation for landscape design!

Peabody Landscape Group
Columbus' Reliable Landscape Design & Contracting

 Spears Design Build Group
The built-in sink is great for cleaning your hands and brushes after painting or working with clay.
Example of a large trendy freestanding desk concrete floor and gray floor home studio design in Chicago with gray walls
Example of a large trendy freestanding desk concrete floor and gray floor home studio design in Chicago with gray walls

 Bartelt. The Remodeling Resource
Photo Credit - David Bader
Example of a classic dark wood floor family room design in Milwaukee with white walls, a standard fireplace, a stone fireplace and a media wall
Example of a classic dark wood floor family room design in Milwaukee with white walls, a standard fireplace, a stone fireplace and a media wall
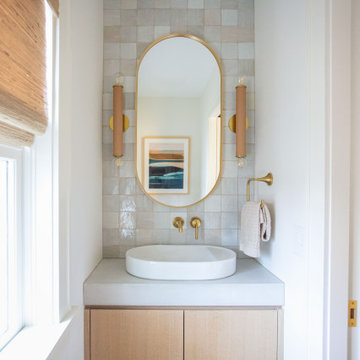
 TreHus Architects+Interior Designers+Builders
This detail-obsessed addition brings light and warmth to this Minneapolis home with stunning patterns and textures in earthy, natural tones. Bush hammered limestone tile and vertical bejmat zellige tiles give this primary bath texture and visual interest in soft, off-white tones. Brass and honey bronze hardware add a unique, modern touch to the primary bath, accenting two stunning white onyx wall sconces above a creamy concrete double vanity. Fired earth cotto tile lines the floors of the nearby powder room, creating a continuous feel throughout the home.

 AFT Construction
Backyard landscape
Inspiration for a huge transitional backyard stone patio remodel in Phoenix with a pergola and a bbq area
Inspiration for a huge transitional backyard stone patio remodel in Phoenix with a pergola and a bbq area

Sponsored
Columbus, OH
Structural Remodeling
Franklin County's Heavy Timber Specialists | Best of Houzz 2020!
 S-Squared // Architecture + Interiors + Landscape
photo: Mark Pinkerton
Inspiration for a contemporary light wood floor dining room remodel in San Francisco with gray walls
Inspiration for a contemporary light wood floor dining room remodel in San Francisco with gray walls
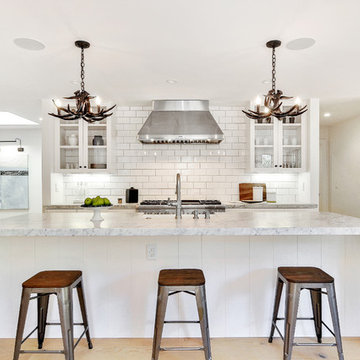
 Wine Country Builders, Inc.
Transitional galley medium tone wood floor kitchen photo in San Francisco with a farmhouse sink, glass-front cabinets, white backsplash, subway tile backsplash, stainless steel appliances and an island

 Fox Point Designs
Family room - transitional enclosed carpeted family room idea in DC Metro with gray walls and a wall-mounted tv
69