
Search results for "Addresses e ring" in Home Design Ideas

 KuDa Photography
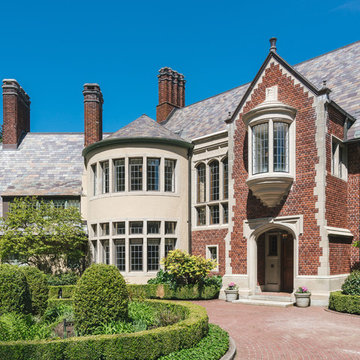
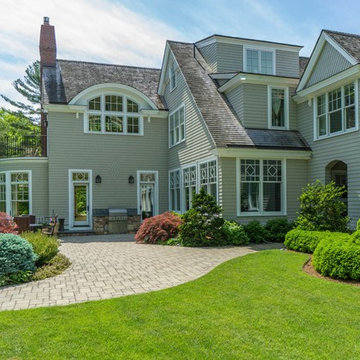
One of Oregon's most famous houses, the 1918 Frank J Cobbs House in Portland, designed by architect Albert E. Doyle. The Jacobethan-style mansion with Tudor touches is the largest residence Doyle designed.
 Brennan Enterprises
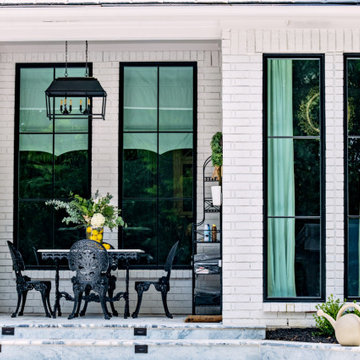
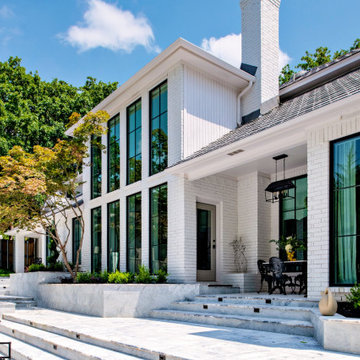
Andersen E Series replacement windows in Arlington, TX.
Large transitional white two-story brick house exterior photo in Dallas with a tile roof
Large transitional white two-story brick house exterior photo in Dallas with a tile roof
Find the right local pro for your project
 KuDa Photography
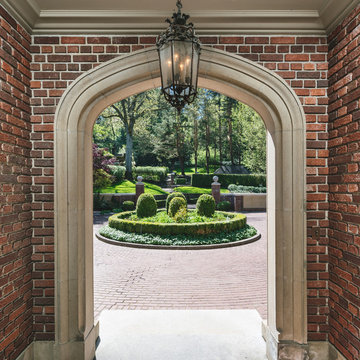
One of Oregon's most famous houses, the 1918 Frank J Cobbs House in Portland, designed by architect Albert E. Doyle. The Jacobethan-style mansion with Tudor touches is the largest residence Doyle designed.


 E Builders Homes
Zach Molino
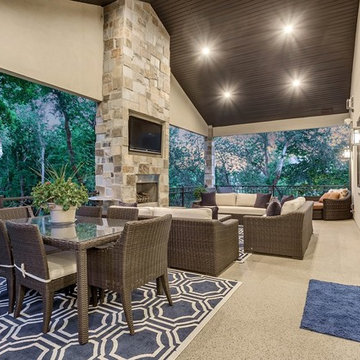
Example of a large arts and crafts backyard deck design in Salt Lake City with a roof extension
Example of a large arts and crafts backyard deck design in Salt Lake City with a roof extension







 KuDa Photography
One of Oregon's most famous houses, the 1918 Frank J Cobbs House in Portland, designed by architect Albert E. Doyle. The Jacobethan-style mansion with Tudor touches is the largest residence Doyle designed.
 Brennan Enterprises
Andersen E Series replacement windows in Arlington, TX.
Inspiration for a large transitional white two-story brick house exterior remodel in Dallas with a tile roof
Inspiration for a large transitional white two-story brick house exterior remodel in Dallas with a tile roof



 Pro Dunk Hoops
Chelsea brings us her Pro Dunk Silver Basketball System, installed at her Pettisville, Ohio home. It stands over their driveway, with a playing area measuring 25' by 40'. This is a Pro Dunk Silver Basketball System that was purchased in April of 2013. It was installed on a 25 ft wide by a 40 ft deep playing area in Pettisville, OH. Browse all of Chelsea E's photos navigate to: http://www.produnkhoops.com/photos/albums/chelsea-25x40-pro-dunk-silver-basketball-system-745/
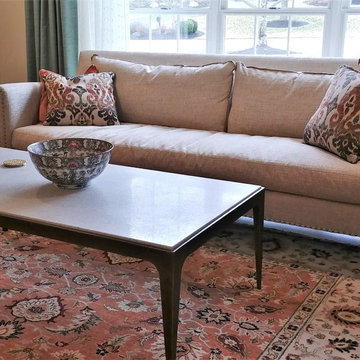
 CYNTHIA E STEWART / Hoffman and Albers Interiors
Home design - transitional home design idea in Cincinnati
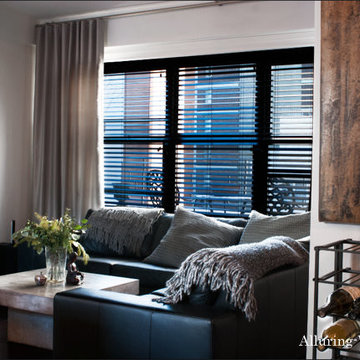
 Alluring Window NYC- Window Treatments
Custom Drapes&Wood Blinds - 140 E 56th st New York, NY
Example of a mid-sized minimalist loft-style dark wood floor living room design in New York with white walls, no fireplace and a wall-mounted tv
Example of a mid-sized minimalist loft-style dark wood floor living room design in New York with white walls, no fireplace and a wall-mounted tv

 E Tanny Design, llc
photos courtesy of Balzer + Tuck Architecture and Dania Bagyi photography
Mountain style kids' room photo in New York
Mountain style kids' room photo in New York
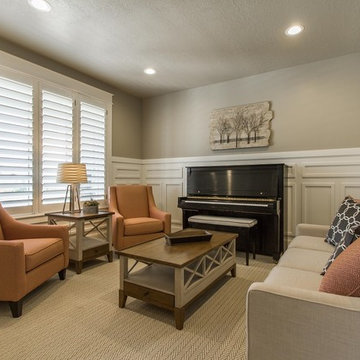 E Builders Homes
Zachary Molino
Large cottage formal carpeted living room photo in Salt Lake City with gray walls and no tv
Large cottage formal carpeted living room photo in Salt Lake City with gray walls and no tv
147