
Search results for "Adelaide" in Home Design Ideas
 Eldridge Company Design | Build
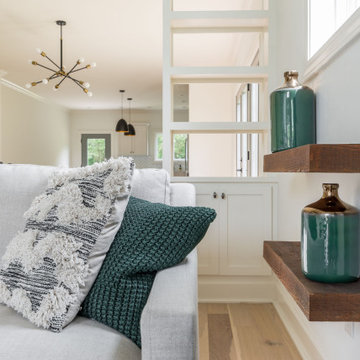
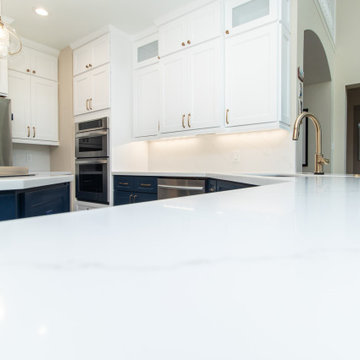
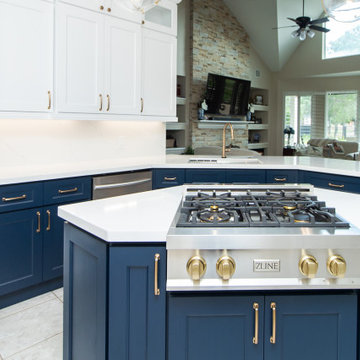
This 2-story home with 4 bedrooms and 2.5 bathrooms showcases large windows around every turn to display the woodland view, allowing natural light to pervade the airy interior living spaces and open floor plan. Through the vaulted entry hardwood floors extend throughout the first floor. The oversized kitchen is adjacent to the large patio, making transitioning to outdoor spaces a breeze. Quartz cabinets are the finishing touch in this white kitchen. A Bosch appliance package makes cooking a luxury experience. The double-height great room features a custom steel stair rail opposite the fireplace accent wall. Hardwood floors continue up through the second-floor loft space that overlooks the great room, which residents can use as another living space, office or study space. Upstairs, children or guests can spread out among three generously sized bedrooms. Once it’s time to retire for the night, residents can enjoy a secluded retreat in the owner’s wing, with lofty vaulted ceilings in the bedroom and bath, and custom-designed closets for two. The master bathroom features a soaking tub and stunning tile design, as well as access to the first-floor laundry.

Find the right local pro for your project
 4G Design Build
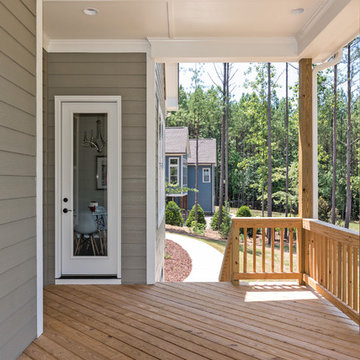
Inspiration for a large craftsman gray two-story concrete fiberboard house exterior remodel in Charlotte with a hip roof and a shingle roof



 aARts William Dale Brantley Architects
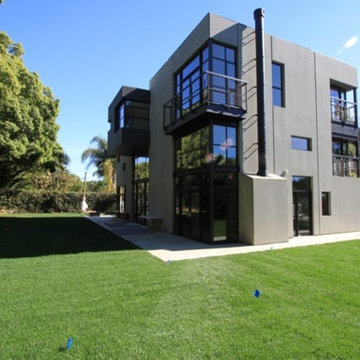
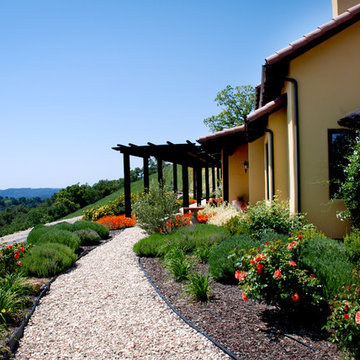
Rear elevations and grounds
Example of a large trendy gray two-story stucco exterior home design in Los Angeles
Example of a large trendy gray two-story stucco exterior home design in Los Angeles
 4G Design Build
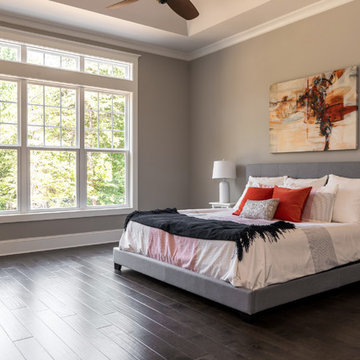
Inspiration for a large craftsman master dark wood floor and brown floor bedroom remodel in Charlotte with beige walls and no fireplace


 Level Studio

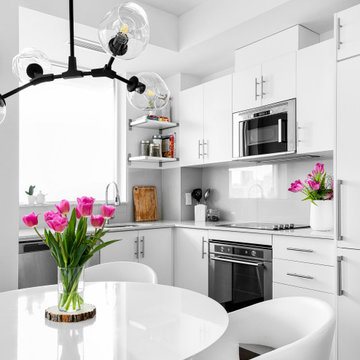
This project involved designing a completely empty 2 bedroom condo in the heart of Toronto for a young couple. The second bedroom was made into a study which can flex into a nursery once the baby arrives and smart storage solutions were required for a growing family.
We wanted the design scheme to be very relaxing, calm and drew inspiration from a wonderful collection of wedding photos that we displayed throughout the home from the owner’s destination wedding.

 Eldridge Company Design | Build
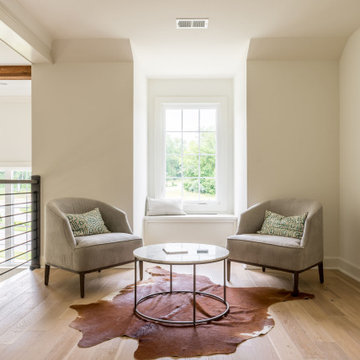
This 2-story home with 4 bedrooms and 2.5 bathrooms showcases large windows around every turn to display the woodland view, allowing natural light to pervade the airy interior living spaces and open floor plan. Through the vaulted entry hardwood floors extend throughout the first floor. The oversized kitchen is adjacent to the large patio, making transitioning to outdoor spaces a breeze. Quartz cabinets are the finishing touch in this white kitchen. A Bosch appliance package makes cooking a luxury experience. The double-height great room features a custom steel stair rail opposite the fireplace accent wall. Hardwood floors continue up through the second-floor loft space that overlooks the great room, which residents can use as another living space, office or study space. Upstairs, children or guests can spread out among three generously sized bedrooms. Once it’s time to retire for the night, residents can enjoy a secluded retreat in the owner’s wing, with lofty vaulted ceilings in the bedroom and bath, and custom-designed closets for two. The master bathroom features a soaking tub and stunning tile design, as well as access to the first-floor laundry.
 Bob Burns Blinds
Got every man and his dog coming to your home this Christmas? ?
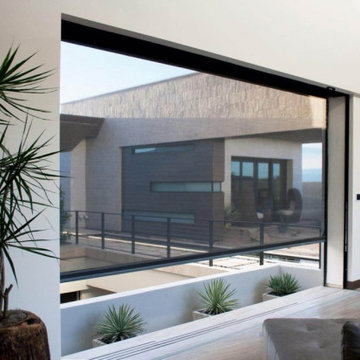
Order these window furnishings BEFORE the 14th of November for a pre-Christmas install:
✔️ Folding arm awnings
✔️ Timber and aluminium venetians
✔️ Vision and roman blinds
✔️ Executive screens
Celebrate the festive season in style and contact us for a FREE measure and quote today ? bobburnsblinds.com.au/get-a-quote
#BobBurnsBlinds #AdelaideBlinds #AdelaideCurtains #AdelaideOutdoorBlinds #Christmas

14