
Search results for "Adhesive" in Home Design Ideas
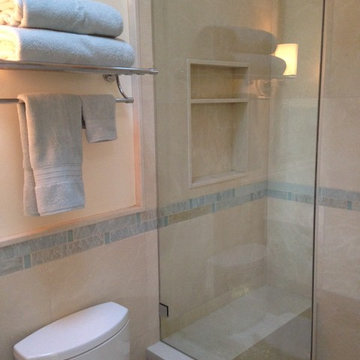
 Shannon White Design
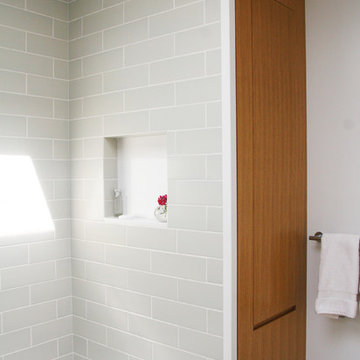
This small bath was inspired by soft sands and beach glass.
photography: Shannon White Design
Architect: SDG Architecture http://sdgarchitecture.com"> ( http://sdgarchitecture.com)
Contractor: Portola Valley Builders http://www.portolavalleybuilders.com/

 Trinity Building Inc.
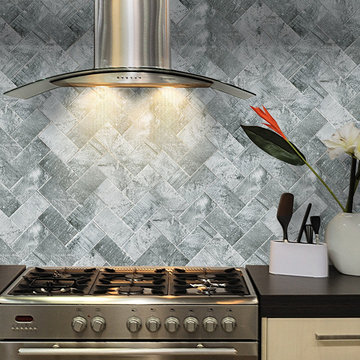
-Tiles installed on steel members, with special adhesive
Patio - mid-sized modern courtyard stone patio idea in New York with a pergola
Patio - mid-sized modern courtyard stone patio idea in New York with a pergola
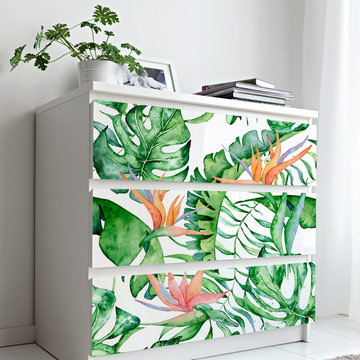
 Kuarki
Use our Adhesive Fabric Tropical to customize your furniture.
Our Our adhesive fabrics are produced in a new generation of non-woven wallpaper, which is easier and faster to hang.
The simple addition of a Our adhesive fabrics in a fun pattern or unexpected motif can liven up your furniture and room.
Our Our adhesive fabrics are produced in a new generation of non-woven wallpaper, which is easier and faster to hang.
The simple addition of a Our adhesive fabrics in a fun pattern or unexpected motif can liven up your furniture and room.
Find the right local pro for your project

 Allwood Construction Inc
Mid-sized mountain style concrete floor powder room photo in San Francisco with a vessel sink, wood countertops, gray walls and brown countertops

Inspiration for a small contemporary master gray tile and ceramic tile limestone floor tub/shower combo remodel in San Francisco with an undermount sink, flat-panel cabinets, medium tone wood cabinets, quartz countertops, an undermount tub, a one-piece toilet and white walls
 MLM Custom Homes & Renovations
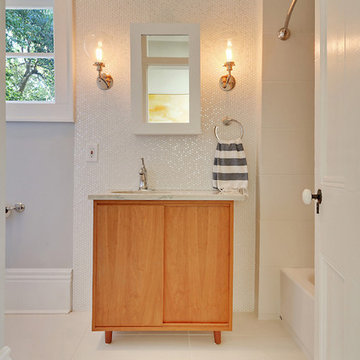
Inspiration for a transitional white tile and mosaic tile alcove bathtub remodel in New Orleans with light wood cabinets
 Right Arm Construction
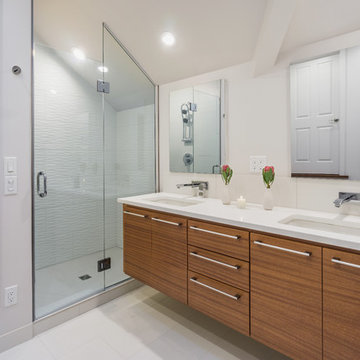
This new bath was added into the attic space to create a new master bath for the clients.
KuDa Photography
Inspiration for a small modern master white tile and ceramic tile ceramic tile and white floor alcove shower remodel in Portland with an undermount sink, medium tone wood cabinets, quartz countertops, a one-piece toilet, white walls, flat-panel cabinets and a hinged shower door
Inspiration for a small modern master white tile and ceramic tile ceramic tile and white floor alcove shower remodel in Portland with an undermount sink, medium tone wood cabinets, quartz countertops, a one-piece toilet, white walls, flat-panel cabinets and a hinged shower door
 Advanced Building Consultants, Inc.
Layne Freedle
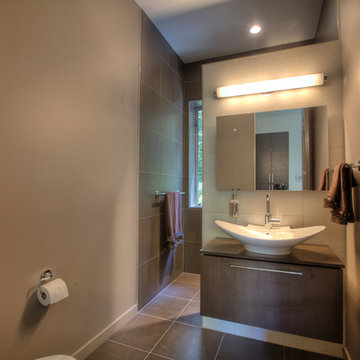
Inspiration for a small modern brown tile and porcelain tile porcelain tile bathroom remodel in Seattle with a vessel sink, flat-panel cabinets, medium tone wood cabinets, quartz countertops, a two-piece toilet and beige walls
Inspiration for a small modern brown tile and porcelain tile porcelain tile bathroom remodel in Seattle with a vessel sink, flat-panel cabinets, medium tone wood cabinets, quartz countertops, a two-piece toilet and beige walls
 Phinney Design Group
Rob Spring Photography
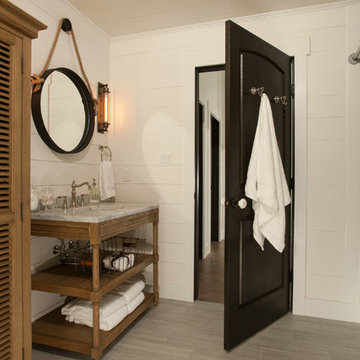
Tub/shower combo - rustic tub/shower combo idea in New York with a farmhouse sink
Tub/shower combo - rustic tub/shower combo idea in New York with a farmhouse sink


 Kaplan Thompson Architects
A young family with a wooded, triangular lot in Ipswich, Massachusetts wanted to take on a highly creative, organic, and unrushed process in designing their new home. The parents of three boys had contemporary ideas for living, including phasing the construction of different structures over time as the kids grew so they could maximize the options for use on their land.
They hoped to build a net zero energy home that would be cozy on the very coldest days of winter, using cost-efficient methods of home building. The house needed to be sited to minimize impact on the land and trees, and it was critical to respect a conservation easement on the south border of the lot.
Finally, the design would be contemporary in form and feel, but it would also need to fit into a classic New England context, both in terms of materials used and durability. We were asked to honor the notions of “surprise and delight,” and that inspired everything we designed for the family.
The highly unique home consists of a three-story form, composed mostly of bedrooms and baths on the top two floors and a cross axis of shared living spaces on the first level. This axis extends out to an oversized covered porch, open to the south and west. The porch connects to a two-story garage with flex space above, used as a guest house, play room, and yoga studio depending on the day.
A floor-to-ceiling ribbon of glass wraps the south and west walls of the lower level, bringing in an abundance of natural light and linking the entire open plan to the yard beyond. The master suite takes up the entire top floor, and includes an outdoor deck with a shower. The middle floor has extra height to accommodate a variety of multi-level play scenarios in the kids’ rooms.
Many of the materials used in this house are made from recycled or environmentally friendly content, or they come from local sources. The high performance home has triple glazed windows and all materials, adhesives, and sealants are low toxicity and safe for growing kids.
Photographer credit: Irvin Serrano
 Freestyle Interiors
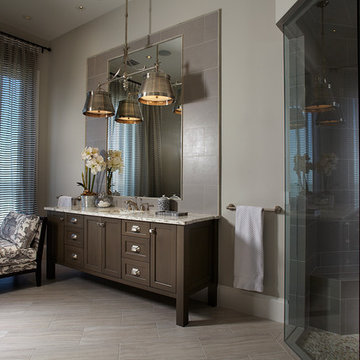
Inspiration for a tropical gray tile corner shower remodel in Miami with an undermount sink, shaker cabinets, dark wood cabinets and gray walls
 STRUKTR Studios Photography

Photo: Marni Epstein-Mervis © 2018 Houzz
Living room - 1950s living room idea in Los Angeles
Living room - 1950s living room idea in Los Angeles
 InsideWright

The room was dark brown, which was fine for a while ... but for an entranceway and a room without windows, dark was not an appropriate long term choice. There was a feng shui request in this re-decorating project, earth tones were not welcome in this area of the home, black, white, metal and water were preferable colors/elements. The walls are 2 layers of metallic paint, the undercoat is a silver, the top coat is a gunmetal mixed with the silver to create an uneven tone. A wide wallpaper paste brush was used to create a vertical linear pattern. The Larson Juhl gold leaf framed mirror is covered in adhesive car vinyl. The Ikea unit is enveloped in an adhesive mural, printed by muralsyourway.com, the artist is David Bromstad. The chair seats were recovered in a silver vinyl fabric. The rug is from overstock.com. The capiz chandelier is from West Elm. The table base is an Ikea take on the Eero Saarinen tulip table. In the "before" room, there were glass tables cluttered with everyday items and "to do" piles of paper. The goal was to have storage in this room to hide the clutter. There was not an outlet on the wall where the Ikea unit sits, and there was not a budget to have the prewar wall fitted with electricity, so an extension cord crosses the room under a grey cord concealer.
 Cabinet painting Florida
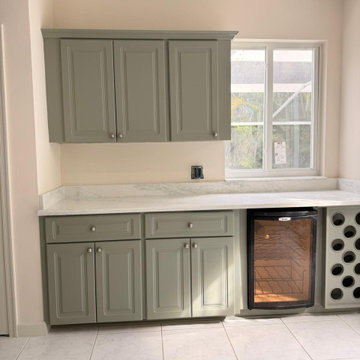
After adhesive removal, we cleaned, sanded, and repaired all cabinet surfaces. This step ensures a smooth finish and long-lasting cabinet painting results in Boynton Beach homes.
 Kuarki
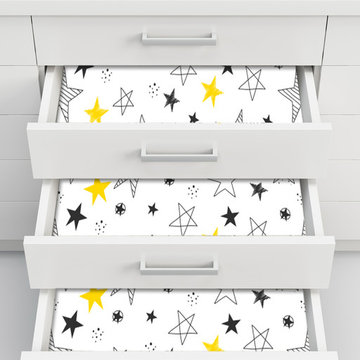
Use our Adhesive Fabric Stars Nursery to customize your furniture.
Our Our adhesive fabrics are produced in a new generation of non-woven wallpaper, which is easier and faster to hang.
The simple addition of a Our adhesive fabrics in a fun pattern or unexpected motif can liven up your furniture and room.
 User
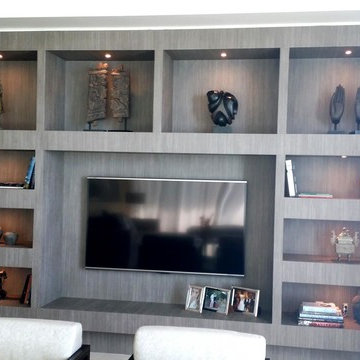
UserAn old built-in unit gets a makeover with a specialty self-adhesive architectural film. Work is mess-free and done in no time.
Example of a small minimalist living room design in Miami
Example of a small minimalist living room design in Miami
 User
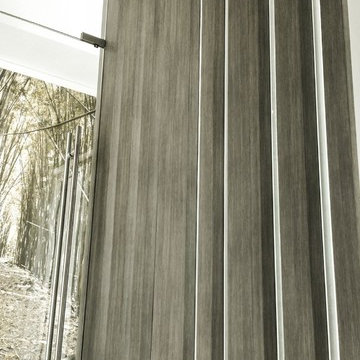
UserColumns are mode from MDF and then wrapped with specialty self-adhesive architectural film.
Inspiration for a large modern master bedroom remodel in Miami
Inspiration for a large modern master bedroom remodel in Miami
 User
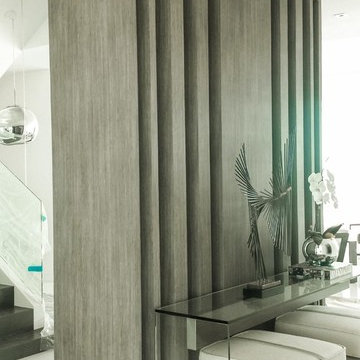
UserColumns are mode from MDF and then wrapped with specialty self-adhesive architectural film.
Inspiration for a mid-sized modern entryway remodel in Miami
Inspiration for a mid-sized modern entryway remodel in Miami
14