
Search results for "Adjustable bed" in Home Design Ideas
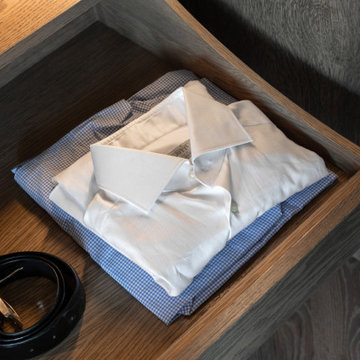
 Claude Clemaron Luxury Bespoke Furniture
This bespoke fitted bedroom furniture was handcrafted by Claude Clémaron for a client’s residence in Guildford, Surrey. The custom-made bedroom suite includes fitted wardrobes, bedside cabinets, a king-size bed with drawers, tallboy, and a vanity table and ottoman storage bench for the en-suite dressing room. Fully coordinated in oak with a sophisticated dark grey finish this bespoke bedroom furniture is contemporary classic at its best.
Built-in break-front solid oak wardrobes
These built-in wall-to-wall wardrobes have a distinctive breakfront, where the central cabinets are deeper than the side units to accommodate hanging rails. The side cabinets are fitted with adjustable shelving for folded items. The wardrobes and other cabinetry have been finished with a dark grey stain and clear waterborne lacquer to accentuate the natural beauty of the oak grain. Classic plaster coving further integrates the wardrobes into the architecture of the room.
Co-ordinated matching bespoke furniture
Other bespoke bedroom furniture pieces include a king-size bed fitted with four large sturdy drawers, that glide on heavy duty runners. A made to measure upholstered headboard for comfort and luxury. A double width tallboy with eight drawers of varying depths. A pair of floating bedside cabinets with integrated technology including USB ports and secret panic buttons. The ensuite dressing room features a built-in wall-to-wall dressing table with tailored storage and display options, a matching oak framed wall mirror and upholstered, storage ottoman bench.
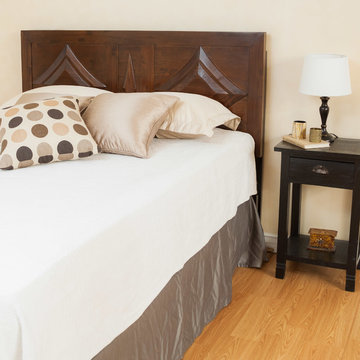
 GDFStudio
Dress up your bedroom with this elegantly designed headboard. The Bernard Parish headboard design is colonial inspired, and can attach to almost any queen metal frame bed, as well as adjust according to the height of your mattress.
Features:
Constructed from beautiful brown mahogany wood finish
Colonial inspired style will dress up any queen sized bed
Features triple diamond geometric pattern for a unique eye catching design
Easy to assemble (tools and hardware included)
Neutral colors to match any decor
Headboard height: 26" H
Product Specifications
Manufactured By
Great Deal Furniture
Sold By
Great Deal Furniture
Width
61"
Depth
2.8"
Height
43"
Great Deal Furniture
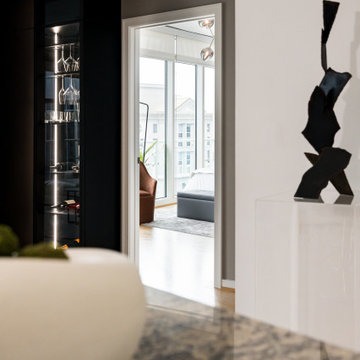
 LAZZONI
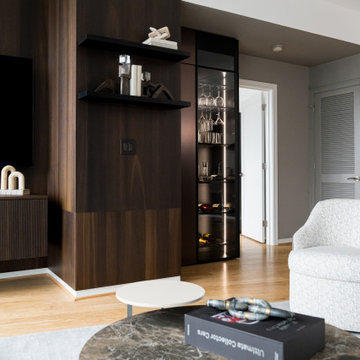
This Atlanta residence brings together refined aesthetics and contemporary functionality, elevated by a full-home furniture concept from LAZZONI. Each room is thoughtfully furnished to reflect the client’s taste for modern sophistication and clean, architectural lines.
In the living area, a custom-configured MONY modular sofa sets the tone with its adjustable comfort and sculptural presence, anchored by geometric GONA coffee tables. The dining room features the streamlined FLY table, while bedrooms are grounded in LAZZONI’s upholstered storage beds, offering both luxury and practicality.
Designed for seamless flow and elevated daily living, this project exemplifies LAZZONI’s capacity to partner with interior designers and deliver personalized solutions that align perfectly with their creative vision.
Find the right local pro for your project
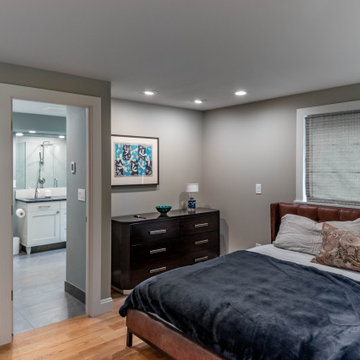
 Shepel Homes - Kitchen and Bath
In order to have a bigger and more spacious primary bedroom, we removed an existing wall that was dividing two smaller rooms. This allowed the owner to have a bigger closet and two seating areas, one by the bed and one across the closet. Both seating areas are made of durable benches with concealed supports. We also added adjustable recessed lights to brighten up every corner of the room.
 LAZZONI
This Atlanta residence brings together refined aesthetics and contemporary functionality, elevated by a full-home furniture concept from LAZZONI. Each room is thoughtfully furnished to reflect the client’s taste for modern sophistication and clean, architectural lines.
In the living area, a custom-configured MONY modular sofa sets the tone with its adjustable comfort and sculptural presence, anchored by geometric GONA coffee tables. The dining room features the streamlined FLY table, while bedrooms are grounded in LAZZONI’s upholstered storage beds, offering both luxury and practicality.
Designed for seamless flow and elevated daily living, this project exemplifies LAZZONI’s capacity to partner with interior designers and deliver personalized solutions that align perfectly with their creative vision.
 Shana Cunningham Designs, LLC
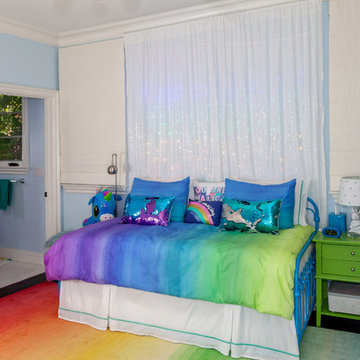
Example of a mid-sized girl carpeted kids' room design in Los Angeles with blue walls


Sponsored
Columbus, OH
Free consultation for landscape design!

Peabody Landscape Group
Franklin County's Reliable Landscape Design & Contracting
 Studio 34 Furniture and Design
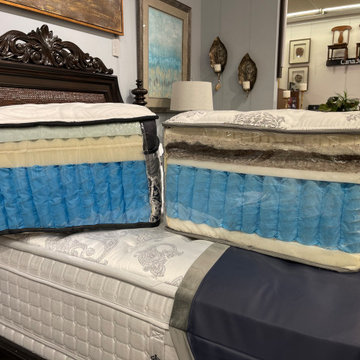
The Kingsdown "Vintage Collection® (seen here on the right) uses the finest natural materials exquisitely handcrafted by mattress artisans.
Elegant tufted damask cover
The ultra-luxurious sleep experience of a Vintage mattress is accentuated by a woven wool fabric and infused gel fibers for a cooling, pressure-relieving comfort.
Nature’s finest materials
The breathable and moisture wicking qualities of 100% cotton, Joma and alpaca wool and genuine horsehair combine for a remarkably soft and long-lasting sleep experience.
Specialized latex foam
Latex foam is known for its enhanced supportive qualities and resiliency and when combined with Kingsdown Airlfow technology, Vintage offers unmatched air circulation.
Tri-Zoned Wrapped Coils
Three unique zones with additional lumbar support and individually wrapped coils are designed to contour the body for personalized support to both sleep partners.
-Adjustable Base Friendly
A top of the line mattress, the Vintage collection offers full body support and comfort the embodies luxurious qualities and the ultimate in mattress technology with full body surround® construction
-Sizes: twin, full, queen, king and California king.
-Firm to ultra-plush made with natural sleep inducing material
-Premium latex and body conforming foam offer unmatched comfort
-10 year warranty.
~~~~~~~
Kingsdown "Passions" Mattress (seen on the left)
Fresh Comfort® quilt.
A luxurious touch with a beautifully handcrafted, quilted cover made with cooling gel fibers and cool quilting foam to regulate body temperature for comfort.
CoolActive memory foam
You’ll love the body conforming support a Passions mattress offers. The cooling gel memory foam pulls heat away from the body and airflow channels increases breathability.
Specialized latex comfort
Latex delivers the perfect balance of resiliency, pressure relief and cooling airflow.
Tri-zoned individually wrapped coils
A proprietary body of sleep knowledge informed a three zone innerspring design of individually wrapped coils. This body contouring system provides personalized support on each side of the bed with firm lumbar support where the body needs it most.
Motion separation foam
This undetectable foam divider mitigates partner disturbance throughout the night.
Adjustable Base Friendly


 David Coleman / Architecture
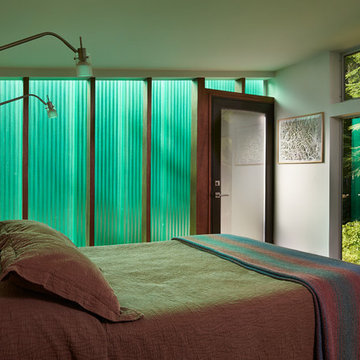
The studio bedroom - photo: Ben Benschneider
Inspiration for a contemporary bedroom remodel in Seattle
Inspiration for a contemporary bedroom remodel in Seattle
 User
UserCameron St.

Example of a mid-sized cottage boy light wood floor and beige floor kids' room design in Toronto with gray walls
Example of a mid-sized cottage boy light wood floor and beige floor kids' room design in Toronto with gray walls
 SKD Architects
Saari & Forrai Photography
MSI Custom Homes, LLC

Large country master medium tone wood floor and brown floor bedroom photo in Minneapolis with gray walls and no fireplace
Large country master medium tone wood floor and brown floor bedroom photo in Minneapolis with gray walls and no fireplace

Sponsored
Columbus, OH

Snider & Metcalf Interior Design, LTD
Leading Interior Designers in Columbus, Ohio & Ponte Vedra, Florida
 StudioLAB
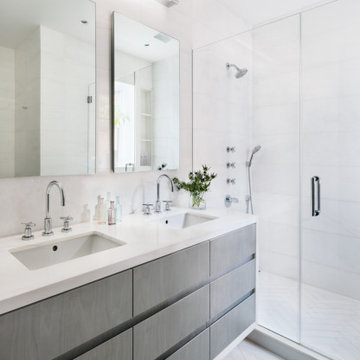
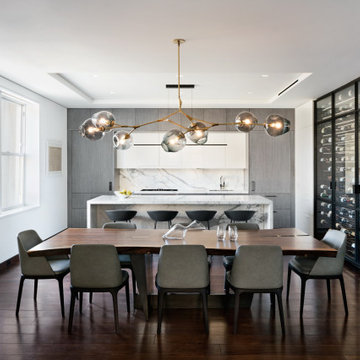
Boasting views of the Museum of Natural History and Central Park, the Beaux Arts and French Renaissance style building built in 1900 was once home to a luxury hotel. Over the years multiple hotel rooms were combined into the larger apartment residences that exist today. The resulting units, while large in size, lacked the continuity of a single formed space. StudioLAB was presented with the challenge of re-designing the space to fit a modern family’s lifestyle today with the flexibility to adjust as they evolve into their tomorrow. Thus, the existing configuration was completely abandoned with new programmatic elements being relocated in each and every corner of the space. For clients that are big wine connoisseurs, the focal point of entry and circulation lies in a 400 bottle, custom built, blackened steel and glass, temperature controlled wine cabinet. The once enclosed living room was demolished to create one main entertaining space that includes a new dining area and open kitchen. Hafele bi-folding pocket door slides were used in the Living room wall unit to conceal the television, bar and display shelves when not in use. Posing as kitchen cabinetry, a hidden integrated door opens to reveal a guest bedroom with an en suite bathroom. Down the hallway of wide plank ebony stained walnut flooring, a compact powder room was built to house an original Paul Villinski installation of small butterflies cut from recycled aluminum cans, entitled Mistral. Continuing down the hall, and through one of the walnut veneered doors, is the shared kids bedroom where a custom-built bunk bed with integrated storage steps and desk was designed to allow for play space and a reading corner. The kids bathroom across the hall is decorated with custom Lego inspired hand cast concrete tiles and integrated pull-out footstools residing underneath the floating vanity. The master suite features a bio-ethanol fireplace wrapped in blackened steel and integrated into the Tabu veneered built-in. The spacious walk-in closet serves several purposes, which include housing the apartment’s new central HVAC system as well as a sleeping spot for the family’s dog. An integrated URC control system paired with Lutron Radio RA lighting keypads were installed to control the AV, HVAC, lighting and solar shades all by the use of smartphones.

 Jameson Design Group
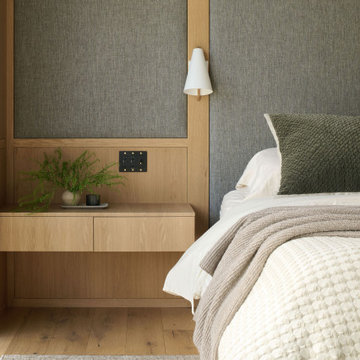

Optimum functionality was important for the bedside built-ins. Clients each a pull out nightstand with adjustable shelves and wood top, open shelves facing the bedside, and articulating sconce with it's own switch. The overall aesthetic is warm, clean and minimal, with white cabinets, stained European white oak floors, and matte black hardware. An accent wall of Cavern Home wallpaper adds interest and ties the finishes of the room together.
Interior Design by Jameson Interiors.
Photo by Andrea Calo.
 StudioLAB
Boasting views of the Museum of Natural History and Central Park, the Beaux Arts and French Renaissance style building built in 1900 was once home to a luxury hotel. Over the years multiple hotel rooms were combined into the larger apartment residences that exist today. The resulting units, while large in size, lacked the continuity of a single formed space. StudioLAB was presented with the challenge of re-designing the space to fit a modern family’s lifestyle today with the flexibility to adjust as they evolve into their tomorrow. Thus, the existing configuration was completely abandoned with new programmatic elements being relocated in each and every corner of the space. For clients that are big wine connoisseurs, the focal point of entry and circulation lies in a 400 bottle, custom built, blackened steel and glass, temperature controlled wine cabinet. The once enclosed living room was demolished to create one main entertaining space that includes a new dining area and open kitchen. Hafele bi-folding pocket door slides were used in the Living room wall unit to conceal the television, bar and display shelves when not in use. Posing as kitchen cabinetry, a hidden integrated door opens to reveal a guest bedroom with an en suite bathroom. Down the hallway of wide plank ebony stained walnut flooring, a compact powder room was built to house an original Paul Villinski installation of small butterflies cut from recycled aluminum cans, entitled Mistral. Continuing down the hall, and through one of the walnut veneered doors, is the shared kids bedroom where a custom-built bunk bed with integrated storage steps and desk was designed to allow for play space and a reading corner. The kids bathroom across the hall is decorated with custom Lego inspired hand cast concrete tiles and integrated pull-out footstools residing underneath the floating vanity. The master suite features a bio-ethanol fireplace wrapped in blackened steel and integrated into the Tabu veneered built-in. The spacious walk-in closet serves several purposes, which include housing the apartment’s new central HVAC system as well as a sleeping spot for the family’s dog. An integrated URC control system paired with Lutron Radio RA lighting keypads were installed to control the AV, HVAC, lighting and solar shades all by the use of smartphones.

Sponsored
Columbus, OH
Snider & Metcalf Interior Design, LTD
Leading Interior Designers in Columbus, Ohio & Ponte Vedra, Florida

 Alcon Lighting
Alcon Lighting chooses Minimal, Solid, and Clean.
Alcon Lighting offers our customers LED lighting options that are contemporary and sophisticated. These lights can be put in a wide variety of homes and not look out of place. Our customers really appreciate their timeless appeal because they look simple, and elegant – two qualities that really work well in a home that has a modern interior design motif.
Dimming for All
It’s really important to set the right ambiance in your home. Lighting can be a huge factor in setting that tone; whether it’s when you’re entertaining, or it’s a regular week night at home with your family. You need a different amount of lighting when you or your children are sitting at the table doing their homework, or at 9:00PM, when you are winding down and the kids are in bed. Adjusting your lighting accordingly will help your body stay in sync with its circadian rhythm.
Styles and Sizes
Another great feature of the options here at Alcon Lighting is that despite our more modern leanings, we do still offer a variety of styles and different sizes to choose from. You have options for the shape of the mount, you can choose from round, square, or rectangular, and you can select how many lights you want on the fixture (you can have up to four) to control the brightness of your room. Customers can even select the diameter of the individual lights on their fixture (ranging from 2″-6″). When you come to Alcon Lighting, you have a lot of options to make the lighting perfect for your homes.
Short Build Times
No one wants to wait a long time for their lighting after they order it. We understand that home improvements can be disruptive; sometimes deliveries being made efficiently can mean the difference between ending a renovation project on time or ahead of schedule. This is the reason why Alcon makes every effort to ensure that you get your product quickly. Most of the products we sell can be shipped within three days and we aim to have every order delivered within four weeks, at the latest – even for special, customized orders. Alcon Lighting produces high end recessed light options for customers seeking a modern and tasteful look for their home lighting. The lights available come with many options, including style and size based on your needs and tastes. The next time you decide it’s time for new lighting, check us out first.
 StudioLAB
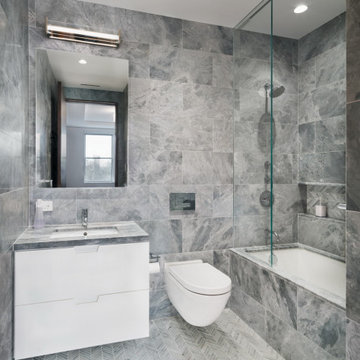
Boasting views of the Museum of Natural History and Central Park, the Beaux Arts and French Renaissance style building built in 1900 was once home to a luxury hotel. Over the years multiple hotel rooms were combined into the larger apartment residences that exist today. The resulting units, while large in size, lacked the continuity of a single formed space. StudioLAB was presented with the challenge of re-designing the space to fit a modern family’s lifestyle today with the flexibility to adjust as they evolve into their tomorrow. Thus, the existing configuration was completely abandoned with new programmatic elements being relocated in each and every corner of the space. For clients that are big wine connoisseurs, the focal point of entry and circulation lies in a 400 bottle, custom built, blackened steel and glass, temperature controlled wine cabinet. The once enclosed living room was demolished to create one main entertaining space that includes a new dining area and open kitchen. Hafele bi-folding pocket door slides were used in the Living room wall unit to conceal the television, bar and display shelves when not in use. Posing as kitchen cabinetry, a hidden integrated door opens to reveal a guest bedroom with an en suite bathroom. Down the hallway of wide plank ebony stained walnut flooring, a compact powder room was built to house an original Paul Villinski installation of small butterflies cut from recycled aluminum cans, entitled Mistral. Continuing down the hall, and through one of the walnut veneered doors, is the shared kids bedroom where a custom-built bunk bed with integrated storage steps and desk was designed to allow for play space and a reading corner. The kids bathroom across the hall is decorated with custom Lego inspired hand cast concrete tiles and integrated pull-out footstools residing underneath the floating vanity. The master suite features a bio-ethanol fireplace wrapped in blackened steel and integrated into the Tabu veneered built-in. The spacious walk-in closet serves several purposes, which include housing the apartment’s new central HVAC system as well as a sleeping spot for the family’s dog. An integrated URC control system paired with Lutron Radio RA lighting keypads were installed to control the AV, HVAC, lighting and solar shades all by the use of smartphones.
 Carolyn Reyes
Photo: Carolyn Reyes © 2015 Houzz
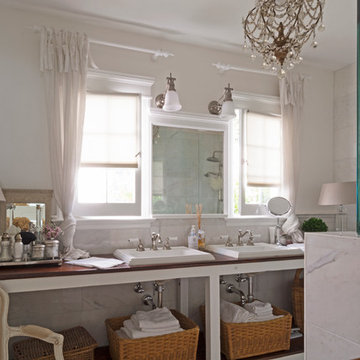
Example of an arts and crafts bathroom design in Los Angeles
Example of an arts and crafts bathroom design in Los Angeles
63