
Search results for "Adjusted" in Home Design Ideas
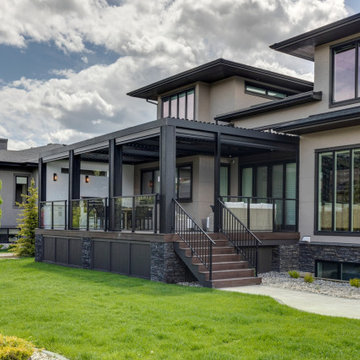
 Suite Outdoors- Phantom Screens
Custom-made StruXure adjustable pergola in black featuring an outdoor kitchen in Bearspaw. Pergola includes recessed pot lighting, integrated Bromic Heaters, and Phantom motorized screens for privacy, wind and bug protection.
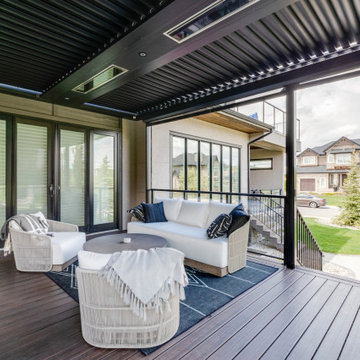 Suite Outdoors- Phantom Screens
Custom-made StruXure adjustable pergola in black featuring an outdoor kitchen in Bearspaw. Pergola includes recessed pot lighting, integrated Bromic Heaters, and Phantom motorized screens for privacy, wind and bug protection.
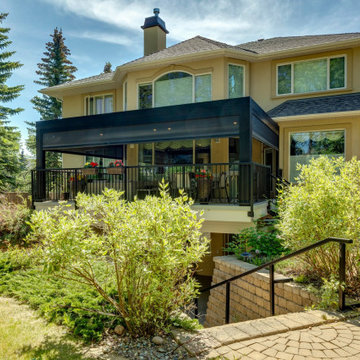 Suite Outdoors- Phantom Screens
Custom made adjustable StruXure pergola in black with tan louvers. Pergola includes built in pot lights and recessed gas heaters. Phantom motorized screens added for wind-blocking, privacy and bug protection.
Find the right local pro for your project

 Briggs Design Associates, Inc.
The new pantry is located where the old pantry was housed. The exisitng pantry contained standard wire shelves and bi-fold doors on a basic 18" deep closet. The homeowner wanted a place for deocorative storage, so without changing the footprint, we were able to create a more functional, more accessible and definitely more beautiful pantry!
Alex Claney Photography, LauraDesignCo for photo staging
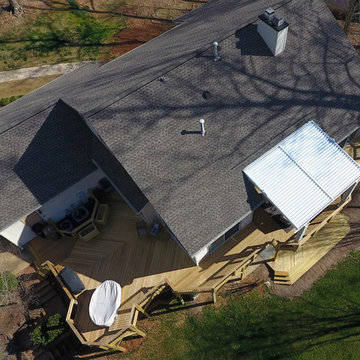
 Archadeck of Raleigh-Durham
This wraparound custom deck features lovely outdoor spaces outside every room of the home. With a large deck and under-deck patio, there is plenty of room for everyone.
 Suite Outdoors- Phantom Screens
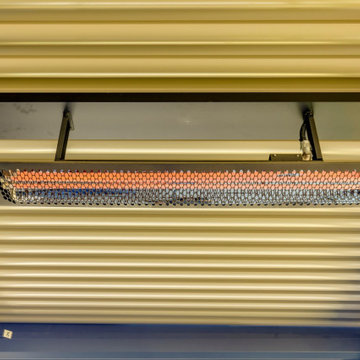
Custom-made central Calgary StruXure adjustable pergola in black located on back deck. Pergola includes built-in LED pot lighting and an electric heater. Phantom motorized screens added for privacy, wind and bug protection.
 Suite Outdoors- Phantom Screens
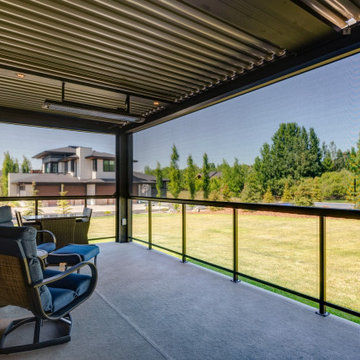
Custom-made central Calgary StruXure adjustable pergola in black located on back deck. Pergola includes built-in LED pot lighting and an electric heater. Phantom motorized screens added for privacy, wind and bug protection.
 Suite Outdoors- Phantom Screens
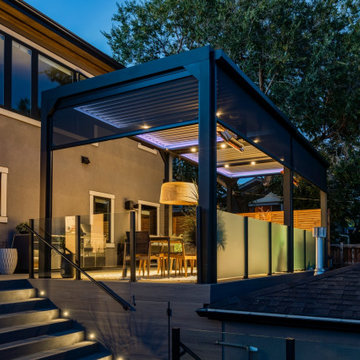
Custom made freestanding adjustable StruXure pergola in black with Grey louvers. Pergola includes built in LED Lighting, pot lights and gas heaters. Phantom motorized screens added for wind-blocking and privacy.
 Suite Outdoors- Phantom Screens
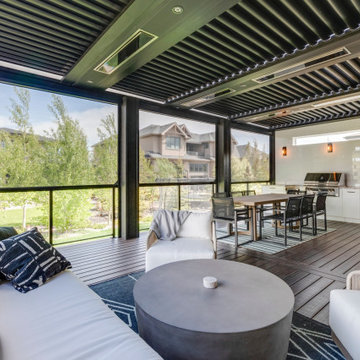
Custom-made StruXure adjustable pergola in black featuring an outdoor kitchen in Bearspaw. Pergola includes recessed pot lighting, integrated Bromic Heaters, and Phantom motorized screens for privacy, wind and bug protection.
 Suite Outdoors- Phantom Screens
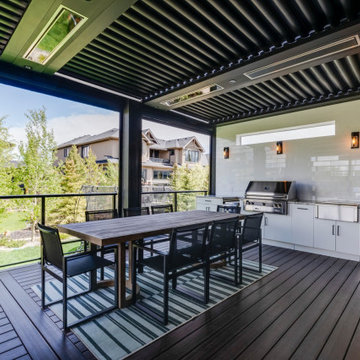
Custom-made StruXure adjustable pergola in black featuring an outdoor kitchen in Bearspaw. Pergola includes recessed pot lighting, integrated Bromic Heaters, and Phantom motorized screens for privacy, wind and bug protection.
 Suite Outdoors- Phantom Screens
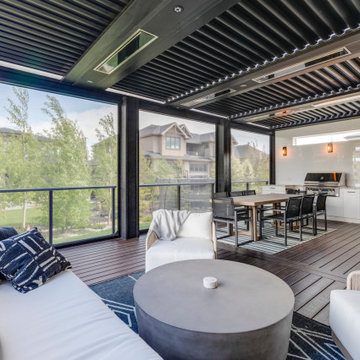
Custom-made StruXure adjustable pergola in black featuring an outdoor kitchen in Bearspaw. Pergola includes recessed pot lighting, integrated Bromic Heaters, and Phantom motorized screens for privacy, wind and bug protection.
 Suite Outdoors- Phantom Screens
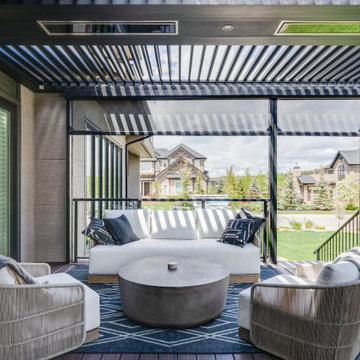
Custom-made StruXure adjustable pergola in black featuring an outdoor kitchen in Bearspaw. Pergola includes recessed pot lighting, integrated Bromic Heaters, and Phantom motorized screens for privacy, wind and bug protection.
 Suite Outdoors- Phantom Screens
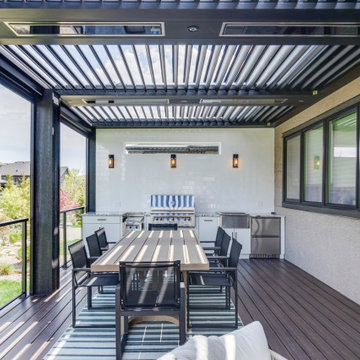
Custom-made StruXure adjustable pergola in black featuring an outdoor kitchen in Bearspaw. Pergola includes recessed pot lighting, integrated Bromic Heaters, and Phantom motorized screens for privacy, wind and bug protection.
 Suite Outdoors- Phantom Screens
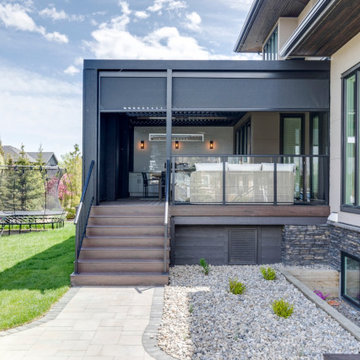
Custom-made StruXure adjustable pergola in black featuring an outdoor kitchen in Bearspaw. Pergola includes recessed pot lighting, integrated Bromic Heaters, and Phantom motorized screens for privacy, wind and bug protection.
 Core Outdoor Living
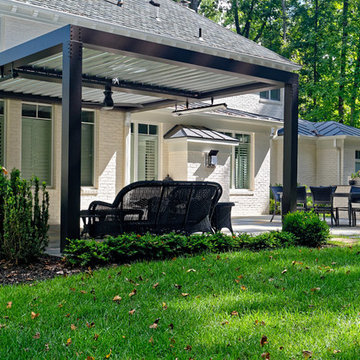
Enjoy the outdoors without getting a sun burn or heat stroke by simply closing the adjustable louvers.
Photos by Tom Kumpf
Inspiration for a transitional backyard stone patio remodel in DC Metro with a pergola
Inspiration for a transitional backyard stone patio remodel in DC Metro with a pergola
 Suite Outdoors- Phantom Screens
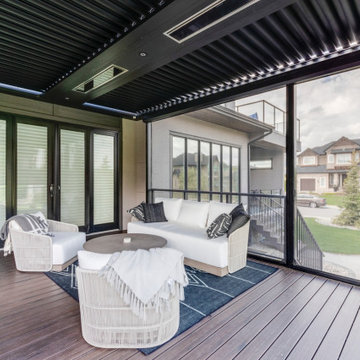
Custom-made StruXure adjustable pergola in black featuring an outdoor kitchen in Bearspaw. Pergola includes recessed pot lighting, integrated Bromic Heaters, and Phantom motorized screens for privacy, wind and bug protection.
 Suite Outdoors- Phantom Screens
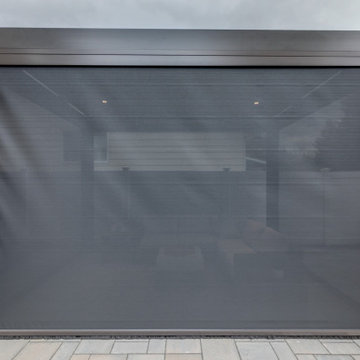
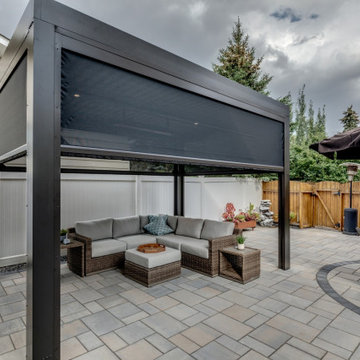
Freestanding custom made adjustable StruXure pergola in bronze with an integrated electric heater by Bromic. Pergola features dimmable LED pot lights and Phantom motorized screens added for privacy, wind and bug protection.
 Suite Outdoors- Phantom Screens
Freestanding custom made adjustable StruXure pergola in bronze with an integrated electric heater by Bromic. Pergola features dimmable LED pot lights and Phantom motorized screens added for privacy, wind and bug protection.
 Suite Outdoors- Phantom Screens
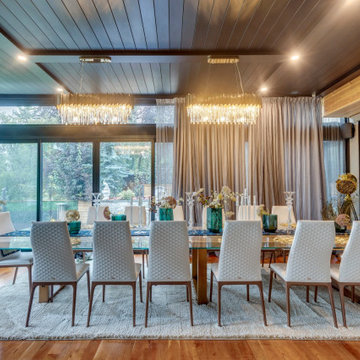
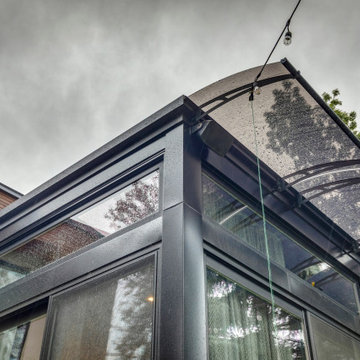
Beautiful glass enclosure completed with non adjustable pan roof made by StruXure featuring decorative beams for additional lighting & a decorative cornice molding that crowns enclosure.
 Suite Outdoors- Phantom Screens
Beautiful glass enclosure completed with non adjustable pan roof made by StruXure featuring decorative beams for additional lighting & a decorative cornice molding that crowns enclosure.
20