
Search results for "Admitted" in Home Design Ideas

 ZeroEnergy Design
 (ZED) created this modern home for a progressive family in the desirable community of Lexington.
Thoughtful Land Connection. The residence is carefully sited on the infill lot so as to create privacy from the road and neighbors, while cultivating a side yard that captures the southern sun. The terraced grade rises to meet the house, allowing for it to maintain a structured connection with the ground while also sitting above the high water table. The elevated outdoor living space maintains a strong connection with the indoor living space, while the stepped edge ties it back to the true ground plane. Siting and outdoor connections were completed by ZED in collaboration with landscape designer Soren Deniord Design Studio.
Exterior Finishes and Solar. The exterior finish materials include a palette of shiplapped wood siding, through-colored fiber cement panels and stucco. A rooftop parapet hides the solar panels above, while a gutter and site drainage system directs rainwater into an irrigation cistern and dry wells that recharge the groundwater.
Cooking, Dining, Living. Inside, the kitchen, fabricated by Henrybuilt, is located between the indoor and outdoor dining areas. The expansive south-facing sliding door opens to seamlessly connect the spaces, using a retractable awning to provide shade during the summer while still admitting the warming winter sun. The indoor living space continues from the dining areas across to the sunken living area, with a view that returns again to the outside through the corner wall of glass.
Accessible Guest Suite. The design of the first level guest suite provides for both aging in place and guests who regularly visit for extended stays. The patio off the north side of the house affords guests their own private outdoor space, and privacy from the neighbor. Similarly, the second level master suite opens to an outdoor private roof deck.
Light and Access. The wide open interior stair with a glass panel rail leads from the top level down to the well insulated basement. The design of the basement, used as an away/play space, addresses the need for both natural light and easy access. In addition to the open stairwell, light is admitted to the north side of the area with a high performance, Passive House (PHI) certified skylight, covering a six by sixteen foot area. On the south side, a unique roof hatch set flush with the deck opens to reveal a glass door at the base of the stairwell which provides additional light and access from the deck above down to the play space.
Energy. Energy consumption is reduced by the high performance building envelope, high efficiency mechanical systems, and then offset with renewable energy. All windows and doors are made of high performance triple paned glass with thermally broken aluminum frames. The exterior wall assembly employs dense pack cellulose in the stud cavity, a continuous air barrier, and four inches exterior rigid foam insulation. The 10kW rooftop solar electric system provides clean energy production. The final air leakage testing yielded 0.6 ACH 50 - an extremely air tight house, a testament to the well-designed details, progress testing and quality construction. When compared to a new house built to code requirements, this home consumes only 19% of the energy.
Architecture & Energy Consulting: ZeroEnergy Design
Landscape Design: Soren Deniord Design
Paintings: Bernd Haussmann Studio
Photos: Eric Roth Photography
 Studio InSitu Architects
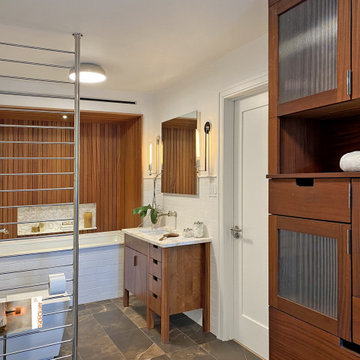
In an ever-evolving homestead on the Connecticut River, this bath serves two guest bedrooms as well as the Master.
In renovating the original 1983 bathspace and its unusual 6ft by 24ft footprint, our design divides the room's functional components along its length. A deep soaking tub in a Sepele wood niche anchors the primary space. Opposing entries from Master and guest sides access a neutral center area with a sepele cabinet for linen and toiletries. Fluted glass in a black steel frame creates discretion while admitting daylight from a South window in the 6ft by 8ft river-side shower room.
 Studio InSitu Architects
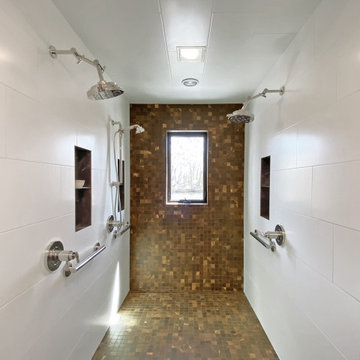
In an ever-evolving homestead on the Connecticut River, this bath serves two guest bedrooms as well as the Master.
In renovating the original 1983 bathspace and its unusual 6ft by 24ft footprint, our design divides the room's functional components along its length. A deep soaking tub in a Sepele wood niche anchors the primary space. Opposing entries from Master and guest sides access a neutral center area with a sepele cabinet for linen and toiletries. Fluted glass in a black steel frame creates discretion while admitting daylight from a South window in the 6ft by 8ft river-side shower room.
Find the right local pro for your project
 Studio InSitu Architects
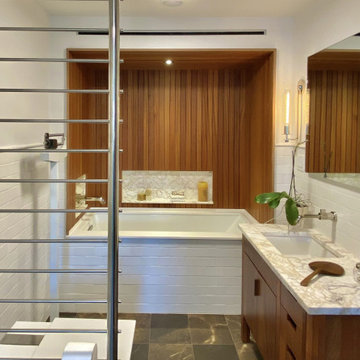
In an ever-evolving homestead on the Connecticut River, this bath serves two guest bedrooms as well as the Master.
In renovating the original 1983 bathspace and its unusual 6ft by 24ft footprint, our design divides the room's functional components along its length. A deep soaking tub in a Sepele wood niche anchors the primary space. Opposing entries from Master and guest sides access a neutral center area with a sepele cabinet for linen and toiletries. Fluted glass in a black steel frame creates discretion while admitting daylight from a South window in the 6ft by 8ft river-side shower room.


 Studio InSitu Architects
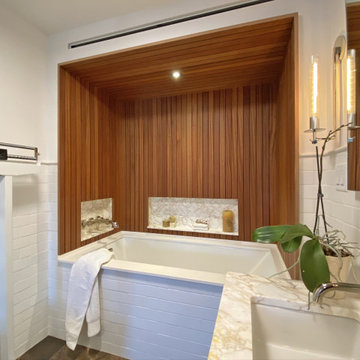
In an ever-evolving homestead on the Connecticut River, this bath serves two guest bedrooms as well as the Master.
In renovating the original 1983 bathspace and its unusual 6ft by 24ft footprint, our design divides the room's functional components along its length. A deep soaking tub in a Sepele wood niche anchors the primary space. Opposing entries from Master and guest sides access a neutral center area with a sepele cabinet for linen and toiletries. Fluted glass in a black steel frame creates discretion while admitting daylight from a South window in the 6ft by 8ft river-side shower room.

 Fox Construction, Inc.
The walk-in shower in From a House to a Home by Fox Construction features beige tile walls and ceiling, a mosaic tile floor, and a built-in bench with a granite seat. Two glass block windows admit daylight. A frameless glass door, recessed storage niche, ceiling-mounted rain shower, wall-mounted showerhead, and handheld shower complete the enclosure.
Photography: John Robledo


 Inside Stories
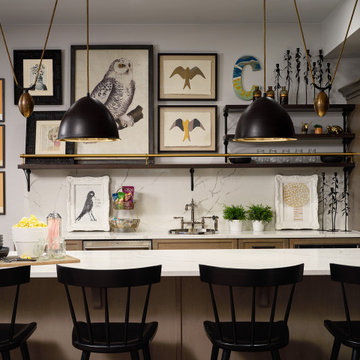
Basement home bar with moody accents.
Inspiration for a mid-sized transitional galley wet bar remodel in Denver with an undermount sink, white backsplash, marble backsplash and white countertops
Inspiration for a mid-sized transitional galley wet bar remodel in Denver with an undermount sink, white backsplash, marble backsplash and white countertops

 John Cannon Homes
The Caaren model home designed and built by John Cannon Homes, located in Sarasota, Florida. This one-story, 3 bedroom, 3 bath home also offers a study, and family room open to the lanai and pool and spa area. Total square footage under roof is 4, 272 sq. ft. Living space under air is 2,895 sq. ft.
Elegant and open, luxurious yet relaxed, the Caaren offers a variety of amenities to perfectly suit your lifestyle. From the grand pillar-framed entrance to the sliding glass walls that open to reveal an outdoor entertaining paradise, this is a home sure to be enjoyed by generations of family and friends for years to come.
Gene Pollux Photography

 American Furniture Warehouse
Here’s what Cassie has to say about this beautiful look:
This Valentine’s Day project was such a fun and new experience! I must admit, I haven’t typically decorated for Valentine’s Day in the past, so I knew styling for the holiday this year was going to be exciting and a bit challenging. Well, I’ve certainly never been one to turn away from fun OR a challenge and seriously had the best time getting creative. My goal was to create a space that captured the essence of what love is to my husband and I…Sweet, timeless, cozy, vintage, romance. We’re more of a “two straws, one shake” kind of couple and I feel like that’s something people can relate to.

 Chalk Hill LLC
This home office supports a small business with occasional client consultations. Set just off the entrance to the home, it admits professional visitors with minimal disturbance to the residential zones.
A wrap-around Formica task surface provides ample space to spread projects out, facilitates sharing of office equipment and eases collaboration between the two workstations. A meeting table and big screen monitor enable consultations with clients to be away from the clutter of the work area. Luxury vinyl plank flooring is hard wearing and easy-rolling for office chairs and dampens acoustic reflections.
Cedar recycled from old utility poles was used for the meeting table and desk panels, and mahogany recovered from old wine barrels was milled into edging to tie the various components together. Inexpensive pine planks, stained to match the cedar, frame a large window overlooking a stress-relieving koi pond.

 Angela Wells Interior Design
Trent Teigan
Example of a large trendy porcelain tile and beige floor front door design in Los Angeles with beige walls and a dark wood front door
Example of a large trendy porcelain tile and beige floor front door design in Los Angeles with beige walls and a dark wood front door
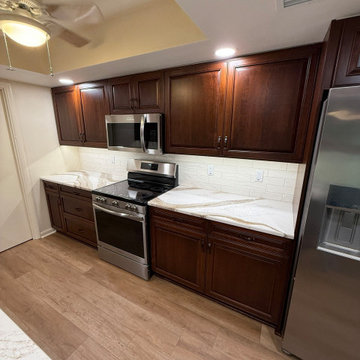
 Kitchen Solvers of the Gulf Coast
This newly purchased home was given a fresh start with a stunning kitchen remodel before the homeowners moved in. The design centered around the wife’s instant love for the warm cinnamon stain-colored cabinets, creating an inviting foundation for the space. To enhance the rich tones of the cabinetry, a Brittanica Gold quartz countertop was selected, carrying natural brown hues throughout the kitchen. The daffodil-colored laminate flooring, which flows seamlessly through the entire house, ties the design together beautifully. The couple admits they’re still experiencing “wow” moments, thrilled that this gorgeous kitchen is truly theirs.
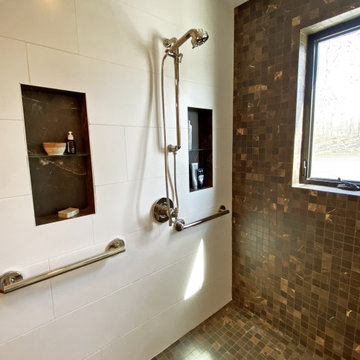 Studio InSitu Architects
In an ever-evolving homestead on the Connecticut River, this bath serves two guest bedrooms as well as the Master.
In renovating the original 1983 bathspace and its unusual 6ft by 24ft footprint, our design divides the room's functional components along its length. A deep soaking tub in a Sepele wood niche anchors the primary space. Opposing entries from Master and guest sides access a neutral center area with a sepele cabinet for linen and toiletries. Fluted glass in a black steel frame creates discretion while admitting daylight from a South window in the 6ft by 8ft river-side shower room.
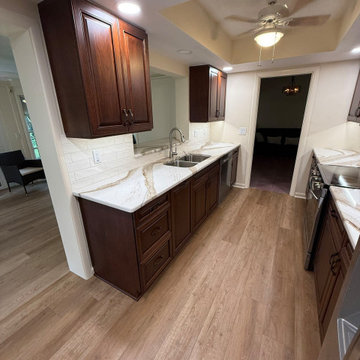 Kitchen Solvers of the Gulf Coast
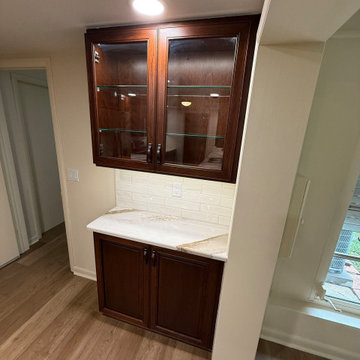
This newly purchased home was given a fresh start with a stunning kitchen remodel before the homeowners moved in. The design centered around the wife’s instant love for the warm cinnamon stain-colored cabinets, creating an inviting foundation for the space. To enhance the rich tones of the cabinetry, a Brittanica Gold quartz countertop was selected, carrying natural brown hues throughout the kitchen. The daffodil-colored laminate flooring, which flows seamlessly through the entire house, ties the design together beautifully. The couple admits they’re still experiencing “wow” moments, thrilled that this gorgeous kitchen is truly theirs.
 Kitchen Solvers of the Gulf Coast
This newly purchased home was given a fresh start with a stunning kitchen remodel before the homeowners moved in. The design centered around the wife’s instant love for the warm cinnamon stain-colored cabinets, creating an inviting foundation for the space. To enhance the rich tones of the cabinetry, a Brittanica Gold quartz countertop was selected, carrying natural brown hues throughout the kitchen. The daffodil-colored laminate flooring, which flows seamlessly through the entire house, ties the design together beautifully. The couple admits they’re still experiencing “wow” moments, thrilled that this gorgeous kitchen is truly theirs.

 Aspen Design Room
Concrete counter tops add to the solid feel of this grand mountain home. Custom cabinets complete the look with the rustic hood serving as the centerpiece of this mountain modern kitchen.

 Esther Hershcovich
Photo: Esther Hershcovich © 2016 Houzz
Design: Sebastein Millette
Example of an urban dining room design in Montreal
Example of an urban dining room design in Montreal
 Schloegel Design Remodel
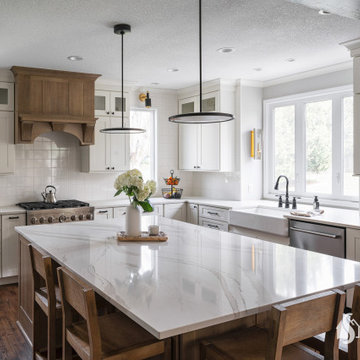
Tailored farmhouse-style kitchen with a walk-in pantry complete with counter space for small appliances. White shaker cabinets and counter-to-ceiling backsplash balanced with black hardware and fixtures, stainless appliances, and warm wood tones. Dark stain frames the space with medium-tone stained island and hood vent as the focal point. Durable engineered quartz countertops and enameled cast iron sink provide worry-free workspace. Several windows admit ample natural light.
39