
Search results for "Adobe bathroom" in Home Design Ideas
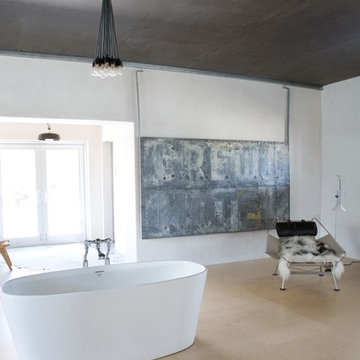


 WCC design+build
Drop-in bathtub - mid-sized modern master white tile and subway tile terra-cotta tile drop-in bathtub idea with flat-panel cabinets, white cabinets, white walls, a vessel sink and marble countertops

 Canyon Creek Homes, LP
 Winner of 2002 Star Awards of Texas Home Builders Association for Best Product Design and Best Interior Merchandizing. The adobe and limestone exterior of this custom $1.4M Canyon creek Homes showplace combines elements of Spanish and Texas style architecture, with the theme continued as you step inside this lovely hill-country hacienda. This two story, five bedrooms, four baths, office/study, spacious living area which opens to the formal dining/kitchen area. The homeowners desired a home to complement their casual, outdoorsy lifestyle-exceeding their expectations, this 6000 sq.ft. rustic masterpiece maintains the cozy, homey atmosphere required by this active family. Through the magnificent custom-made, Mexican-imported wrought iron door, you enter a grandiose foyer with stained oak floors and a faux bronze inlay set in the arched ceiling. Also imported are the unique light fixtures and wooden furniture sprinkled throughout. The first-floor master suite features an over sized Jacuzzi tub overlooking a private courtyard, complete with a trickling waterfall and soothing rock garden. Stained oak and earth-toned cool stone floors complement the décor of the formal living and dining area. A majestic limestone fireplace, flanked by a built-in entertainment center and bookshelves, is the focal point of this spacious area, while two floor-to-ceiling arched windows view the colorful pool scape. The attention to detail makes this home stand out, from the wooden tresses built in to the cathedral ceilings, to the mosaic counters and backsplashes in the bathrooms. Stainless steel appliances in the open kitchen coordinate with the granite counter tops and wood cabinets - creating an inviting space for family gatherings. Just off the kitchen is a cozy breakfast nook and family room, with French doors leading to the covered patio, pool and exercise room. A curved, wrought iron staircase leads to three more bedrooms upstairs, with a landing that overlooks the formal living area. From the vantage point, you can get a better look at the animal trophies and custom iron sconces hung on thick, adobe pillars. This "uniquely Texas" home does a fabulous job of matching the active and down to-earth personality of the family that resides here.
Find the right local pro for your project

 ACH Design LLC
ACH DESIGN LLC
Inspiration for a small eclectic kids' beige tile and stone tile limestone floor doorless shower remodel in Seattle with furniture-like cabinets, dark wood cabinets, quartz countertops, a two-piece toilet, an undermount sink and black walls
Inspiration for a small eclectic kids' beige tile and stone tile limestone floor doorless shower remodel in Seattle with furniture-like cabinets, dark wood cabinets, quartz countertops, a two-piece toilet, an undermount sink and black walls
 ACH Design LLC
ACH DESIGN LLC
Small eclectic beige tile and stone tile limestone floor doorless shower photo in Seattle with furniture-like cabinets, dark wood cabinets, quartz countertops, a two-piece toilet, an undermount sink and black walls
Small eclectic beige tile and stone tile limestone floor doorless shower photo in Seattle with furniture-like cabinets, dark wood cabinets, quartz countertops, a two-piece toilet, an undermount sink and black walls

 Hamilton-Gray Design, Inc.
Preview First
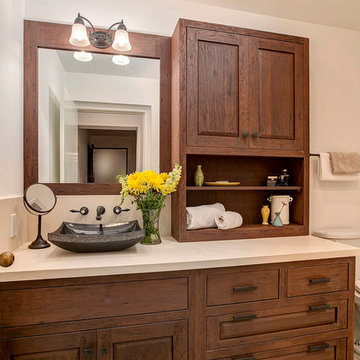
Tuscan 3/4 beige tile and ceramic tile ceramic tile bathroom photo in San Diego with a vessel sink, recessed-panel cabinets, dark wood cabinets and beige walls
Tuscan 3/4 beige tile and ceramic tile ceramic tile bathroom photo in San Diego with a vessel sink, recessed-panel cabinets, dark wood cabinets and beige walls

Sponsored
Columbus, OH

Wannemacher Interiors
Customized Award-Winning Interior Design Solutions in Franklin Cnty OH
 ACH Design LLC
ACH DESIGN LLC

Small eclectic kids' beige tile and stone tile limestone floor doorless shower photo in Seattle with furniture-like cabinets, dark wood cabinets, quartz countertops, a two-piece toilet, an undermount sink and black walls
Small eclectic kids' beige tile and stone tile limestone floor doorless shower photo in Seattle with furniture-like cabinets, dark wood cabinets, quartz countertops, a two-piece toilet, an undermount sink and black walls
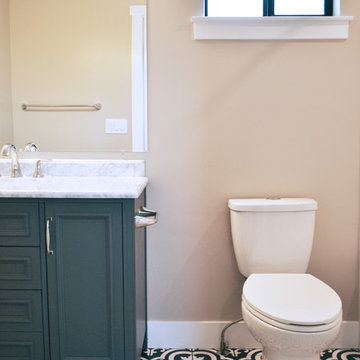
 Ferreira Inc
Master Bathroom vanity
Photo Credit: Old Adobe Studios
Inspiration for a small mediterranean master porcelain tile and black floor alcove bathtub remodel in San Luis Obispo with recessed-panel cabinets, gray cabinets, a two-piece toilet, beige walls, an undermount sink, marble countertops and white countertops
Inspiration for a small mediterranean master porcelain tile and black floor alcove bathtub remodel in San Luis Obispo with recessed-panel cabinets, gray cabinets, a two-piece toilet, beige walls, an undermount sink, marble countertops and white countertops
 Ferreira Inc
Master bath clawfoot tub, with mosaic tile floors and tile wainscoting.
Photo Cred: Old Adobe Studios
Mid-sized farmhouse master white tile and subway tile mosaic tile floor and white floor claw-foot bathtub photo in San Luis Obispo with beaded inset cabinets, light wood cabinets, a two-piece toilet, pink walls, an undermount sink, marble countertops, a hinged shower door and gray countertops
Mid-sized farmhouse master white tile and subway tile mosaic tile floor and white floor claw-foot bathtub photo in San Luis Obispo with beaded inset cabinets, light wood cabinets, a two-piece toilet, pink walls, an undermount sink, marble countertops, a hinged shower door and gray countertops
 Ferreira Inc
Jack & Jill Bathroom with blue flowers on the floors. How cute is that?!
Photo Cred: Old Adobe Studios
Example of a mid-sized cottage kids' yellow tile and subway tile mosaic tile floor and white floor alcove bathtub design in San Luis Obispo with shaker cabinets, medium tone wood cabinets, a two-piece toilet, yellow walls, an undermount sink, quartzite countertops and gray countertops
Example of a mid-sized cottage kids' yellow tile and subway tile mosaic tile floor and white floor alcove bathtub design in San Luis Obispo with shaker cabinets, medium tone wood cabinets, a two-piece toilet, yellow walls, an undermount sink, quartzite countertops and gray countertops

 Ferreira Inc

Avocado green tiles in this traditional farmhouse bathroom! With octagon dot floors.
Photo Cred: Old Adobe Studios
Mid-sized cottage kids' subway tile and green tile mosaic tile floor and white floor alcove bathtub photo in San Luis Obispo with beaded inset cabinets, light wood cabinets, a two-piece toilet, an undermount sink, yellow walls, quartzite countertops and white countertops
Mid-sized cottage kids' subway tile and green tile mosaic tile floor and white floor alcove bathtub photo in San Luis Obispo with beaded inset cabinets, light wood cabinets, a two-piece toilet, an undermount sink, yellow walls, quartzite countertops and white countertops


 The Salamander Company LLC.
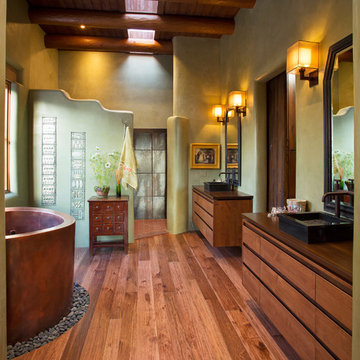
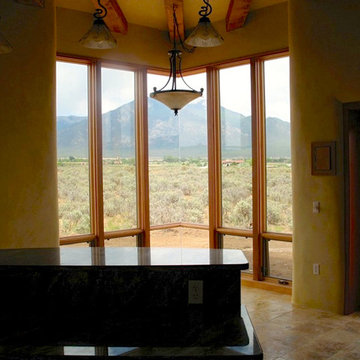
This 2400 sq. ft. home rests at the very beginning of the high mesa just outside of Taos. To the east, the Taos valley is green and verdant fed by rivers and streams that run down from the mountains, and to the west the high sagebrush mesa stretches off to the distant Brazos range.
The house is sited to capture the high mountains to the northeast through the floor to ceiling height corner window off the kitchen/dining room.The main feature of this house is the central Atrium which is an 18 foot adobe octagon topped with a skylight to form an indoor courtyard complete with a fountain. Off of this central space are two offset squares, one to the east and one to the west. The bedrooms and mechanical room are on the west side and the kitchen, dining, living room and an office are on the east side.
The house is a straw bale/adobe hybrid, has custom hand dyed plaster throughout with Talavera Tile in the public spaces and Saltillo Tile in the bedrooms. There is a large kiva fireplace in the living room, and a smaller one occupies a corner in the Master Bedroom. The Master Bathroom is finished in white marble tile. The separate garage is connected to the house with a triangular, arched breezeway with a copper ceiling.
 Las Vegas Remodel & Construction
David Fillipi
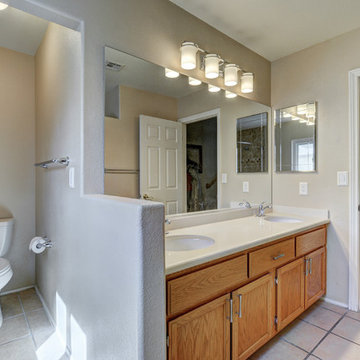
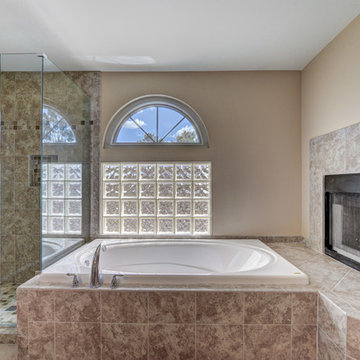
Inspiration for a timeless bathroom remodel in Las Vegas
Inspiration for a timeless bathroom remodel in Las Vegas
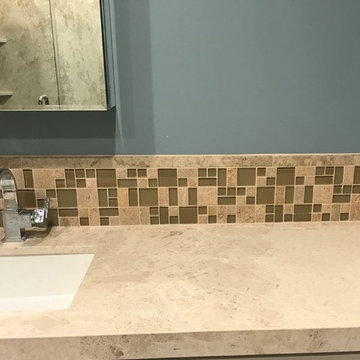
 Lodi Tile Works, Inc
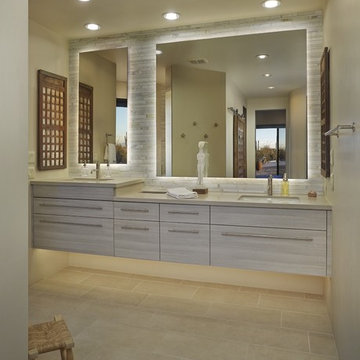
Contemporary vanity backsplash tiled with 6" of tan glass and stone pattern mosaic, trimmed with tan tile bullnose to match.
Inspiration for a mid-sized contemporary beige tile and mosaic tile bathroom remodel in Sacramento with a two-piece toilet, blue walls and an undermount sink
Inspiration for a mid-sized contemporary beige tile and mosaic tile bathroom remodel in Sacramento with a two-piece toilet, blue walls and an undermount sink

Sponsored
Sunbury, OH

J.Holderby - Renovations
Franklin County's Leading General Contractors - 2X Best of Houzz!
 The Salamander Company LLC.
This 2400 sq. ft. home rests at the very beginning of the high mesa just outside of Taos. To the east, the Taos valley is green and verdant fed by rivers and streams that run down from the mountains, and to the west the high sagebrush mesa stretches off to the distant Brazos range.
The house is sited to capture the high mountains to the northeast through the floor to ceiling height corner window off the kitchen/dining room.The main feature of this house is the central Atrium which is an 18 foot adobe octagon topped with a skylight to form an indoor courtyard complete with a fountain. Off of this central space are two offset squares, one to the east and one to the west. The bedrooms and mechanical room are on the west side and the kitchen, dining, living room and an office are on the east side.
The house is a straw bale/adobe hybrid, has custom hand dyed plaster throughout with Talavera Tile in the public spaces and Saltillo Tile in the bedrooms. There is a large kiva fireplace in the living room, and a smaller one occupies a corner in the Master Bedroom. The Master Bathroom is finished in white marble tile. The separate garage is connected to the house with a triangular, arched breezeway with a copper ceiling.
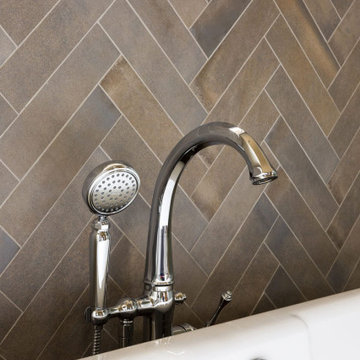
 Distinctive Design + Build + Remodel
Free-standing Victoria & Albert bathtub is a focal point along with the beautiful herringbone pattern tile on the wall. Bathtub filler is by Kohler. Tile is 3 X 12 Adobe Blu set in a herringbone pattern.
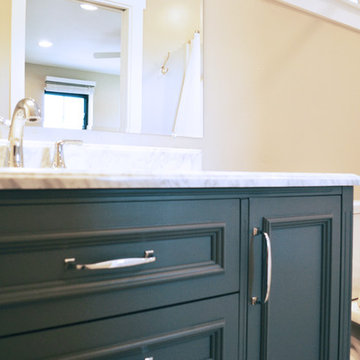 Ferreira Inc
Master Bathroom vanity
Photo Credit: Old Adobe Studios
Alcove bathtub - small mediterranean master porcelain tile and black floor alcove bathtub idea in San Luis Obispo with recessed-panel cabinets, gray cabinets, a two-piece toilet, beige walls, an undermount sink, marble countertops and white countertops
Alcove bathtub - small mediterranean master porcelain tile and black floor alcove bathtub idea in San Luis Obispo with recessed-panel cabinets, gray cabinets, a two-piece toilet, beige walls, an undermount sink, marble countertops and white countertops
11