
Search results for "Adrenaline" in Home Design Ideas



 Coleridge Construction
Staircase - small contemporary laminate floor and brown floor staircase idea in Vancouver with gray walls
Find the right local pro for your project

 Noel Isherwood Architects
With limited space indoors the client pushed out the side wall at ground level and glazed over. Even though only marginally over one meter wide, the extra space the added space created the feel of a much larger house with natural light.


 The Workshops of David T. Smith
6. PANTRY CUPBOARDS
Pantries can be a closet with shelves and a door or a freestanding cupboard that looks like an antique. Either way these areas are a place for you to store your long term food items, so you have all the supplies you might need.







 Reynard Architectural Designs
Project Name: Rivertop
Location: Talking Rock, Georgia
Architecture By: James Knight
Photography By: Kalyn Kight
Project Description:
Perched high above the flowing waters of Talking Rock Creek, Rivertop is a luxurious family mountain retreat nestled in the scenic landscapes of North Georgia. Designed by lead architect James Knight of Reynard Custom Homes, this bespoke getaway was born out of a profound sense of purpose. After a personal family tragedy struck, the owners sought a sanctuary—a place thoughtfully designed and built where the family could gather, heal, and create new memories.
The home embodies the essence of an elevated mountain lodge, blending creative passion with tranquil natural surroundings. Every detail was meticulously crafted to ensure the home serves as both a high-end luxury getaway and a comfortable, grounding family retreat.






 Sagiper North America
In this exterior home renovation SAGIWALL REF #12 Titanium Coalwood was installed vertically to replace old aluminum siding.
Home design - modern home design idea in Edmonton
Home design - modern home design idea in Edmonton


 Advantage Services Construction
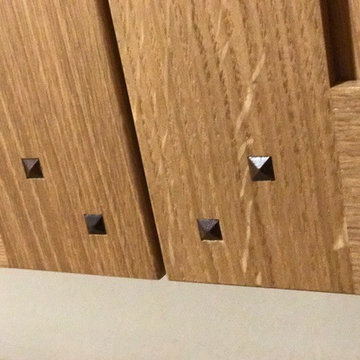
Quarter sawn white oak cabinets, exotic natural granite and natural cork flooring. The pegs are pyramid cut walnut.





69