
Search results for "Adu ideas" in Home Design Ideas

 JM Kitchen & Bath Design
This The house was built in 1923 and is a classic Denver bungalow style home. The homeowners have an eclectic north-eastern casual style in the home. It is very New England-esk.
This is a custom paint color, Sherman Williams Pool House. The cabinets are Executive frameless. The door style is Park Avenue which is a shaker style. The countertops are Q-quartz Arctic White. The backsplash is a beautiful white subway tile.
The homeowners favorite feature of the kitchen was a happy accident in the pantry area where we created a coffee station.
The house is off Colfax in Denver in the up and coming neighborhoods that are being revitalized in the area.


Find the right local pro for your project


 Elms Interior Design
Photography by Michael J. Lee Photography
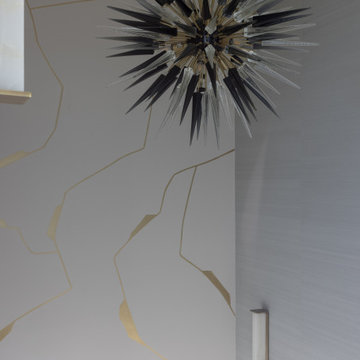
Example of a small transitional wooden u-shaped wood railing and wallpaper staircase design in Boston with wooden risers
Example of a small transitional wooden u-shaped wood railing and wallpaper staircase design in Boston with wooden risers

 Springfield Design
Inspiration for a mid-sized contemporary open concept living room remodel in San Diego with gray walls

Sponsored
Sunbury, OH

J.Holderby - Renovations
Franklin County's Leading General Contractors - 2X Best of Houzz!



 Innovate Building Solutions
Solid surface shower pan with a curved wave pattern glass block wall and grout free laminate shower wall panels
Example of a mid-sized classic master marble tile beige floor doorless shower design
Example of a mid-sized classic master marble tile beige floor doorless shower design

 User
Mid-sized farmhouse single-wall linoleum floor and brown floor open concept kitchen photo in Columbus with an undermount sink, flat-panel cabinets, dark wood cabinets, quartz countertops, white backsplash, stainless steel appliances, an island and ceramic backsplash



 Rising Architectural Design Studio
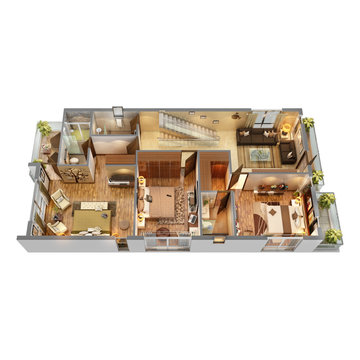
3D Floor Plan Rendering Services for Residential Unit Apartments, Multifamily Houses, Small house or any corporate properties! Our Designers are very talented and experienced individually to produce a very unique detailing and quality either it is small house or a bigger villa. We understand client requirements, basic needs for each renders before proceeding and that we maintain a long term business relationship.
As an architectural studio, we are providing all type of 3D Floor Plan rendering services with a very realistic quality and detailing. Current 3D Floor Plan shows 2nd Floor of Bungalow with 3 Bed with Balcony and Living Areas.
For More: https://www.rising3drendering.com/3d-floor-plan-service/
Website: www.rising3drendering.com
Email: info@rising3drendering.com
What’s app: +91 9586949393



 Cantin Homes, LLC
Trendy beige tile and pebble tile corner shower photo in Tampa with a hinged shower door


 Gail Green
His and Her mirrored bath with middle open european shower.
Example of a mid-sized minimalist master black and white tile and glass tile mosaic tile floor and brown floor doorless shower design in New York with furniture-like cabinets, brown cabinets, a two-piece toilet, white walls, a pedestal sink and limestone countertops
Example of a mid-sized minimalist master black and white tile and glass tile mosaic tile floor and brown floor doorless shower design in New York with furniture-like cabinets, brown cabinets, a two-piece toilet, white walls, a pedestal sink and limestone countertops


 JUST B INTERIORS
This modern and fun family room gives off a scandinavian inspired feel with it's contemporary leather sectional and media wall unit. A bold area rug, wall art and textured wall covering bring this room together to complete the look!

 User
Craftsman Corners fit well with Pac Trim's Pioneer Series PIO190
Entryway - entryway idea in Sacramento
Entryway - entryway idea in Sacramento
175