
Search results for "Advanced level" in Home Design Ideas
 Architectural Resource LLC

Architectural Resource is extremely excited to share with you the 'River View' house. This very special remodeling project was the first remodeling project in S.E. Michigan to achieve Emerald Certification (the highest level possible) in the National Association of Home Builder’s (NAHB) National Green Building Certification Program. This home combines smart, sustainable design; advanced construction techniques; and integrated solar panels for renewable energy capture. The result… our clients received a Credit for net excess electrical production in July of 2014, the hottest July on record to date! This state of the art remodel and addition project includes a new two-story addition, master suite and kitchen remodel, and a view of the Huron River valley that one reporter exclaimed was "the most beautiful view in Ann Arbor!"
-Beth Singer Photography

 Winsome Construction
Overlooking the garden and Stafford Hills, this modern beauty boasts of all things contemporary. With sleek lines and extensive vaulted ceilings throughout, this 2 level, 3 bedroom custom home enjoys wide open living spaces, both inside and out.
The spacious main floor living plan includes large windows and skylights for abundant light and vaulted ceilings can be found in the kitchen, dining, great room, foyer, office, master bedroom and master bath.
The large master bathroom is a luxury in and of itself. Ample opportunities for relaxation can be found with the freestanding soaking tub with views, heated towel rack and curbless walk-in shower with seat and niches.
The 593 square foot covered patio and sun deck complete the home, allowing for outdoor living at its finest.

 Structure Home
5 beds, 5 ½ baths, and approximately 4,289 square feet. VISION House - Los Angeles '12 by Structure Home...a collaboration with Green Builder Media to build a new and sustainable showcase home, the first of its kind on the West Coast. This custom home demonstrated current products, materials and construction methods on the leading edge of sustainability, within communities throughout Los Angeles. This home was an inspired, collaborative architectural home by KAA architects & P2 Design. The interior was done by Jill Wolff Interior Design. Upon a courtyard approach, a peaceful setting envelopes you. Sun-filled master bedroom w/oil-rubbed Walnut floors; huge walk-in closet; unsurpassed Kohler master bathroom. Superb open kitchen w/state of the art Gaggenau appliances, is linked to family/dining areas, accented w/Porcelain tile floors, voluminous stained cedar ceilings, leading you thru fold away glass doors, to outdoor living room with fireplace & private yard. This home combines Contemporary design, CA Mission style lines & Traditional influence, providing living conditions of ease & comfort for your specific lifestyle. Achieved LEED Silver Certification, offering energy efficiency; sustainability; and advancements in technology. Photo by: Latham Architectural
Find the right local pro for your project
 London Design Build
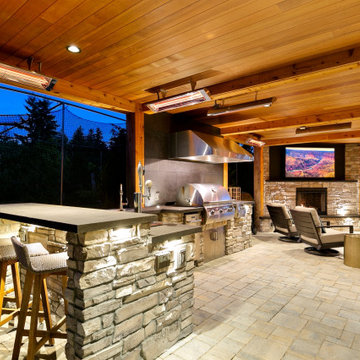
Double your entertaining space with a showstopping two-level outdoor retreat. On top, enjoy an expansive deck perfect for dining, lounging, or soaking in the view. Just below, step into a fully-equipped outdoor room that redefines luxury living—featuring a stylish sit-up bar, kegerator, ice maker, fridge, premium grill with side burner, lounge area, fireplace, and large-screen TV. This all-season haven is 100% covered and kept cozy with advanced zoned infrared heaters. Step outside or down to a beautifully designed open-air firepit, surrounded by lush artificial turf and vibrant landscaping—ideal for effortless entertaining, day or night.
 London Design Build
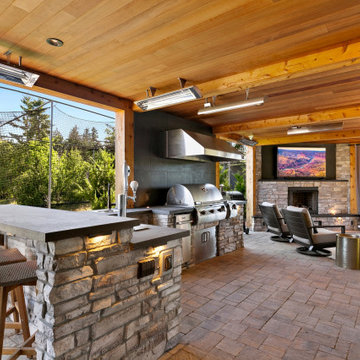
Double your entertaining space with a showstopping two-level outdoor retreat. On top, enjoy an expansive deck perfect for dining, lounging, or soaking in the view. Just below, step into a fully-equipped outdoor room that redefines luxury living—featuring a stylish sit-up bar, kegerator, ice maker, fridge, premium grill with side burner, lounge area, fireplace, and large-screen TV. This all-season haven is 100% covered and kept cozy with advanced zoned infrared heaters. Step outside or down to a beautifully designed open-air firepit, surrounded by lush artificial turf and vibrant landscaping—ideal for effortless entertaining, day or night.
 Architectural Resource LLC
Architectural Resource is extremely excited to share with you the 'River View' house. This very special remodeling project was the first remodeling project in S.E. Michigan to achieve Emerald Certification (the highest level possible) in the National Association of Home Builder’s (NAHB) National Green Building Certification Program. This home combines smart, sustainable design; advanced construction techniques; and integrated solar panels for renewable energy capture. The result… our clients received a Credit for net excess electrical production in July of 2014, the hottest July on record to date! This state of the art remodel and addition project includes a new two-story addition, master suite and kitchen remodel, and a view of the Huron River valley that one reporter exclaimed was "the most beautiful view in Ann Arbor!"
-Beth Singer Photography
 London Design Build
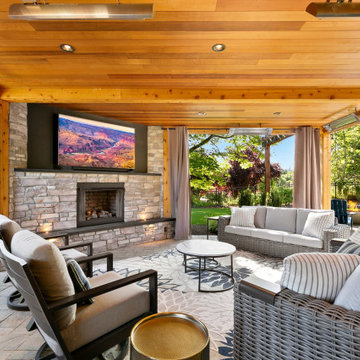
Double your entertaining space with a showstopping two-level outdoor retreat. On top, enjoy an expansive deck perfect for dining, lounging, or soaking in the view. Just below, step into a fully-equipped outdoor room that redefines luxury living—featuring a stylish sit-up bar, kegerator, ice maker, fridge, premium grill with side burner, lounge area, fireplace, and large-screen TV. This all-season haven is 100% covered and kept cozy with advanced zoned infrared heaters. Step outside or down to a beautifully designed open-air firepit, surrounded by lush artificial turf and vibrant landscaping—ideal for effortless entertaining, day or night.

Sponsored
Columbus, OH

Hope Restoration & General Contracting
Columbus Design-Build, Kitchen & Bath Remodeling, Historic Renovations
 London Design Build
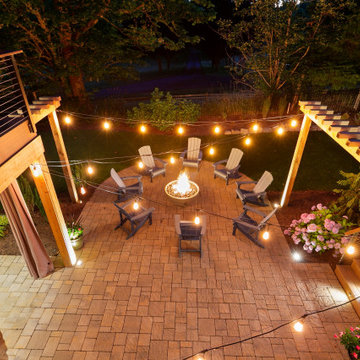
Double your entertaining space with a showstopping two-level outdoor retreat. On top, enjoy an expansive deck perfect for dining, lounging, or soaking in the view. Just below, step into a fully-equipped outdoor room that redefines luxury living—featuring a stylish sit-up bar, kegerator, ice maker, fridge, premium grill with side burner, lounge area, fireplace, and large-screen TV. This all-season haven is 100% covered and kept cozy with advanced zoned infrared heaters. Step outside or down to a beautifully designed open-air firepit, surrounded by lush artificial turf and vibrant landscaping—ideal for effortless entertaining, day or night.
 Winsome Construction
Overlooking the garden and Stafford Hills, this modern beauty boasts of all things contemporary. With sleek lines and extensive vaulted ceilings throughout, this 2 level, 3 bedroom custom home enjoys wide open living spaces, both inside and out.
The spacious main floor living plan includes large windows and skylights for abundant light and vaulted ceilings can be found in the kitchen, dining, great room, foyer, office, master bedroom and master bath.
The large master bathroom is a luxury in and of itself. Ample opportunities for relaxation can be found with the freestanding soaking tub with views, heated towel rack and curbless walk-in shower with seat and niches.
The 593 square foot covered patio and sun deck complete the home, allowing for outdoor living at its finest.
 Texas Diamondback Concrete Resurfacing
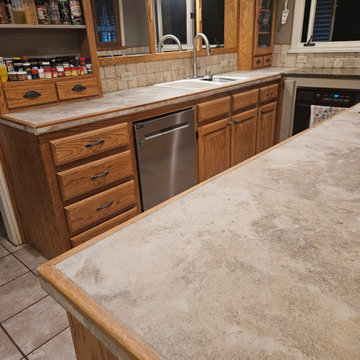
Give outdated tile countertops a beautiful, modern makeover with professional tile countertop resurfacing in Lubbock, TX from Texas Diamondback. Our advanced refinishing system fills and levels grout lines before applying a premium, crystal-clear protective coating that creates a smooth, seamless surface that's easy to clean and maintain. Instead of replacing your existing tile countertops, we transform them into durable, attractive surfaces with the look of natural stone, marble, granite, or custom designer finishes. Our long-lasting coatings resist stains, scratches, moisture, and everyday wear, making them ideal for busy kitchens and bathrooms. If you're looking for an affordable alternative to countertop replacement in Lubbock and West Texas, Texas Diamondback delivers beautiful, low-maintenance countertops with lasting durability and exceptional value.
 London Design Build
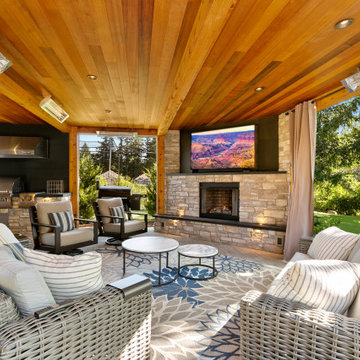
Double your entertaining space with a showstopping two-level outdoor retreat. On top, enjoy an expansive deck perfect for dining, lounging, or soaking in the view. Just below, step into a fully-equipped outdoor room that redefines luxury living—featuring a stylish sit-up bar, kegerator, ice maker, fridge, premium grill with side burner, lounge area, fireplace, and large-screen TV. This all-season haven is 100% covered and kept cozy with advanced zoned infrared heaters. Step outside or down to a beautifully designed open-air firepit, surrounded by lush artificial turf and vibrant landscaping—ideal for effortless entertaining, day or night.
 Winsome Construction
Overlooking the garden and Stafford Hills, this modern beauty boasts of all things contemporary. With sleek lines and extensive vaulted ceilings throughout, this 2 level, 3 bedroom custom home enjoys wide open living spaces, both inside and out.
The spacious main floor living plan includes large windows and skylights for abundant light and vaulted ceilings can be found in the kitchen, dining, great room, foyer, office, master bedroom and master bath.
The large master bathroom is a luxury in and of itself. Ample opportunities for relaxation can be found with the freestanding soaking tub with views, heated towel rack and curbless walk-in shower with seat and niches.
The 593 square foot covered patio and sun deck complete the home, allowing for outdoor living at its finest.
 London Design Build
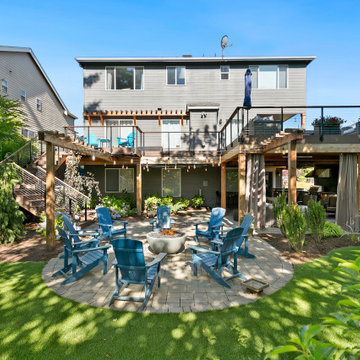
Double your entertaining space with a showstopping two-level outdoor retreat. On top, enjoy an expansive deck perfect for dining, lounging, or soaking in the view. Just below, step into a fully-equipped outdoor room that redefines luxury living—featuring a stylish sit-up bar, kegerator, ice maker, fridge, premium grill with side burner, lounge area, fireplace, and large-screen TV. This all-season haven is 100% covered and kept cozy with advanced zoned infrared heaters. Step outside or down to a beautifully designed open-air firepit, surrounded by lush artificial turf and vibrant landscaping—ideal for effortless entertaining, day or night.



 Senergy360, LLC.
Our Senergy360 technicians use professional-grade electromagnetic field (EMF) testing equipment to detect and measure sources of electromagnetic radiation in your home. The sleek handheld meter features a digital display showing precise EMF readings in milligauss (mG) and a color-coded indicator system for easy interpretation. Its ergonomic design includes an extending probe for reaching tight spaces and testing specific areas of concern.
The device captures both AC and DC magnetic fields, electric fields, and radio frequency radiation, providing comprehensive electromagnetic exposure data. With calibrated sensors and advanced filtering technology, our equipment delivers accurate measurements that help identify potential EMF hotspots from sources like electrical panels, smart meters, WiFi routers, and household appliances.
This professional testing equipment allows our certified inspectors to create detailed EMF exposure maps of your living spaces and recommend evidence-based solutions for reducing electromagnetic radiation levels in your home.
 Advanced House Plans
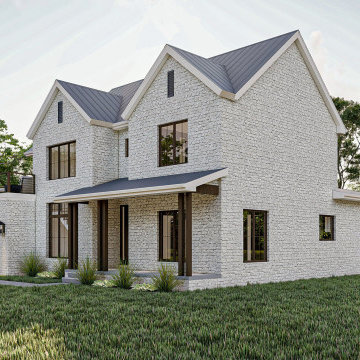
Custom of the Cartwright plan (30128)
The gorgeous Cartwright plan is a beautiful modern farmhouse style house plan. The stunning exterior combines board and batten siding and wood accents with the party deck above the garage for an amazing curb appeal.
Just inside you will be amazed by the functional living space layout. The large kitchen with a walk-in pantry flows perfectly into the great room that is warmed by a double-sided roaring fireplace. The kitchen also has a passthrough that leads to the functional flex room. The flex room can be used as a formal dining room, office or living room.
The master suite is perfectly situated with his/her vanities, a soaking tub, and an enclosed toilet. The master closet has functional access to the laundry room. Just up the beautiful stair tower, you will find 3 bedrooms that share a conveniently located hall bathroom.
This house takes your entertaining game up a level with great outdoor spaces. Upstairs, a loft with a wet bar leads to a massive balcony over the garage. A large covered patio with a fireplace can be accessed off of the rear of the home.
 London Design Build
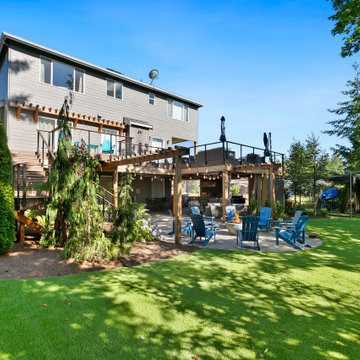
Double your entertaining space with a showstopping two-level outdoor retreat. On top, enjoy an expansive deck perfect for dining, lounging, or soaking in the view. Just below, step into a fully-equipped outdoor room that redefines luxury living—featuring a stylish sit-up bar, kegerator, ice maker, fridge, premium grill with side burner, lounge area, fireplace, and large-screen TV. This all-season haven is 100% covered and kept cozy with advanced zoned infrared heaters. Step outside or down to a beautifully designed open-air firepit, surrounded by lush artificial turf and vibrant landscaping—ideal for effortless entertaining, day or night.
 Architectural Resource LLC
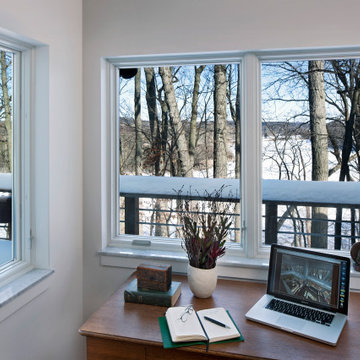
Architectural Resource is extremely excited to share with you the 'River View' house. This very special remodeling project was the first remodeling project in S.E. Michigan to achieve Emerald Certification (the highest level possible) in the National Association of Home Builder’s (NAHB) National Green Building Certification Program. This home combines smart, sustainable design; advanced construction techniques; and integrated solar panels for renewable energy capture. The result… our clients received a Credit for net excess electrical production in July of 2014, the hottest July on record to date! This state of the art remodel and addition project includes a new two-story addition, master suite and kitchen remodel, and a view of the Huron River valley that one reporter exclaimed was "the most beautiful view in Ann Arbor!"
-Beth Singer Photography

Sponsored
Delaware, OH

Buckeye Basements, Inc.
Central Ohio's Basement Finishing ExpertsBest Of Houzz '13-'21
 Winsome Construction
Overlooking the garden and Stafford Hills, this modern beauty boasts of all things contemporary. With sleek lines and extensive vaulted ceilings throughout, this 2 level, 3 bedroom custom home enjoys wide open living spaces, both inside and out.
The spacious main floor living plan includes large windows and skylights for abundant light and vaulted ceilings can be found in the kitchen, dining, great room, foyer, office, master bedroom and master bath.
The large master bathroom is a luxury in and of itself. Ample opportunities for relaxation can be found with the freestanding soaking tub with views, heated towel rack and curbless walk-in shower with seat and niches.
The 593 square foot covered patio and sun deck complete the home, allowing for outdoor living at its finest.
 London Design Build
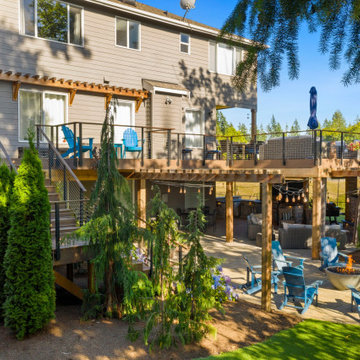
Double your entertaining space with a showstopping two-level outdoor retreat. On top, enjoy an expansive deck perfect for dining, lounging, or soaking in the view. Just below, step into a fully-equipped outdoor room that redefines luxury living—featuring a stylish sit-up bar, kegerator, ice maker, fridge, premium grill with side burner, lounge area, fireplace, and large-screen TV. This all-season haven is 100% covered and kept cozy with advanced zoned infrared heaters. Step outside or down to a beautifully designed open-air firepit, surrounded by lush artificial turf and vibrant landscaping—ideal for effortless entertaining, day or night.
 Architectural Resource LLC
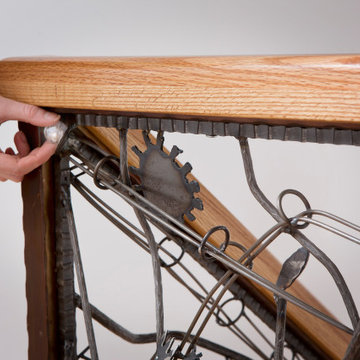
Architectural Resource is extremely excited to share with you the 'River View' house. This very special remodeling project was the first remodeling project in S.E. Michigan to achieve Emerald Certification (the highest level possible) in the National Association of Home Builder’s (NAHB) National Green Building Certification Program. This home combines smart, sustainable design; advanced construction techniques; and integrated solar panels for renewable energy capture. The result… our clients received a Credit for net excess electrical production in July of 2014, the hottest July on record to date! This state of the art remodel and addition project includes a new two-story addition, master suite and kitchen remodel, and a view of the Huron River valley that one reporter exclaimed was "the most beautiful view in Ann Arbor!"
-Beth Singer Photography
26