
Search results for "Advantages" in Home Design Ideas
 Advantage Contracting
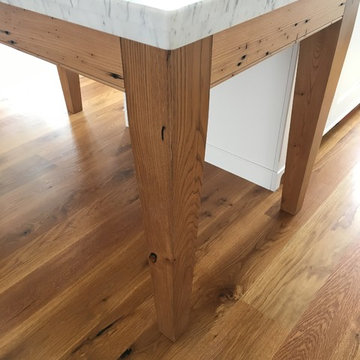
This kitchen has a huge Shaws fireclay farm sink which is accented by a subtle reclaimed chestnut bead molding below, commercial faucet, and light gray soapstone counters. The window sill is also soapstone.


Find the right local pro for your project
 Home Advantage Realty, LLC
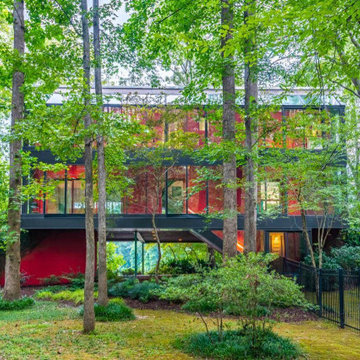
Perfectly situated on 3 acres alongside the spectacular Saluda River, this 3403 square foot passive solar home features steel construction and walls of glass encompassing the stunning views. 20 minutes from downtown yet a world away with a splash of both the dramatic and serene. Glass walls, 2 story ceilings, and fantastic natural views in every direction. Great room w/ elegant stone surround fireplace and 24 steel catwalk lined with bookshelves positioned perfectly for morning sunrise. Dinner parties and daily cooking are instantly elevated by glass walls on the riverside. The owners suite provides incomparable views via walls of glass overlooking the river and features a spa-style whirlpool tub, large shower, and large walk in closet. A second bedroom, currently used as an office, also overlooks the river; a full bath is adjacent this bedroom and a half bath is located on the main level. The homes laundry room is easily accessible from both bedrooms. Inviting balconies, screened porch, and decking extend the living space of the home and blur the boundaries between inside and out. A truly extraordinary home! Designed by noted architect Alan Buchsbaum, this home was featured The New York Times Sunday Magazine and other publications along with notable homes designed by Buchsbaum for Bette Midler, Diane Keaton, and Billy Joel and Christie Brinkley.
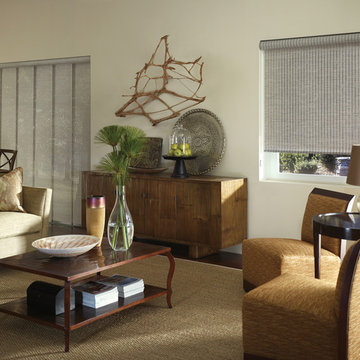
 ADVANTAGE BLINDS SHADES & SHUTTERS
Hunter Douglas Skyline Gliding Panels and Designer Roller Shades
Living room - eclectic living room idea in Detroit
Living room - eclectic living room idea in Detroit
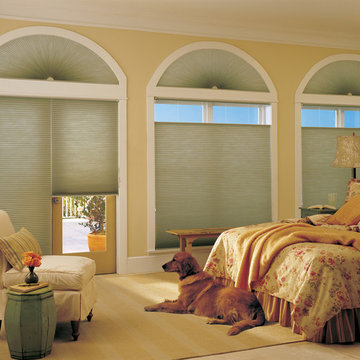 ADVANTAGE BLINDS SHADES & SHUTTERS
Hunter Douglas Applause Honeycomb Shades with Top Down Bottom Up and Fan Arches
Elegant bedroom photo in Detroit
Elegant bedroom photo in Detroit



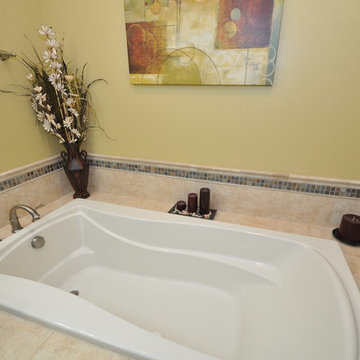
 Advantage Design + Remodel
Large transitional master beige tile and ceramic tile drop-in bathtub photo in Milwaukee with yellow walls
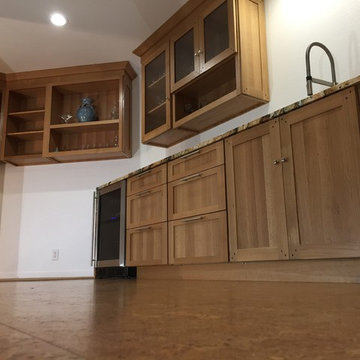
 Advantage Services Construction
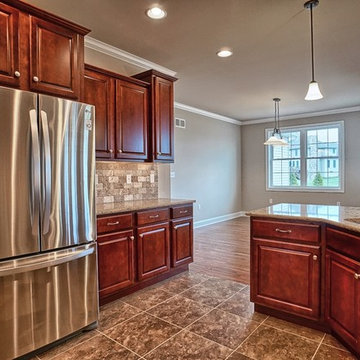
Quarter sawn white oak cabinets, exotic natural granite and natural cork flooring.
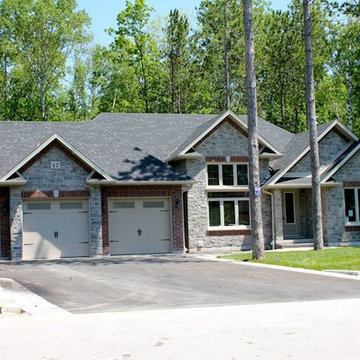
Mid-sized transitional home design photo in Portland
Mid-sized transitional home design photo in Portland
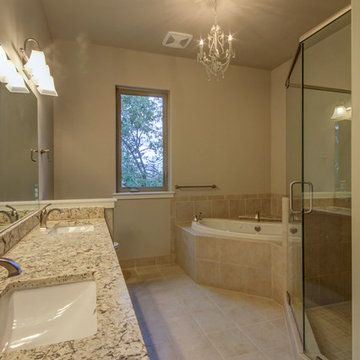
 Advantage Building and Design
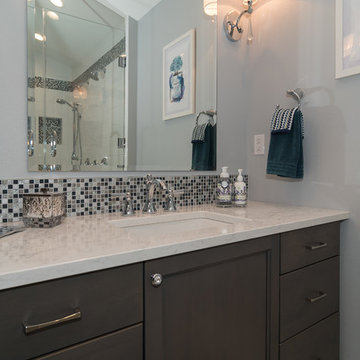
Mid-sized transitional beige floor bathroom photo in Other with medium tone wood cabinets, beige walls, an undermount sink, granite countertops and a hinged shower door
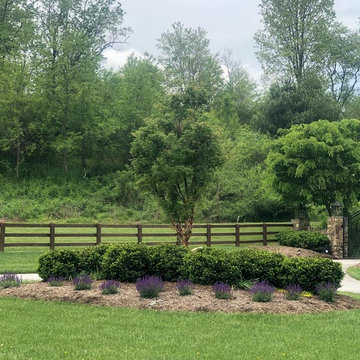
 Mountain Advantage LLC
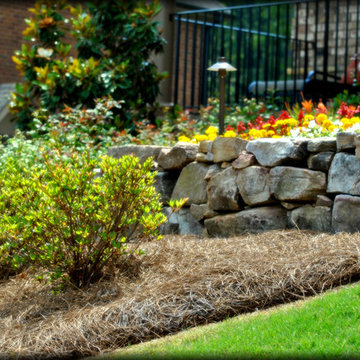
Photo of a mid-sized traditional full sun side yard concrete paver formal garden in Charlotte for spring.


 Advantage Contracting
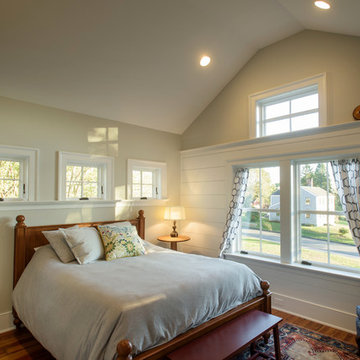
Custom wide board ship lap accent wall in a vaulted master bedroom.
Example of a farmhouse master medium tone wood floor bedroom design in Bridgeport with gray walls
Example of a farmhouse master medium tone wood floor bedroom design in Bridgeport with gray walls


 Advantage Homes
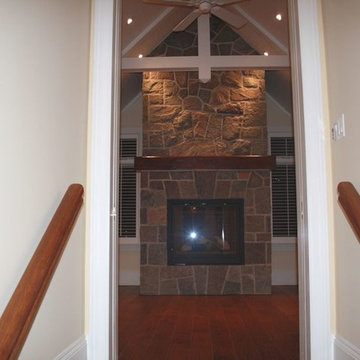
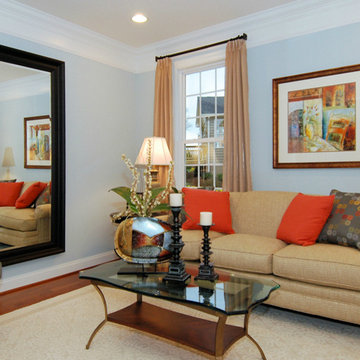
Example of a carpeted living room design in DC Metro with blue walls, a standard fireplace and a stone fireplace
136