
Search results for "Advantages" in Home Design Ideas
 Home Advantage Realty, LLC
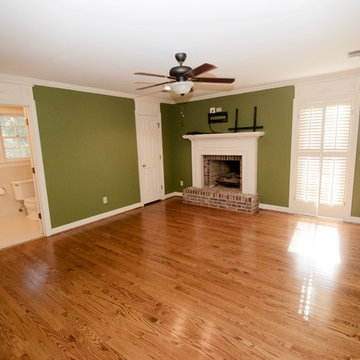
UNDER CONTRACT IN 2 DAYS! Rare Charleston style home in Shandon with very high smooth ceilings, great molding, and gleaming hardwoods on BOTH levels! Elegant entrance hall and formal dining room with French door to side covered porch. Spacious kitchen with hardwood floors, plenty of cabinetry, and a bay window with room for casual dining. Large great room with wood burning fireplace features French doors that open to the expansive lawn with full privacy fence. Master suite with private bath, walk in closet, and fireplace. Two additional bedrooms and a hall bath complete the second level. A dedicated laundry room and an additional half bath for guest use is located on the lower level. A quality storage building is perfect for a workshop, gardening, or hobbies!


Find the right local pro for your project


 Advantage Services Construction
Lower Master Suite with bathroom beyond.
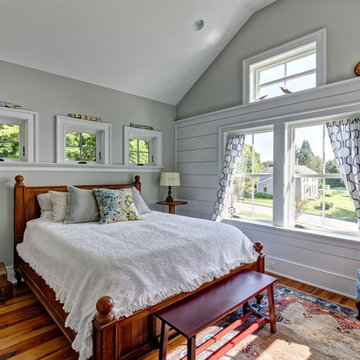
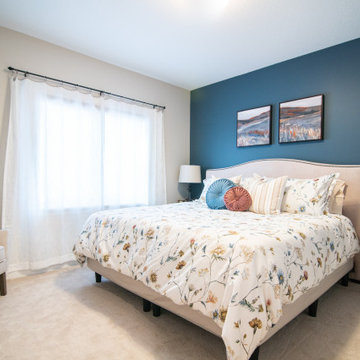
Large trendy master carpeted and green floor bedroom photo in Portland with white walls
Large trendy master carpeted and green floor bedroom photo in Portland with white walls
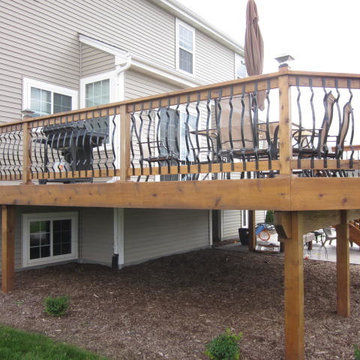
 Advantage Design + Remodel
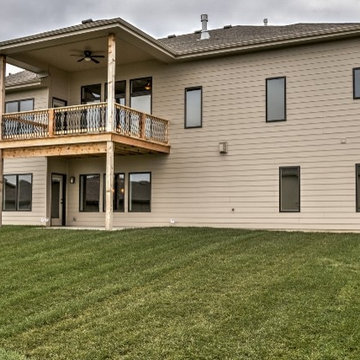
Example of a mid-sized transitional backyard deck design in Milwaukee with no cover
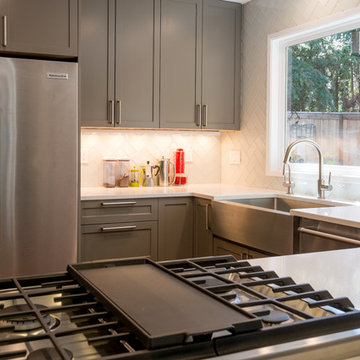 Advantage Services Construction
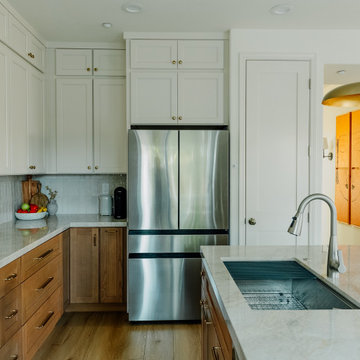
Under cabinet lighting, glass tiles, quartz counter tops stainless steel appliances.
www.VanEarlPhotography.com
Kitchen - mid-sized transitional u-shaped dark wood floor kitchen idea in Portland with an undermount sink, recessed-panel cabinets, gray cabinets, quartz countertops, white backsplash, glass tile backsplash, stainless steel appliances and a peninsula
Kitchen - mid-sized transitional u-shaped dark wood floor kitchen idea in Portland with an undermount sink, recessed-panel cabinets, gray cabinets, quartz countertops, white backsplash, glass tile backsplash, stainless steel appliances and a peninsula


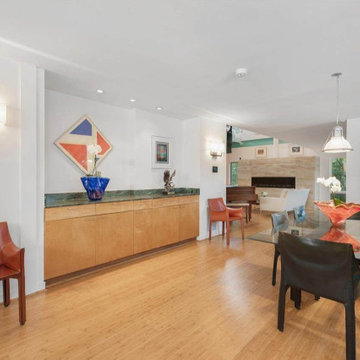



 Advantage Contracting
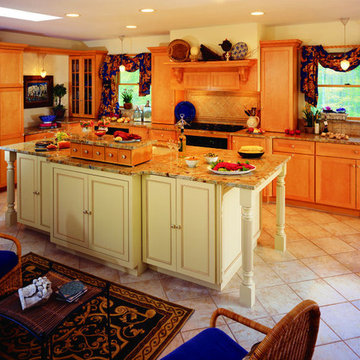
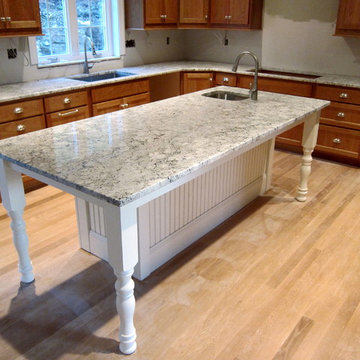
White kitchen island, bead board, beadboard, legs, granite, bar sink, Kohler, cherry cabinets, subway, tile, backsplash, Wolf, Viking, Pendant
Inspiration for a timeless kitchen remodel in Bridgeport
Inspiration for a timeless kitchen remodel in Bridgeport
 Home Advantage Interior Painting
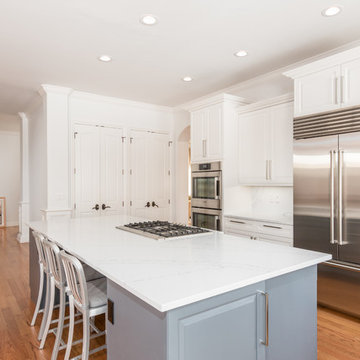
Example of a large transitional u-shaped medium tone wood floor open concept kitchen design in Denver with beaded inset cabinets, white cabinets, quartz countertops, white backsplash, stone slab backsplash, stainless steel appliances, an island and white countertops


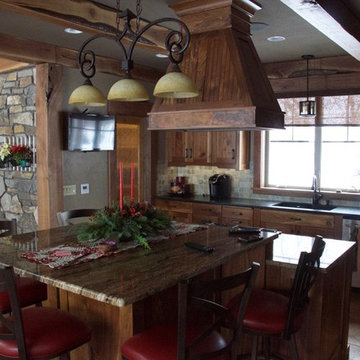

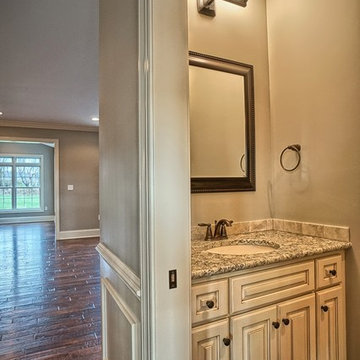
 1st Advantage Construction Management
Brooks Watts
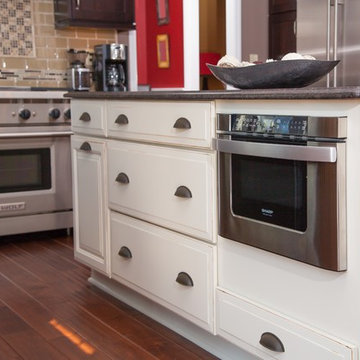
Home design - traditional home design idea in Other
Home design - traditional home design idea in Other
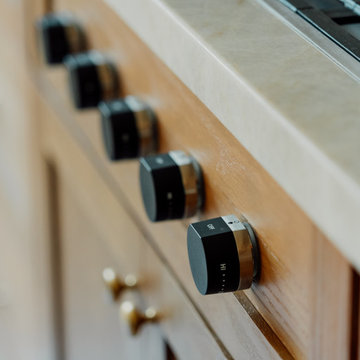
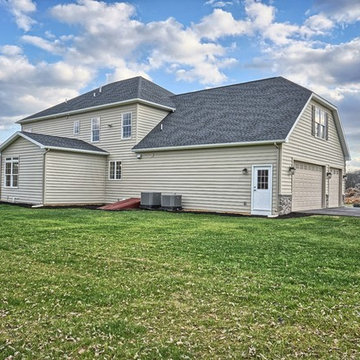 1st Advantage Construction Management
Brooks Watts
Home design - traditional home design idea in Other
Home design - traditional home design idea in Other
98